Basement Apartment Permit Guides

Helpful guides about basement apartment permits, legal secondary suites, fire safety, separate entrances, inspections, and permit drawings.

Latest Basement Apartment Permit Guides

Browse our latest articles on permit requirements and guides for basement apartment/ secondary suite

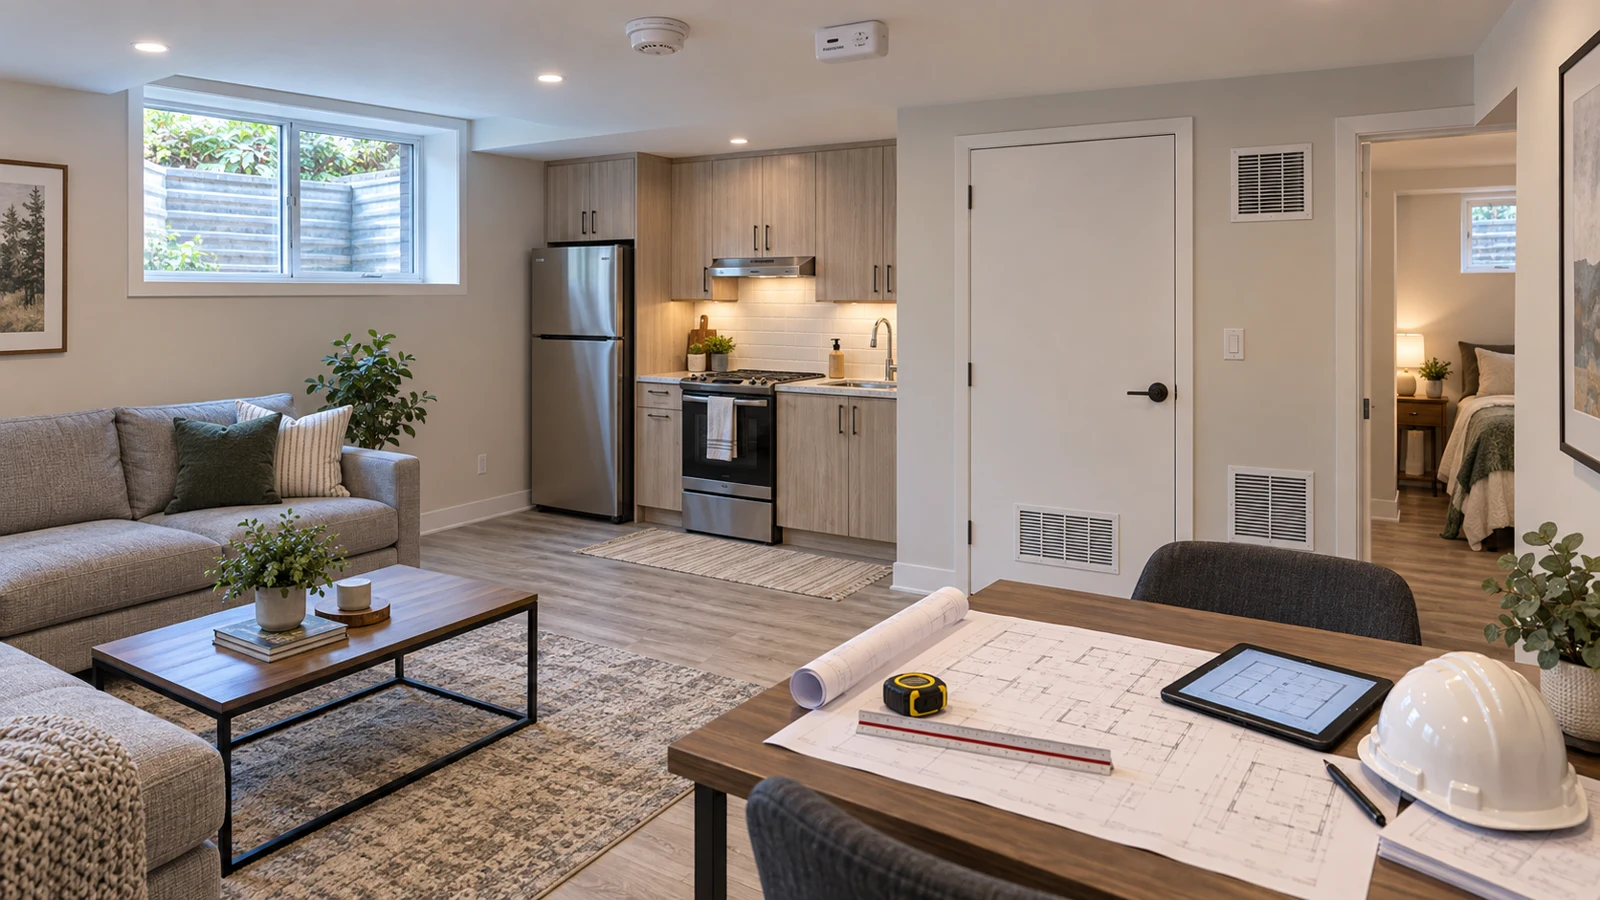
Inspection-ready Scarborough basement apartment with permit drawings and a separate exit
Secondary Suite Permit

Legal Basement Apartment Permits in Scarborough: Toronto Requirements, Drawings, and Inspections

Learn how Toronto reviews a legal basement apartment permit in Scarborough, from property-specific zoning and drawings to comments and inspections.

October 6, 2026
10 minutes
Read More
Inspection-ready Richmond Hill basement apartment with life-safety devices and coordinated permit drawings
Secondary Suite Permit

Legal Basement Apartment Permits in Richmond Hill: Zoning, Drawings, and Inspection Steps

Learn how Richmond Hill reviews legal basement apartment permits, including zoning, required drawings, Building Code coordination, and inspections.

September 29, 2026
10 minutes
Read More
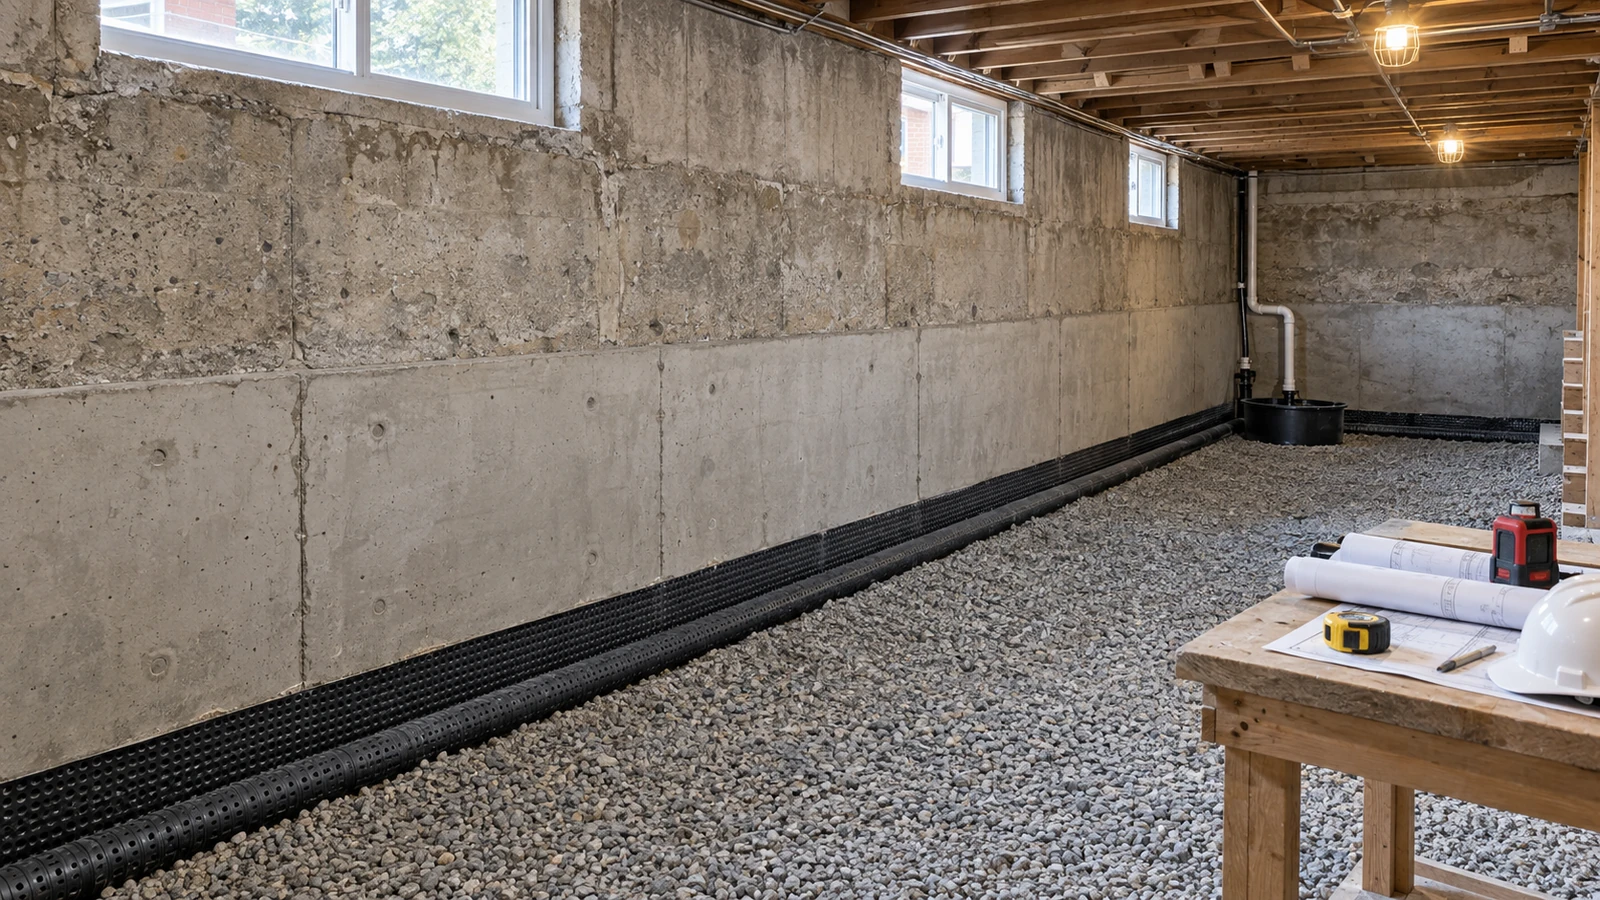
Completed Toronto basement underpinning with continuous new concrete foundation, drainage, and permit drawings
Secondary Suite Permit

Basement Lowering and Underpinning Permits in Toronto: Drawings, Reviews, and Inspections

Learn what Toronto requires for basement lowering and underpinning permits, including drawings, engineering, drainage coordination, and inspections.

September 23, 2026
11 minutes
Read More
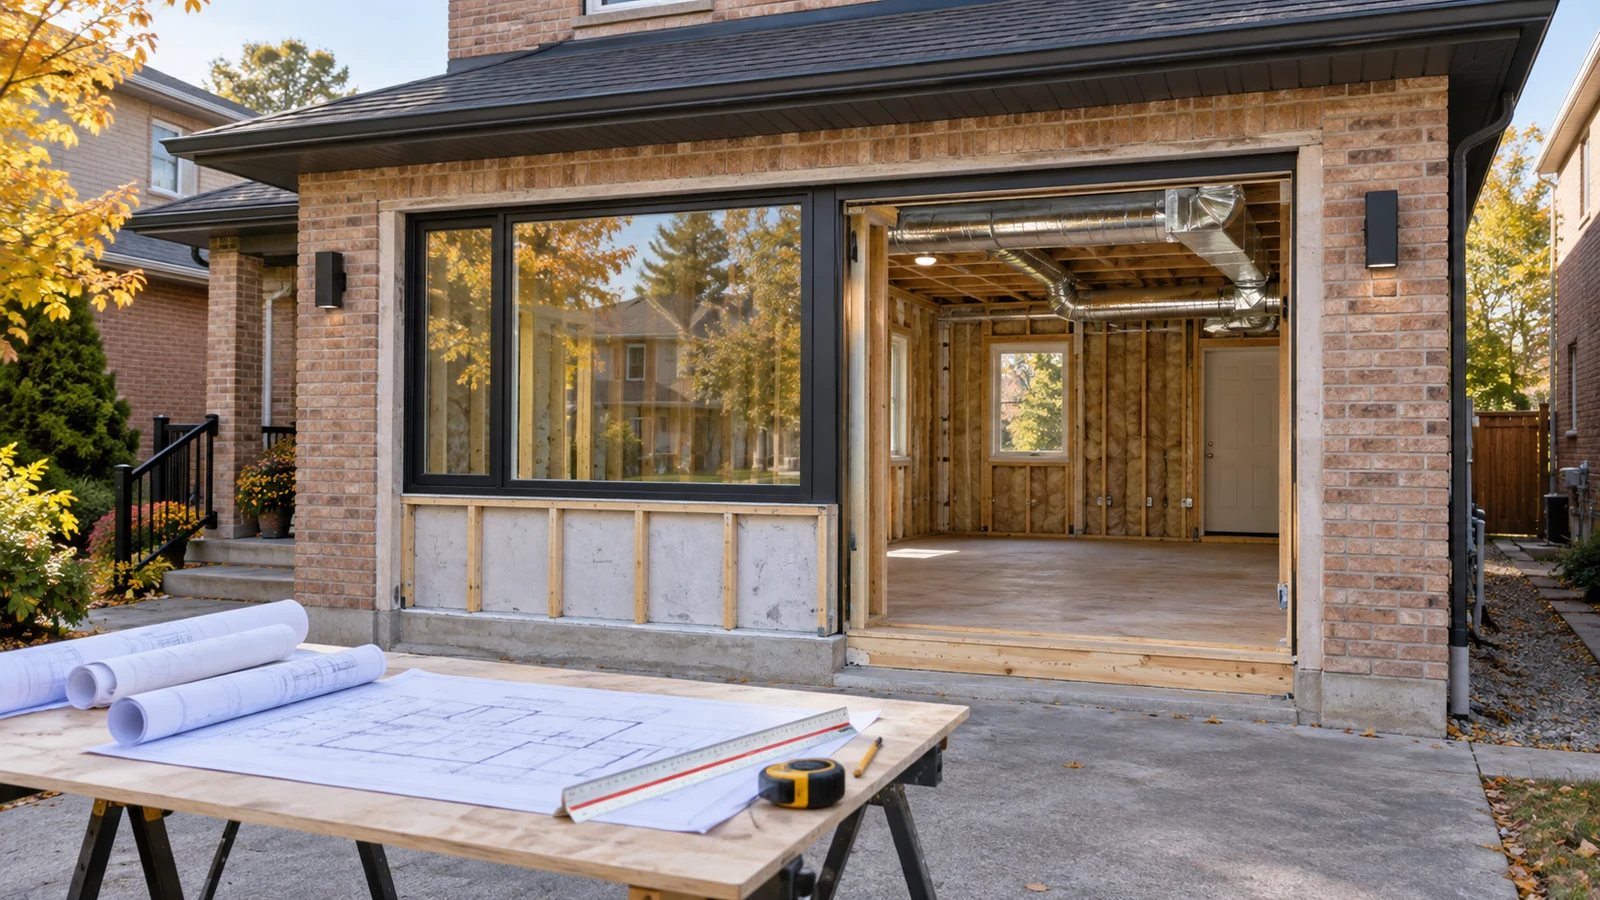
Attached Ontario garage being converted into living space with permit drawings in the foreground
Secondary Suite Permit

Garage Conversion Permits in Ontario: Zoning, Drawings, and Living-Space Requirements

Planning to convert an Ontario garage into living space? Learn how permits, zoning, parking, drawings, insulation, heating, fire safety, and inspections fit together.

September 18, 2026
11 minutes
Read More
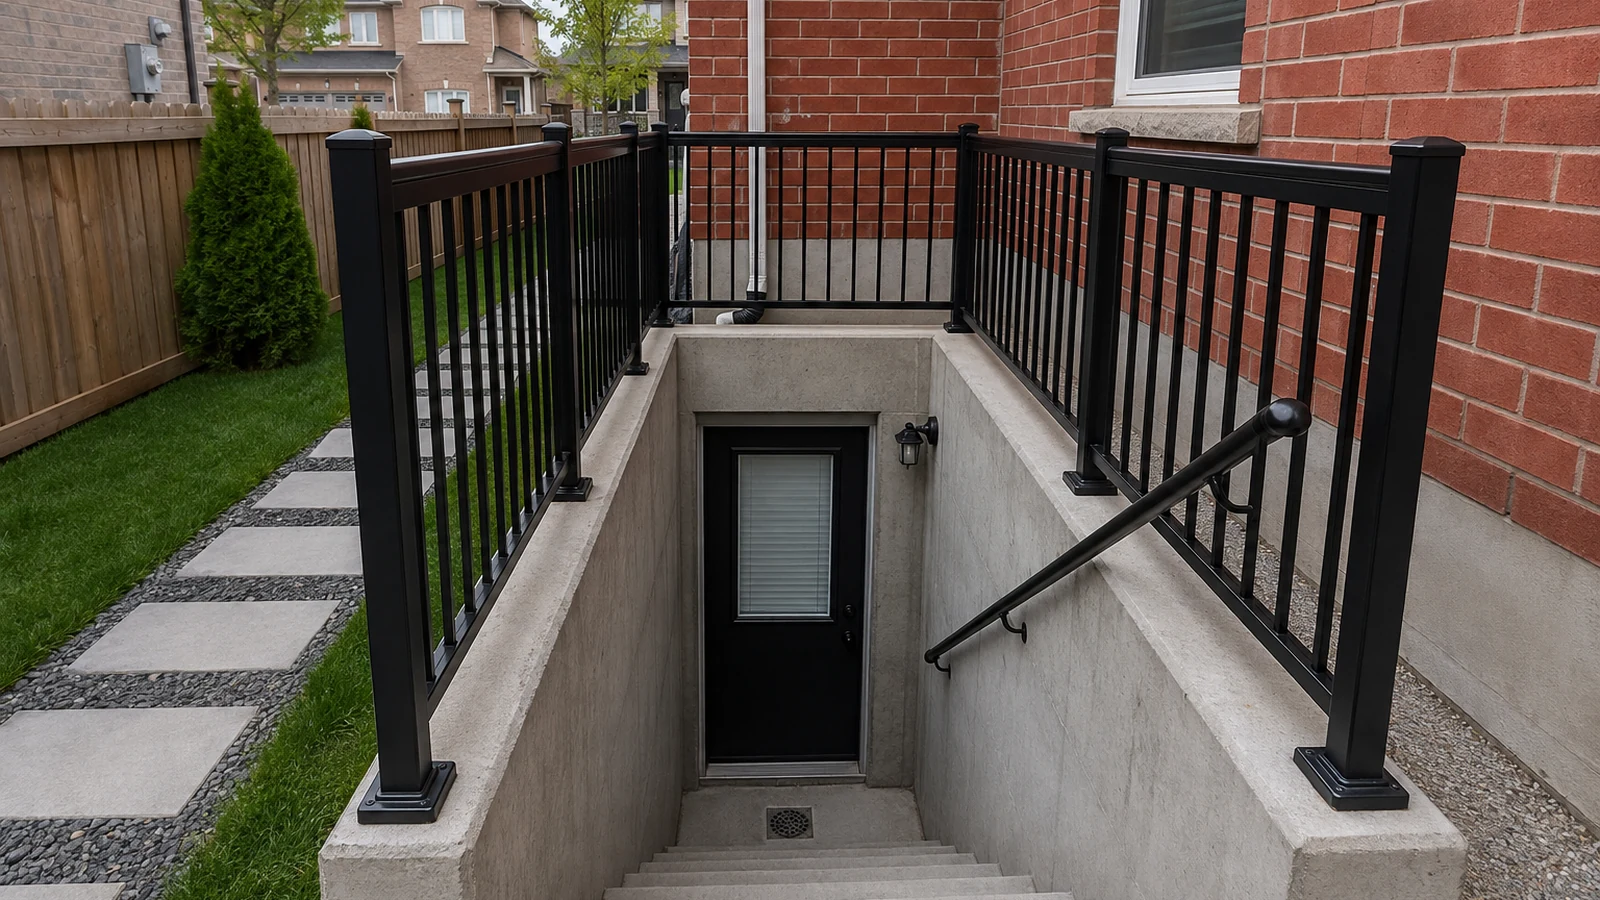
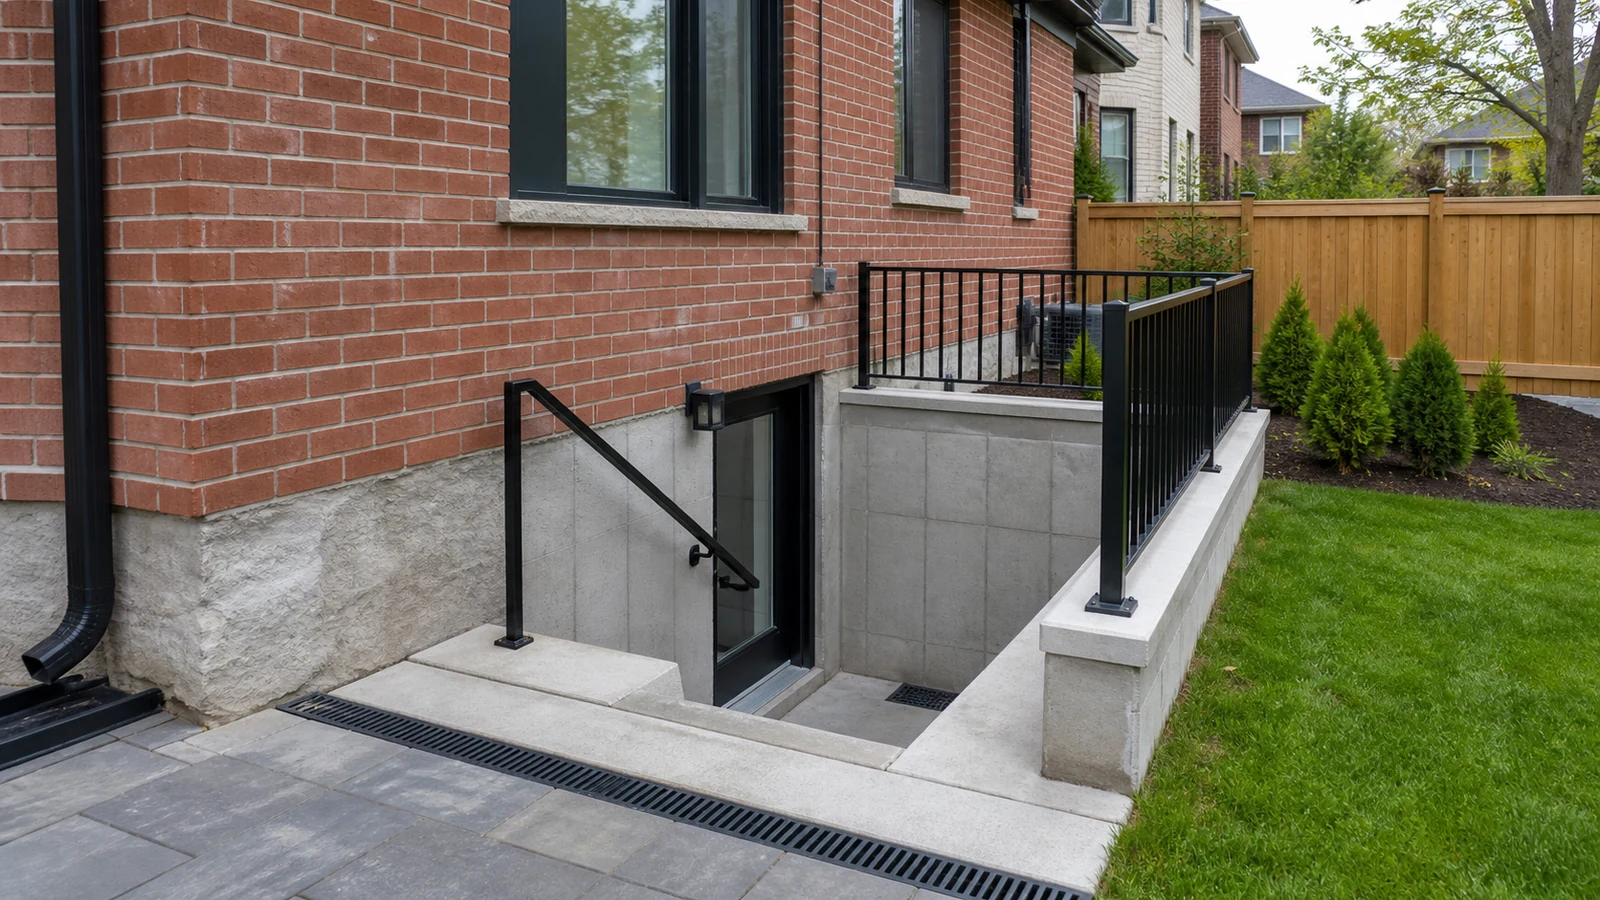
Brampton brick house with a completed below-grade basement entrance, concrete stairs, guards, and landing drainage
Secondary Suite Permit

Basement Entrance Permits in Brampton: Drawings, Drainage, and Inspection Requirements

Planning a basement entrance in Brampton? Learn how permits, ARU access rules, structural drawings, drainage details, and mandatory inspections affect the design.

September 8, 2026
10 minutes
Read More
Professionally constructed basement walkout with exterior stairs, guardrails, and drainage beside a Toronto brick house
Secondary Suite Permit

Basement Walkout Permit Drawings in Toronto: Requirements and Review Process

Planning a Toronto basement walkout? Learn which permit drawings, zoning checks, structural details, forms and inspections may be required before construction.

September 2, 2026
10 minutes
Read More

Need Help With Your Permit Project?

Tell us about your project and we'll help you understand the next step for drawings, zoning review, and building permit submission

Contact Permit Works