
Building Permit Drawings in Pickering: Digital Submission, Zoning Review, and City Comments
General Permit Knowledge
Converting an Ontario garage into living space? Learn how permits, zoning, parking, drawings, insulation, heating, fire safety, and inspections apply.
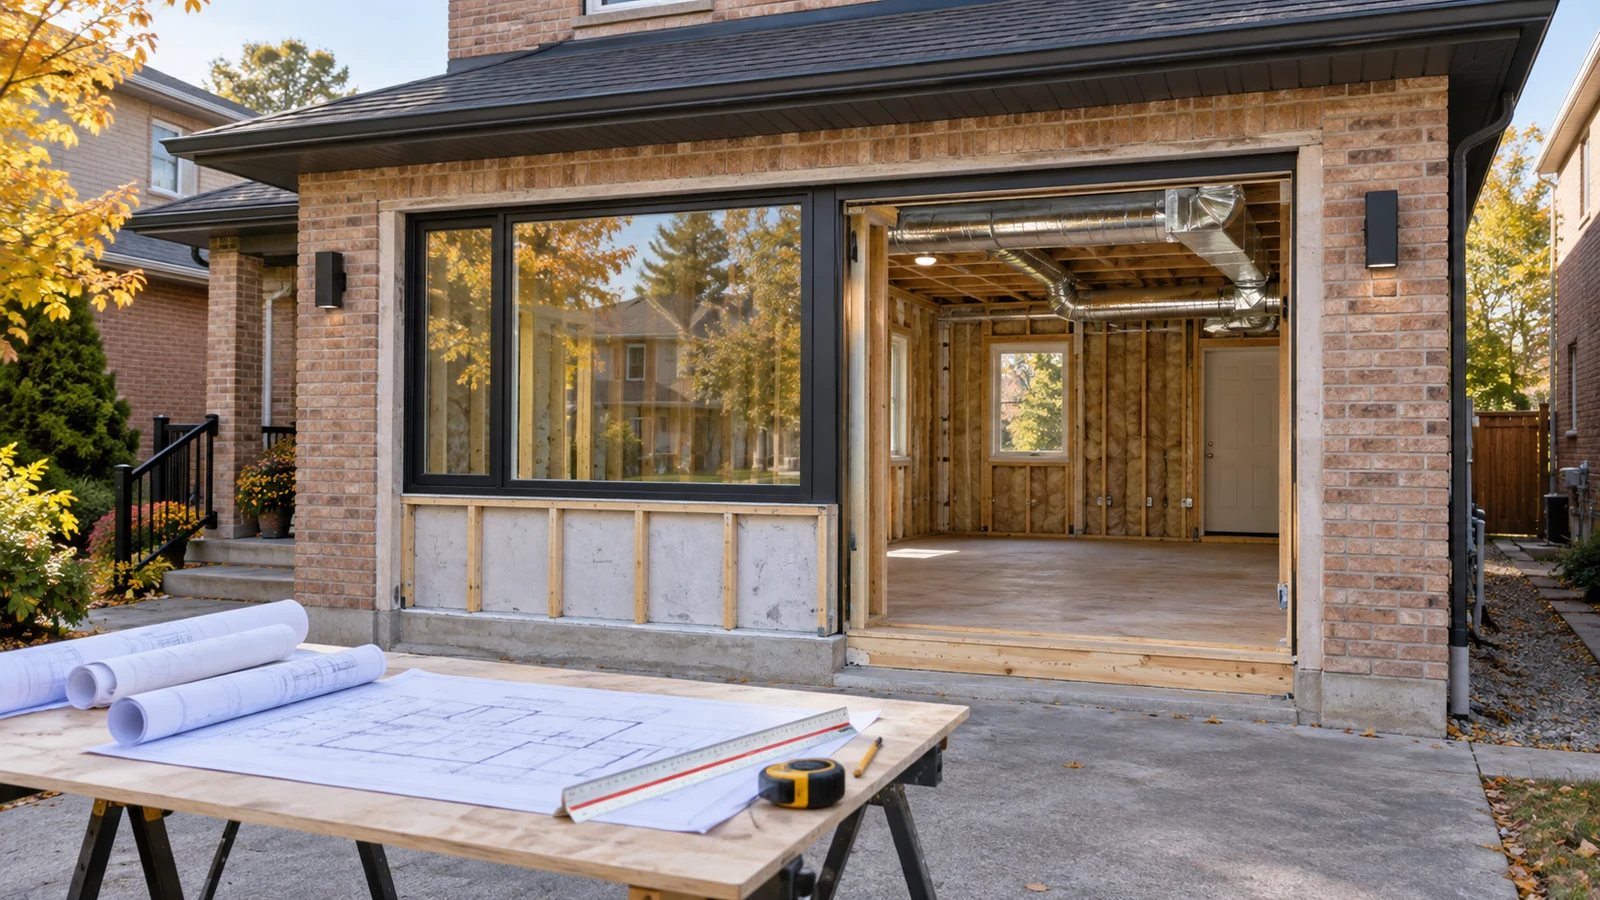
Short answer: converting a garage into living space in Ontario normally requires a building permit before construction begins. The project changes an area designed for vehicle storage into habitable space and commonly involves material alterations to the building envelope, floor, garage-door opening, heating, ventilation, electrical systems, windows, doors, and sometimes plumbing. The municipality must also confirm zoning and other applicable-law requirements for the property.
A garage conversion permit Ontario application is not one standardized package used everywhere. Municipal building departments administer permits and zoning for properties in their jurisdiction. They may require different forms, drawing formats, parking information, site statistics, mechanical documents, and supporting approvals.
The first decision is what the finished space will be. Converting an attached garage into a family room or bedroom within the existing house is different from creating a self-contained additional dwelling unit. Converting a detached garage into a separate residence may fall under local garden-suite, laneway-suite, or additional-residential-unit rules. Those three scopes should not be treated as interchangeable.
Ontario's building-permit guidance states that a permit is necessary when constructing, renovating, or changing the use of a building. Toronto's current permit guidance similarly identifies material alterations, new or enlarged openings, modified heating or plumbing, and changes of use as work that can require a permit. A garage conversion usually includes several of these conditions.
The permit review is important because an unfinished garage was not necessarily designed as year-round living space. Its slab, foundation, exterior walls, windows, heating, ventilation, and moisture protection may not meet the requirements that apply to a habitable room. Covering the existing surfaces does not resolve those differences.
The proposed use affects the application:
Permit Works' Garage Permit service can help define the scope and submission route. If a separate unit is proposed, the Secondary Suite Permit service addresses the added unit and life-safety coordination.
Begin with the property's legal and physical conditions. A floor plan based only on the visible garage dimensions can miss zoning, structural, drainage, and mechanical constraints that affect feasibility.
Removing an enclosed parking space can affect zoning compliance. The municipality may review the number and size of required parking spaces, driveway dimensions, landscaped area, lot coverage, and whether the converted floor area changes another zoning calculation. Do not assume that a vehicle can simply remain on the driveway or front yard. Confirm what the current by-law permits at that address.
Review the survey, municipal records, and prior permits where available. Determine whether the garage and later alterations were legally constructed. Check easements, property lines, grading, utility locations, and any restrictions that affect exterior work. Toronto, for example, states that an existing ancillary structure without a permit can be treated as new construction when assessing a proposed garden-suite conversion.
A garage slab may be lower than the house floor, sloped toward the vehicle door, uninsulated, or close to exterior grade. The conversion design must determine how to create a durable, dry, level, and thermally appropriate floor without creating poor ceiling height, trapping moisture, blocking drainage, or overloading construction that was not designed for the new assembly.
Closing the garage-door opening is also structural and architectural work. The drawings should address the wall, foundation or supporting curb, lintels, connections, weather protection, cladding, window or door installation, and continuity with the existing building envelope. Site conditions may require structural input rather than a standard detail.
Confirm whether the existing heating system can serve the added conditioned area and how supply air, return air, and ventilation will be provided. Locate electrical service, plumbing, drains, gas equipment, water heaters, ductwork, and any equipment that must remain accessible. A bedroom, bathroom, kitchen, laundry, or separate unit creates different requirements than an open family room.
Early feasibility checks reduce redesign. Permit Works' Interior Alteration Permit service coordinates existing conditions, layout, and the building systems affected by residential alteration work.
The permit package must clearly distinguish existing construction, demolition, and proposed work. The City of Mississauga's current garage-conversion checklist is a useful municipal example: it calls for scaled drawings and identifies site, floor-plan, roof, elevation, heating, ventilation, water-service, and supporting-document information. The reviewing municipality's current checklist remains authoritative for the actual property.
A coordinated package may include:
The converted area must function as habitable space, not a finished garage. Depending on the design, the Building Code review may address:
Exact requirements depend on the building, age, proposed use, and extent of renovation. Ontario's current Building Code is the 2024 edition adopted under Ontario Regulation 163/24, including applicable amendments. Use the current Code and municipal interpretation for the project rather than copying details from an older garage conversion.
If the conversion creates a separate dwelling, coordinate the entire unit—not only the former garage. The route to an exit, separation from the rest of the house, interconnected life-safety systems where required, plumbing capacity, and other rooms serving the unit can expand the permit scope. Permit Works' article on legal apartment permit requirements in Ontario provides related unit-planning context without replacing the garage-specific review.
A practical garage-conversion process is:
Typical inspection timing can involve underground or rough-in plumbing, structural or framing work, heating and ventilation, insulation and air barrier, and final construction. The required stages are stated by the municipality and can vary with the scope. Electrical notifications and inspections are administered separately through Ontario's electrical-safety system and should be coordinated with the building-permit work.
Before construction, ask the assigned municipal inspector whether structural general review, a consultant site review, reports, or completion letters will be required for the specific conversion. A sealed design does not automatically mean every project has the same field-review requirement. Where review is required, arrange it while the slab work, foundations, reinforcement, framing, connections, and concealed assemblies remain visible.
Do not make field changes without checking their permit impact. Changing the window size, floor height, room use, plumbing layout, heating approach, or extent of the remaining garage can affect several parts of the approved design. Determine whether revised drawings are required before constructing the change.
A coordinated application improves review readiness but does not guarantee approval or timing. Permit Works' Permit Application Support service can help organize the submission and municipal responses. For property-specific help, contact Permit Works.
This article is provided for general informational purposes only and is not a substitute for project-specific professional or municipal advice. Building Code, zoning, permit, and inspection requirements vary by property, project scope, and municipality and may change over time. Information that was accurate when published may be outdated when you read it. Before making design or construction decisions, confirm current requirements with the applicable municipality and consult a qualified professional where appropriate.
Not sure if your project needs a permit? We can help.
Book a free 15-minute consultation and we'll guide you through it
.png)

