Building Permit Drawings in Burlington: Zoning Checks, Permit Documents, and City Review
General Permit Knowledge
Learn which drawings, zoning checks, structural details and inspections Toronto requires for a basement walkout or separate entrance permit.
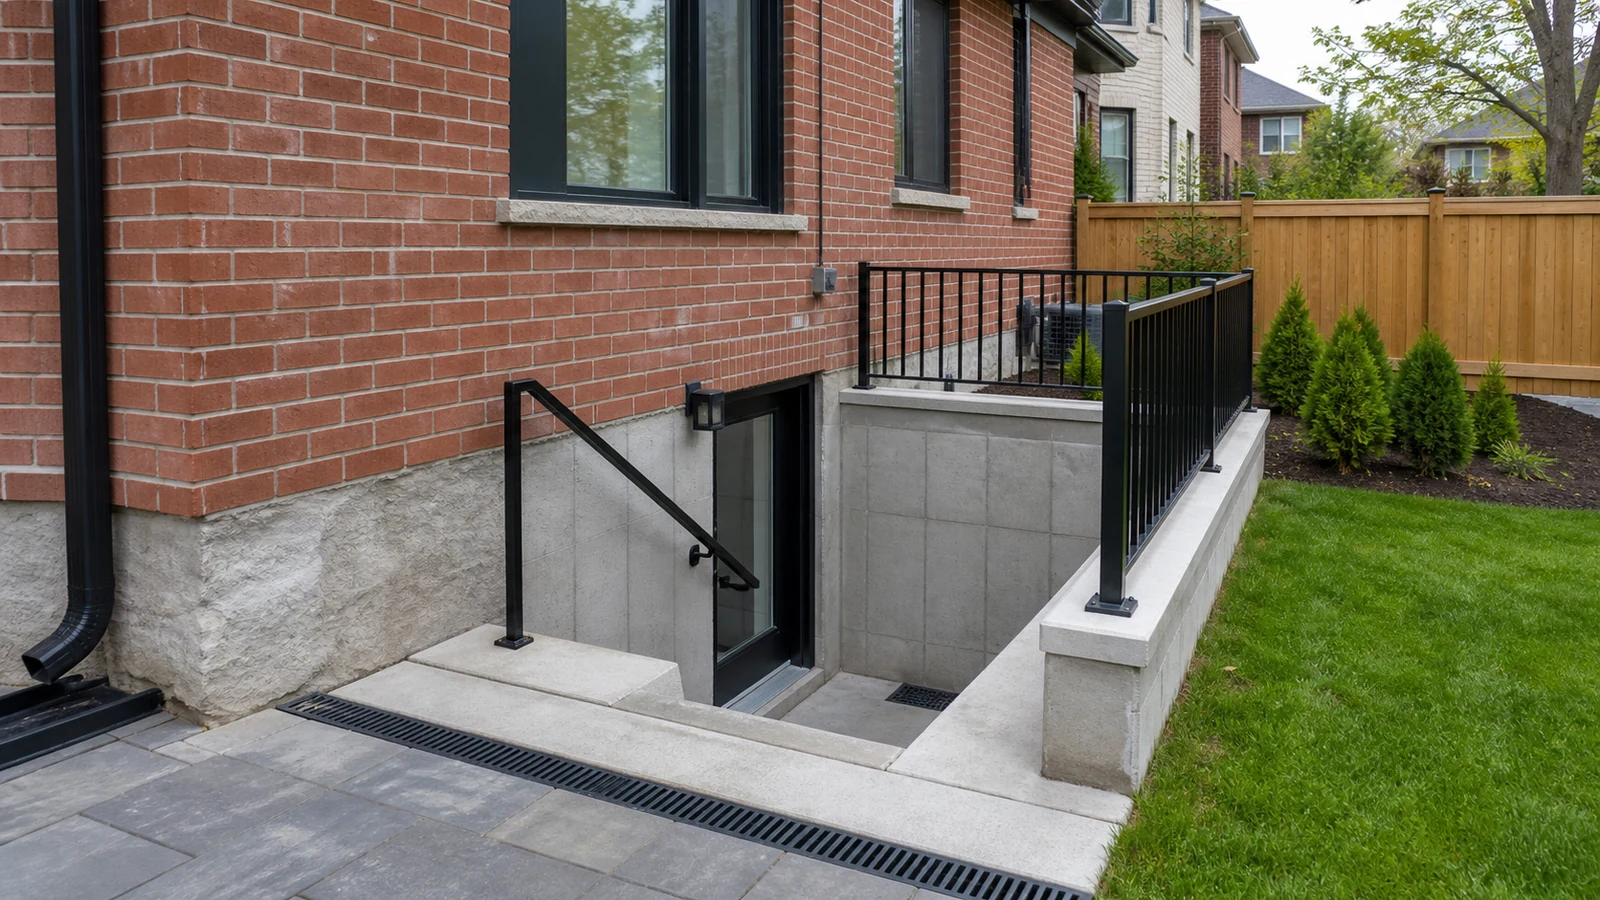
Short answer: constructing a new basement walkout or separate basement entrance in Toronto requires a building permit. The City of Toronto lists “constructing a basement entrance” among the projects that require one because the work can affect the foundation, exterior stairs, guards, drainage, grading, and zoning compliance.
A successful application needs more than a floor-plan sketch. Toronto’s current Residential Basement Entrances application guide calls for coordinated, scaled, fully dimensioned, signed, and dated drawings. Depending on the work, the submission may also need structural engineering information, zoning and applicable-law review, plumbing details, and supporting forms.
This guide explains what Toronto homeowners should expect when preparing basement walkout permit drawings. It applies to Toronto and should not be treated as a universal checklist for another municipality. Requirements can also change according to the property, existing house, proposed use, and construction scope.
Yes. The City’s building permit guidance specifically identifies the construction of a basement entrance as permit work. This is different from a limited interior basement finish that does not include structural changes, new plumbing, an additional dwelling unit, excavation, underpinning, or a new entrance.
A walkout project commonly combines several types of work that the City needs to review:
A basement entrance permit does not, by itself, confirm that a basement apartment is legal or that the space may be used as a separate dwelling unit. If the project also creates or alters a secondary suite, the application scope must identify that work so the appropriate zoning, Building Code, fire-safety, mechanical, and plumbing items can be reviewed. Permit Works has a separate Basement Apartment Permit service for that broader scope.
Starting excavation or cutting the foundation before permit issuance creates unnecessary risk. Toronto warns that work without a required permit may be stopped, may attract additional administrative fees, and may have to be uncovered, altered, or undone. The safest sequence is to confirm feasibility, complete the drawings and required reviews, obtain the permit, and then build from the issued documents.
The exact package depends on the property and design, but Toronto’s application guide identifies the core information a residential basement entrance submission may require. Each drawing should agree with the others: the site plan, floor plans, sections, details, structural information, and forms should describe one coordinated project.
The site plan establishes where the proposed entrance sits on the property. It should show property lines, easements or rights-of-way, existing and proposed buildings, dimensions, setbacks, grade information, driveways, parking, landscaping, decks, sheds, and detached garages where relevant. A current survey is often the most reliable starting point because the zoning reviewer needs dimensions tied to the actual lot.
Floor plans should distinguish existing construction from the proposed work. For a walkout, that normally means identifying the new exterior door, the foundation opening, adjacent walls and rooms, stairs, landings, structural framing, support locations, and any plumbing or mechanical changes included in the project.
A section through the walkout explains information that a floor plan cannot: the relationship between exterior grade and the basement floor, the landing at the bottom of the stairs, foundation and footing conditions, wall assemblies, stair rise and run, headroom, guards, handrails, and the construction around the new opening. Elevation information may also be needed to show how the entrance changes the exterior of the house.
The drawing set should identify the materials and assemblies used for the new work. Where the foundation opening or excavation requires structural design, the architectural permit drawings must be coordinated with the engineer’s details and notes. Toronto requires an Assumption of Responsibility for Engineering Content form when engineering content is submitted for specified house projects.
Toronto’s current guide lists the Application to Construct or Demolish, Schedule 1 designer information where applicable, engineering-responsibility documentation where applicable, a Tree Declaration, and a Rental Renovation Licence Screening Form for permits related to repairs or renovations of a residential unit. Additional forms or approvals may be required by the project or property.
Permit drawings should be prepared by an appropriately qualified person for the scope. Permit Works prepares coordinated permit drawing packages and helps align the architectural, structural, and supporting information required for municipal review. A contractor’s concept sketch may be useful for estimating, but it usually does not replace a coordinated municipal submission. See why a contractor’s sketch may not be sufficient for zoning review.
Three issues often determine whether a basement walkout concept can become a permit-ready design: its position on the lot, the effect on the foundation and nearby construction, and the way water is managed around the new below-grade opening.
Zoning review is property-specific. Toronto’s city-wide zoning by-law governs how buildings and structures relate to lot lines and required setbacks, but former municipal by-laws, site-specific exceptions, heritage status, conservation authority requirements, or previous approvals may also apply.
For residential zones governed by the relevant city-wide provision, exterior stairs may encroach into a required minimum building setback only when specified conditions are satisfied. Toronto Zoning By-law 569-2013, regulation 10.5.40.60(3), limits the stair length in relation to its rise, limits the width to 2.0 metres, and requires the stairs to remain at least 0.6 metres from a lot line. These figures should not be applied in isolation: the property’s zoning map, zone label, exceptions, and any legacy provisions must be checked before the entrance location is finalized.
If the walkout will serve a legal basement apartment, the design also needs a continuous, unobstructed means of egress that leads safely outdoors and provides reasonable access to ground level. Under the current Ontario Building Code framework, exterior stairs serving a house or an individual dwelling unit generally require a minimum width of 860 millimetres—about 0.9 metres—measured as the required stair width. That is not the same as the 0.6 metre zoning clearance from the stair to the lot line.
A 1.2 metre clear exterior access path is required by some other GTA municipalities and may also arise from a site-specific zoning condition, but it is not a city-wide Toronto pathway rule identified in Toronto’s current secondary-suite guide or the city-wide zoning provision reviewed for this article. For a Toronto property, confirm the applicable zoning, the clear stair width, guards and handrails, gates, utilities, air-conditioning equipment, and the full route from the suite entrance to ground level before finalizing the design. A 0.6 metre gap to the lot line does not by itself prove that the entrance and egress route are compliant.
Cutting a new door opening through a foundation wall is structural work. The drawings may need to address the opening, lintel or supporting member, remaining wall segments, loads from the house above, connections, footings, and temporary construction requirements. The correct solution depends on the existing house and cannot be safely selected from a generic detail.
Engineering involvement becomes particularly important when the work includes underpinning or affects soil supporting a neighbouring building. Toronto’s basement-entrance guide states that underpinning and related construction must be designed by a professional engineer where the proposed foundation is below the adjacent building’s footings and within the soil’s angle of repose. It also identifies professional design and field review in certain conditions, including deeper laterally unsupported underpinning or specified soil conditions.
A below-grade landing can collect rain and melting snow. The permit package therefore needs a coordinated approach to exterior grade, the landing, drainage, waterproofing, and the foundation interface. The right solution depends on site elevations, available drainage infrastructure, soil and foundation conditions, and the plumbing scope.
Drainage should not be treated as a note added after the stair and door have been designed. The landing elevation, stair layout, door threshold, wall construction, drain location, and surrounding grading affect one another. Showing those relationships clearly helps the examiner understand the design and helps the contractor price and construct the approved work.
Toronto asks applicants to show stair, landing, guard, and handrail details in the sections and construction information. A permit drawing set should dimension these elements and coordinate them with the available side-yard or rear-yard space. The purpose is not simply to fit a stair into the excavation; the design needs a safe route to the entrance and a buildable guard and handrail arrangement.
A practical Toronto basement walkout permit process usually follows these steps:
Toronto currently states that complete applications in the house review stream are reviewed within 10 business days. That is a municipal review standard, not a guarantee that every permit will be issued within 10 days. An incomplete application, a zoning problem, an applicable-law approval, or examiner comments can extend the overall process.
As of January 1, 2026, Toronto’s basement-entrance guide lists a minimum permit fee of $214.79 and an underpinning fee of $12.37 per linear metre. Fees can change and other permit or service charges may apply, so confirm the current calculation at submission.
For houses and other small buildings, Toronto identifies inspection stages that may include footings before concrete, foundations, structural framing, plumbing rough-ins, insulation, and final interior or exterior work, depending on the project. The owner or permit holder is responsible for requesting the required inspections. Work that is covered before inspection may have to be uncovered. A final inspection is also required to close the permit.
Permit Works can review the proposed location and scope, prepare coordinated basement walkout permit drawings, coordinate required consultant information, support the municipal application, and respond to review comments. If you are planning a Toronto walkout, send the property address, survey if available, photographs, and a description of the proposed work through the Permit Works contact page.
Not sure if your project needs a permit? We can help.
Book a free 15-minute consultation and we'll guide you through it
.png)