
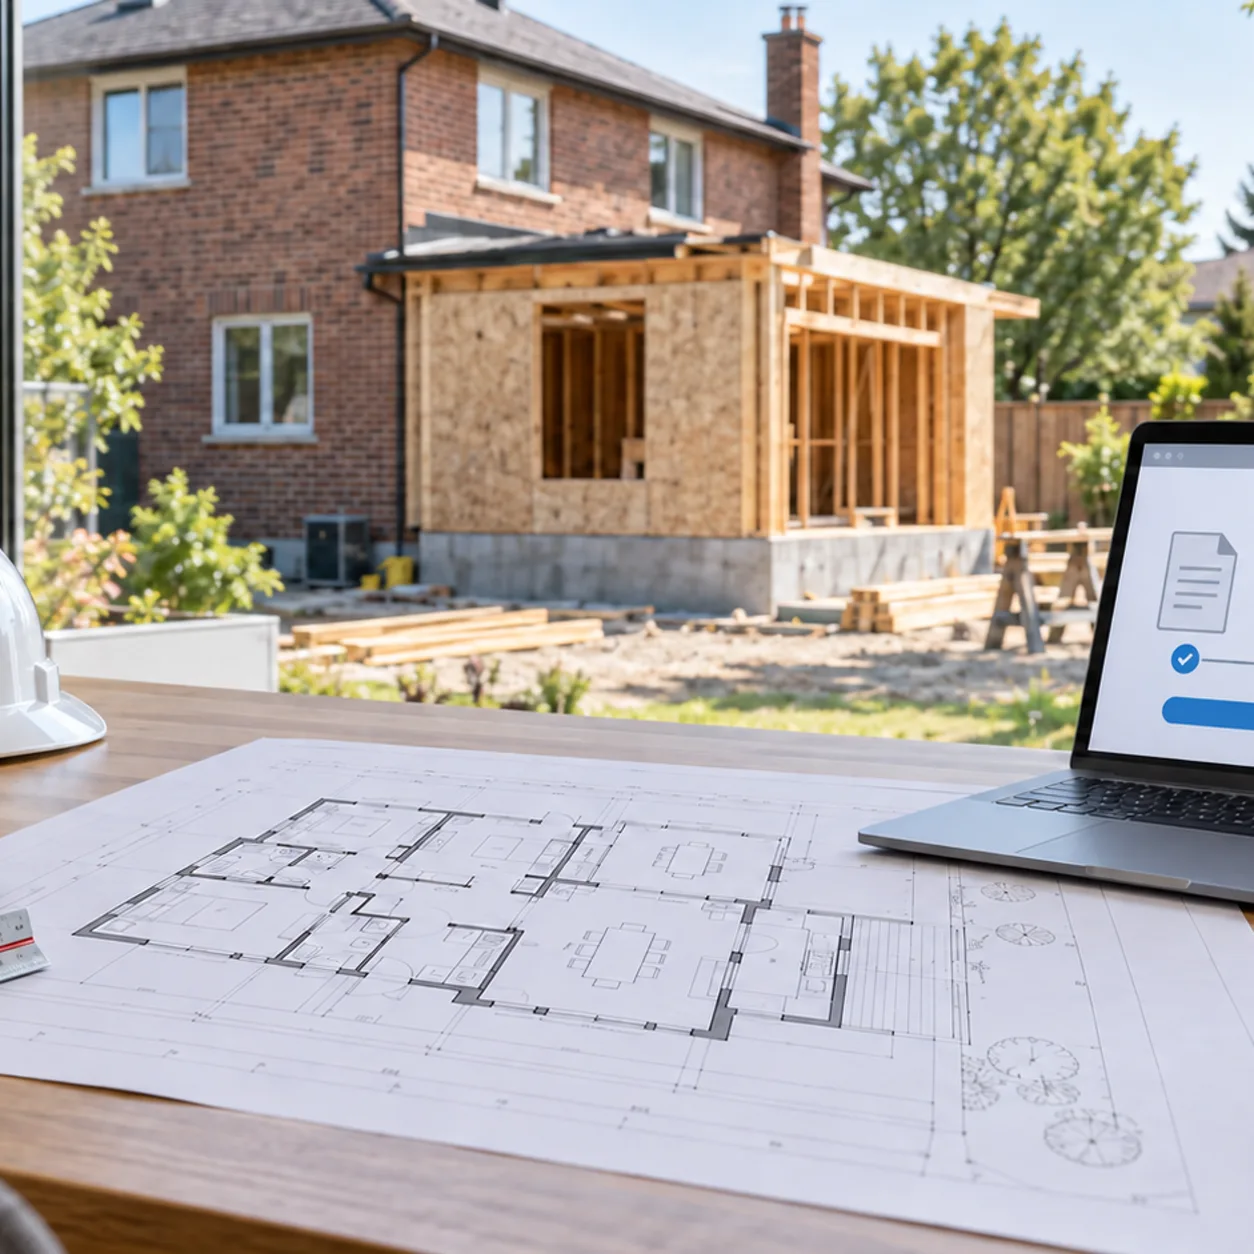
Building Permit Drawings in Pickering: Digital Submission, Zoning Review, and City Comments
General Permit Knowledge
Learn the Toronto permit process for a legal basement apartment in Scarborough, including zoning checks, drawings, application review and inspections.

Short answer: creating or legalizing a basement apartment in Scarborough normally requires a City of Toronto building permit. The application must describe the complete work, demonstrate compliance with the zoning rules that apply to the property, and coordinate the Ontario Building Code requirements for the additional dwelling unit. The finished work must then pass the inspections identified for the permit before the project can be closed.
Scarborough does not have a separate building-permit process from the rest of Toronto. Toronto Building receives and reviews the application. The local complication is at the property level: many Scarborough properties are subject to City-wide Zoning By-law 569-2013, while some remain affected by former City of Scarborough zoning bylaws or site-specific exceptions. That is why an address-specific zoning and records check should come before the basement layout is finalized.
A finished basement is not automatically an approved basement apartment. A legal second unit is a distinct dwelling unit with its own living, sleeping, cooking and sanitary facilities. Its approval depends on the unit configuration, existing house, proposed entrance, building systems, construction details and municipal records—not simply on how long the space has been rented or occupied.
Toronto's current secondary-suite rules generally permit a secondary suite within a detached house, semi-detached house or townhouse, subject to the applicable zoning provisions. Under City-wide Zoning By-law 569-2013, a dwelling unit generally has a maximum of one secondary suite. The bylaw also contains floor-area rules and an exception that can allow a secondary suite to occupy the entire basement of a one-storey detached house.
Those citywide rules are only the beginning of the review. The City explains that most Toronto properties are subject to Zoning By-law 569-2013, but some properties remain subject to a former municipal bylaw. In Scarborough, that can mean checking both the current citywide framework and the applicable former Scarborough zoning map, bylaw or property-specific exception. A general statement that secondary suites are permitted does not confirm that every proposed layout or exterior alteration complies.
A useful pre-design review should confirm:
Existing municipal records are especially important when the basement has already been renovated. A drawing labelled “existing” should reflect what is physically present, but that label does not prove that the work was previously approved. The new application may need to distinguish legal existing construction from work that must now be reviewed or corrected.
A separate basement entrance can affect more than convenience. Cutting a foundation wall, creating a below-grade landing, changing exterior grades or adding drainage can introduce structural, zoning, plumbing and site-work requirements. If that scope is planned, it should appear consistently on the site plan, floor plans, elevations, sections and details rather than being treated as an unrelated later project.
Permit Works' Toronto building permit services can help organize the property review before the design is committed.
The City of Toronto's secondary-suite guide calls for standardized drawing sheets that are drawn to scale, fully dimensioned, signed and dated. The exact package depends on the proposed scope, but the drawings must give the examiner enough information to understand both the existing house and the complete proposed second unit.
A coordinated basement-apartment drawing package commonly includes:
Room labels alone are not enough. The floor plans and details need to coordinate ceiling heights, exits, fire separations, alarms, windows, heating and ventilation, plumbing and the existing construction. A bulkhead that works mechanically can reduce headroom. A duct or pipe penetration can interrupt a fire separation. A larger window or new door can require a lintel and foundation detail. These issues are easier to resolve on the permit drawings than after construction begins.
Toronto requires electronic permit documents. The City's current submission guidance calls for unsecured, properly labelled PDF files, combined drawing sets in the correct order, and flattened documents without unreviewable layers or comments. HVAC and plumbing information may need to be submitted as separate documents or related applications, depending on the scope.
The person preparing the drawings must meet the qualification requirements that apply to the work. A BCIN-qualified designer may prepare permitted parts of the package within the relevant qualification categories. Structural alterations or other specialized components may require design by a professional engineer.
Toronto's current secondary-suite guide says that an application containing drawings sealed by a professional engineer must include the City's Assumption of Responsibility for Engineering Content form. That design-submission form should not be confused with a commitment to provide structural general review during construction. Whether professional site reviews or reports are required is a separate, project-specific issue that should be confirmed from the permit documents and with the assigned inspector before the relevant work starts.
Basement apartment permit services and secondary suite permit support can coordinate the drawings, forms and related application information.
The City allows secondary-suite applications to be submitted through Toronto Building Online Services or by the current email process. Intake staff first check whether required documentation is present and correctly submitted. Once a complete application is entered into the City's system, an examiner reviews the proposed work.
The review is not limited to the basement floor plan. Depending on the proposal, Toronto staff may review zoning, Building Code, structural, plumbing, mechanical and applicable-law matters. A new exterior entrance or alteration to the house can expand the issues beyond those involved in an interior-only conversion.
If the examiner identifies deficiencies, the City sends a notice describing the requested information or changes. A complete response should address each comment, revise every affected sheet and keep the drawings consistent. For example, changing an exit door may affect the floor plan, elevation, site plan, foundation detail, landing and drainage information.
Toronto's plan-review guidance directs applicants to resubmit revised documents through the File Submission Hub. Revised drawings should clearly identify the changes, and the complete drawing set should be coordinated before it is returned. Sending isolated revised pages without correcting related notes and details can create another review cycle.
Common causes of avoidable delay include:
Permit issuance confirms the approved scope described in the permit documents. It does not authorize different construction simply because it appears workable on site. A change to the unit layout, exit, structural work or building systems may need revised drawings and municipal approval before the affected work proceeds.
Permit Works' permit application support can help organize a coordinated submission and response package. The existing Ontario basement apartment permit guide provides broader provincial context; this article focuses on the Toronto process for a Scarborough property.
After the permit is issued, construction should follow the approved drawings and permit conditions. The permit holder is responsible for requesting the required inspections at the correct stages. The approved permit plans must be available on site, and the inspector must be able to see the building element being inspected.
Depending on the project, a basement-apartment permit may require inspections for:
Toronto warns that work covered before it passes the required inspection may have to be uncovered. Before closing walls or ceilings, confirm that every applicable municipal inspection and any required professional site review has been completed. Photographs can support project records, but they should not be assumed to replace an inspection or report.
If the project includes structural work, ask the assigned inspector before that construction begins whether structural general review or an engineer's site reports are required for the approved scope. Sealed structural drawings do not mean the same construction-stage reporting is automatically required for every permit. Conversely, if the permit or inspector requires site review, the engineer needs an opportunity to observe reinforcement, connections, bearing conditions or other critical work before it is hidden. Waiting until everything is finished can make a reliable review impossible and may require selective removal of completed work.
The final inspection is important even when the apartment appears complete. The City notes that property owners are required to arrange a final inspection to close the permit, and open permits can complicate later real-estate transactions or future applications. Keep the final approved drawings, inspection results, any required professional reports and separate electrical documentation with the property records.
Electrical work is regulated separately through the Electrical Safety Authority. A Toronto building permit does not replace the required ESA notification and electrical inspection process.
If the basement already contains an unapproved unit, the related guide to checking basement-apartment legality can help organize the first records questions. Book a consultation before committing to the unit layout or starting regulated work.
This article is provided for general informational purposes only and is not a substitute for project-specific professional or municipal advice. Building Code, zoning, permit, and inspection requirements vary by property, project scope, and municipality and may change over time. Information that was accurate when published may be outdated when you read it. Before making design or construction decisions, confirm current requirements with the applicable municipality and consult a qualified professional where appropriate.
Not sure if your project needs a permit? We can help.
Book a free 15-minute consultation and we'll guide you through it
.png)

