Building Permit Drawings in Burlington: Zoning Checks, Permit Documents, and City Review
General Permit Knowledge
Planning a basement entrance in Brampton? Learn the permit, 1.2 m ARU access, drawings, drainage details, and required inspection stages.
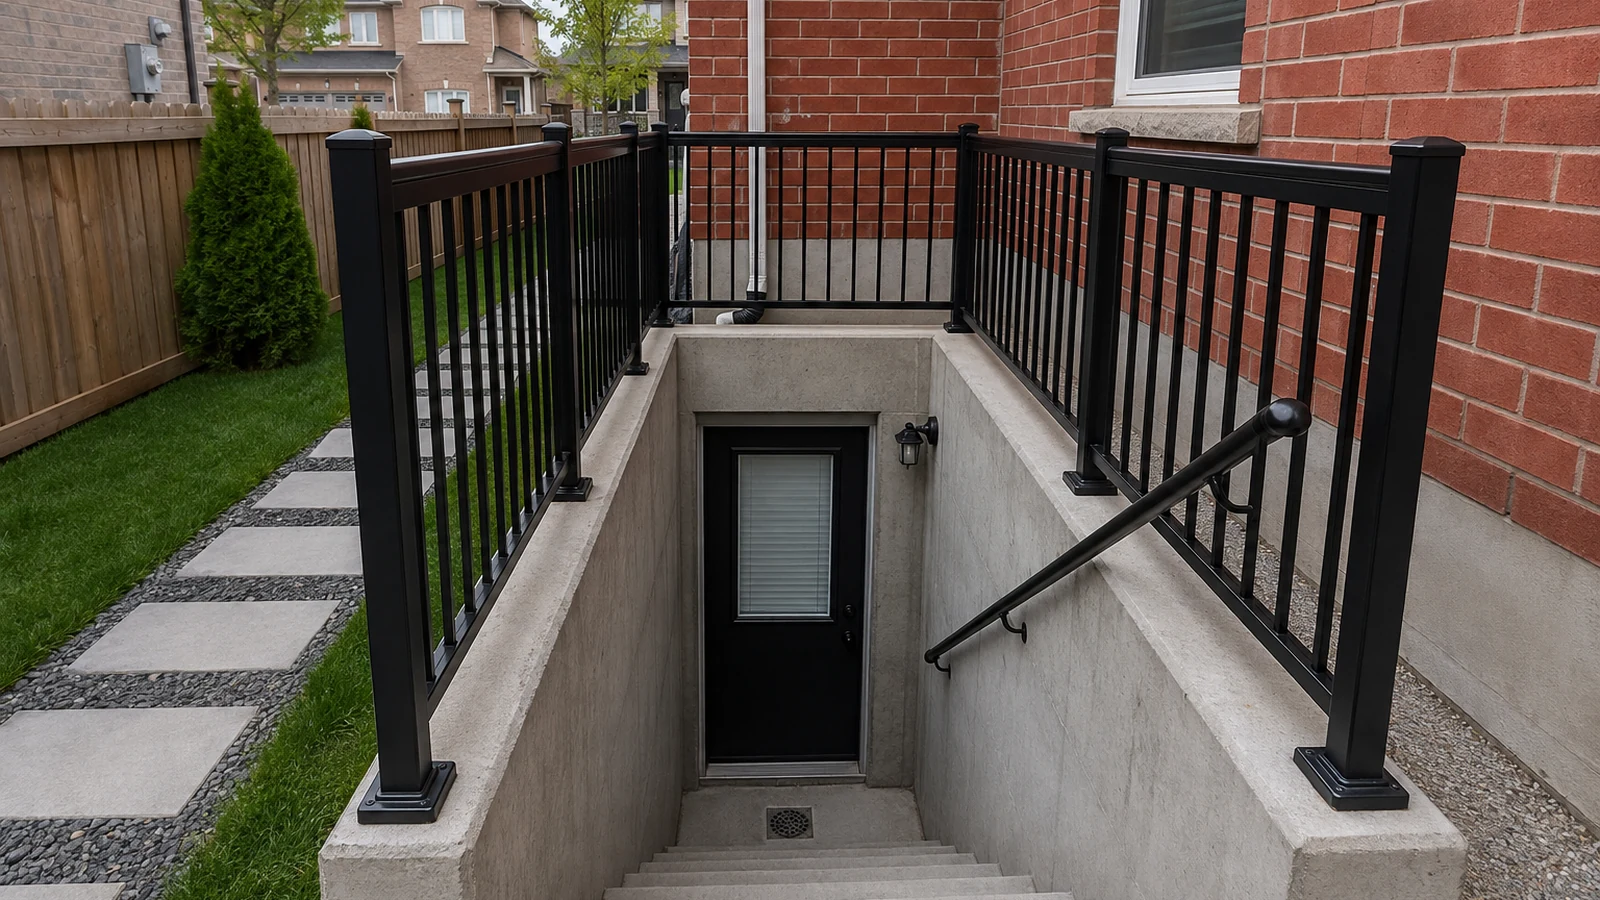
Short answer: a new below-grade basement entrance in Brampton normally requires a building permit because it can involve excavation, a foundation-wall opening, exterior stairs, retaining walls, guards, drainage, grading, and structural work. If the entrance will serve a second or third residential unit, Brampton's additional residential unit requirements also apply.
The permit should cover the complete project. An entrance application does not, by itself, legalize a basement apartment. A self-contained additional residential unit must follow the City's permit, inspection, occupancy, and registration process, with drawings that identify the proposed use and all related work.
This guide focuses on basement entrance permits in Brampton. It should not be used as a Toronto checklist or a substitute for property-specific zoning review. The location, lot configuration, existing construction, conservation authority regulation, and proposed use can all change the requirements.
A below-grade entrance is more than a new exterior door. The work commonly cuts through the foundation, changes the grade beside the house, creates an exterior stair and landing, and introduces a low point where water must be controlled. Those conditions require coordinated review before excavation begins.
The scope may include:
Do not begin excavation or cut the foundation because a contractor has confirmed that the work is physically possible. The safe sequence is to confirm zoning and access, document the existing house, coordinate the structural and drainage design, obtain the permit, and then build from the issued drawings.
Permit Works provides basement walkout permit drawing services and can coordinate the entrance design with the broader Brampton basement apartment and ARU permit when the projects are connected.
The entrance location must be checked against the zoning provisions that apply to the property. A side-yard concept that appears workable may conflict with a required setback, equipment location, gate, fence, easement, grade change, or the clear route between the rear entrance and the front of the property.
For a second dwelling unit, Brampton's February 2026 two-unit guide states that a side- or rear-yard entrance is permitted when there is a 1.2-metre unobstructed path of travel to the principal entrance, located entirely on the subject property. The guide also states that a landing serving the second-unit entrance must be less than 0.6 metres above ground level, is limited to 0.9 metres in length and width, and must have steps at the front and rear.
Those figures apply to the City's stated second-unit zoning conditions. They should not be assumed to describe every basement door, third-unit arrangement, garden suite, or site-specific approval. Confirm the current zoning and the exact proposed unit type before finalizing the entrance.
A dimension on a plan is only useful if the route will remain clear in practice. Air-conditioning equipment, gas meters, window wells, downspouts, fence posts, gates, retaining walls, guard projections, and changes in grade can reduce usable width. Measure the existing side yard and show the proposed work, equipment, and path on the site plan.
Brampton also requires a legible legal survey containing the surveyor's signature and information for an ARU application. The City reviews the survey and determines whether it is acceptable. A survey-based site plan helps the zoning reviewer understand property lines, the entrance location, and the route to the unit.
If the property is within lands regulated by Credit Valley Conservation or the Toronto and Region Conservation Authority, separate approval may be required before the ARU permit can proceed. This should be identified before design and construction commitments are made.
The drawings should make the entrance understandable in plan, elevation, and section. Brampton's two-unit package calls for a legal survey, fully dimensioned site plan, existing and proposed floor layouts, elevations showing the second-unit entrance, and sections and construction details. The precise entrance package depends on the house and the proposed work.
A coordinated submission should normally address:
A below-grade landing can receive rain, melting snow, and runoff from the surrounding yard. The drain cannot be treated as an isolated symbol added after the stair is laid out. Landing elevation, door threshold, slope, drainage connection, stairwell walls, waterproofing, and exterior grading must work together.
Existing foundation and soil conditions also matter. Excavation beside the house can expose footings or affect nearby construction. A new door opening changes how loads pass through the foundation wall. Structural engineering may be required depending on the design and conditions; its details should be coordinated with the architectural permit drawings.
Permit Works can prepare coordinated permit drawing packages and align the architectural entrance plans with structural or plumbing information required for the project.
The application is submitted through the Brampton Building and Business Portal. Building staff first check whether the required documents are attached. Once accepted, plans examiners review the zoning, Building Code, structural, plumbing, and other information that applies to the scope. Comments should be answered with one coordinated revised package.
After the permit is issued, review the permit card and approved drawings before construction begins. The City's mandatory inspection checklist for a below-grade entrance gives the following general sequence:
The permit card controls the inspections required for the actual project. Keep the work accessible and request each inspection before the relevant construction is covered. Brampton advises permit holders to review their approved documents and have colour copies of the drawings available on site.
Before structural work starts, ask the assigned inspector whether a structural site review, engineer's report, or general review is required for the permitted entrance and when it should occur. A sealed structural design does not automatically mean the same review requirement applies to every project. If professional review is required, arrange it while footings, reinforcement, framing, bearings, and connections remain visible. Once the work is concealed, the professional may not be able to confirm it without openings, testing, or corrective work.
When the entrance is part of an ARU, the unit must also complete its required inspections, obtain occupancy, and be registered with the City. Brampton notes that an ARU inspection recall fee applies after two failed inspection occasions. Construction readiness and timely coordination therefore matter both for safety and for avoiding repeat visits.
To review a proposed Brampton basement entrance, send the address, legal survey if available, photographs of the side and rear yards, basement layout, and intended use through the Permit Works contact page. Early review can identify access, structural, drainage, and permit issues before excavation is priced.
This article is provided for general informational purposes only and is not a substitute for project-specific professional or municipal advice. Building Code, zoning, permit, and inspection requirements vary by property, project scope, and municipality and may change over time. Information that was accurate when published may be outdated when you read it. Before making design or construction decisions, confirm current requirements with the applicable municipality and consult a qualified professional where appropriate.
Not sure if your project needs a permit? We can help.
Book a free 15-minute consultation and we'll guide you through it
.png)