Home Addition Permit Guides

Practical guides about home addition permits, zoning setbacks, lot coverage, height limits, permit drawings, engineering coordination, and common approval issues for residential addition projects across the GTA.

Latest Home Addition Permit Guides

Browse our latest articles on home addition permit requirements and guides.

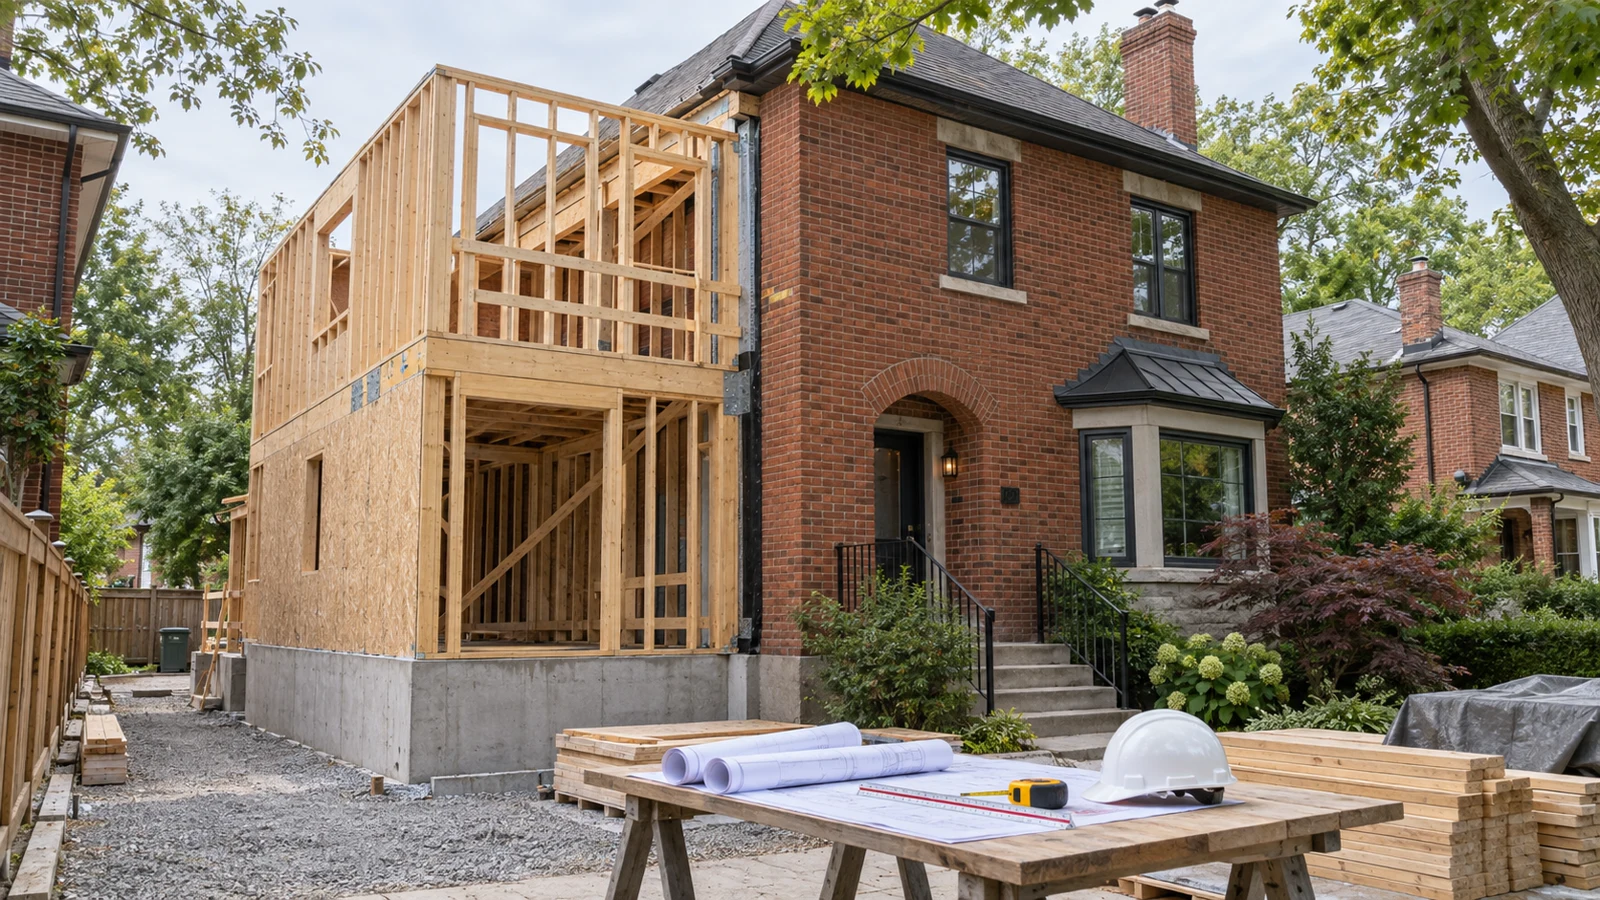
Rear home addition under construction at an Ontario house with coordinated permit drawings on site
Home Addition Permit

Home Addition Permit Drawings in Ontario: Site Plans, Existing Conditions, and Structural Coordination

Learn what Ontario home addition permit drawings typically include, from site plans and existing conditions to structural, mechanical, and submission coordination.

October 13, 2026
10 minutes
Read More
Toronto brick house with a carefully integrated side addition under construction beside coordinated permit drawings
Home Addition Permit

Side Addition Permits in Toronto: Setbacks, Structural Drawings, and Application Steps

Learn how Toronto reviews side addition permits, including zoning setbacks, surveys, structural drawings, application requirements, and inspections.

September 30, 2026
10 minutes
Read More
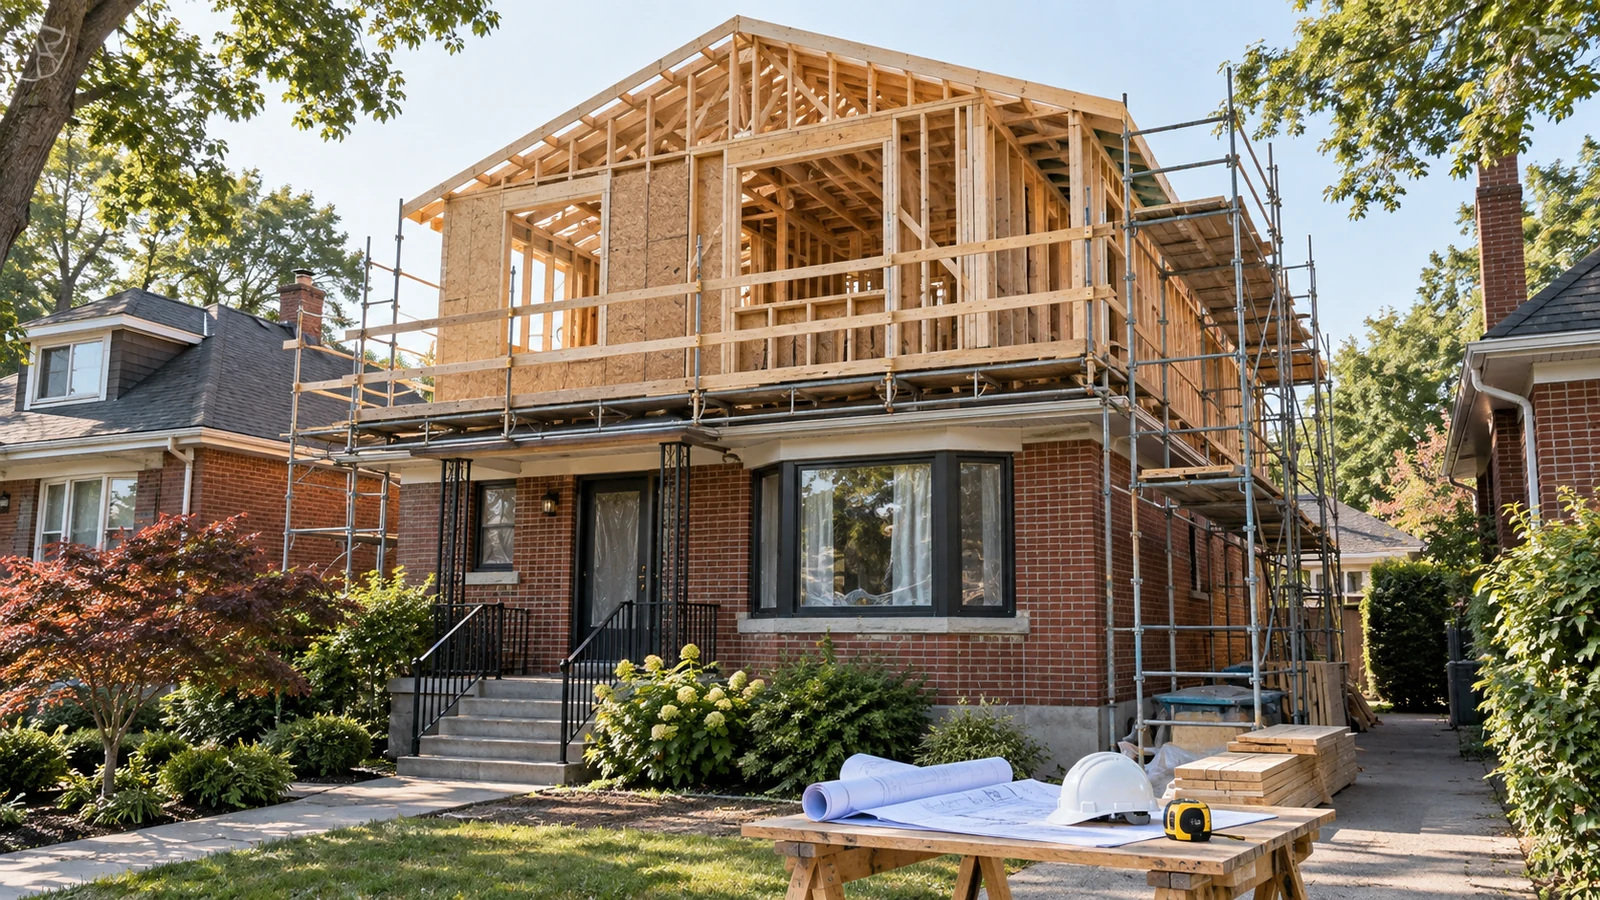
Toronto brick bungalow under construction with a framed second-storey addition and permit drawings
Home Addition Permit

Second-Storey Addition Permits in Toronto: Zoning, Structural Drawings, and Application Steps

Learn how Toronto reviews second-storey addition permits, including zoning, structural drawings, existing-house assessment, and construction inspections.

September 25, 2026
11 minutes
Read More
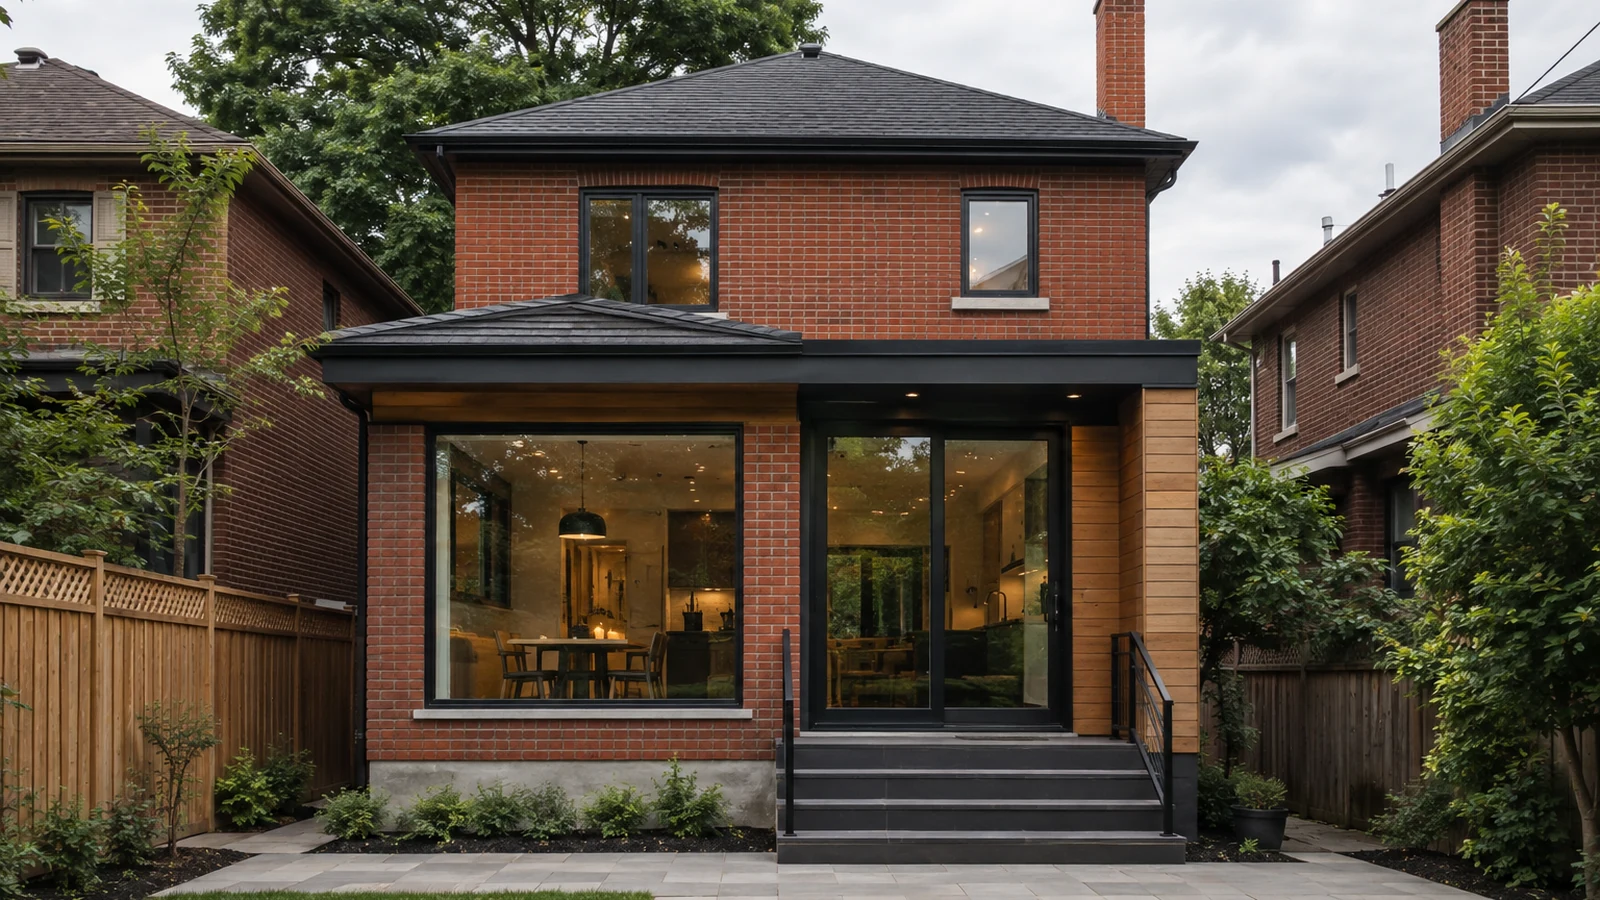
Compatible rear addition on a detached brick house in a tree-lined Brampton mature neighbourhood
Home Addition Permit

Brampton Home Addition Permits in Mature Neighbourhoods: Zoning, Site Plans, and Drawings

Planning a Brampton home addition in a mature neighbourhood? Learn how the 50 m² threshold, zoning, site plans, permit drawings, and inspections affect approval.

September 9, 2026
10 minutes
Read More
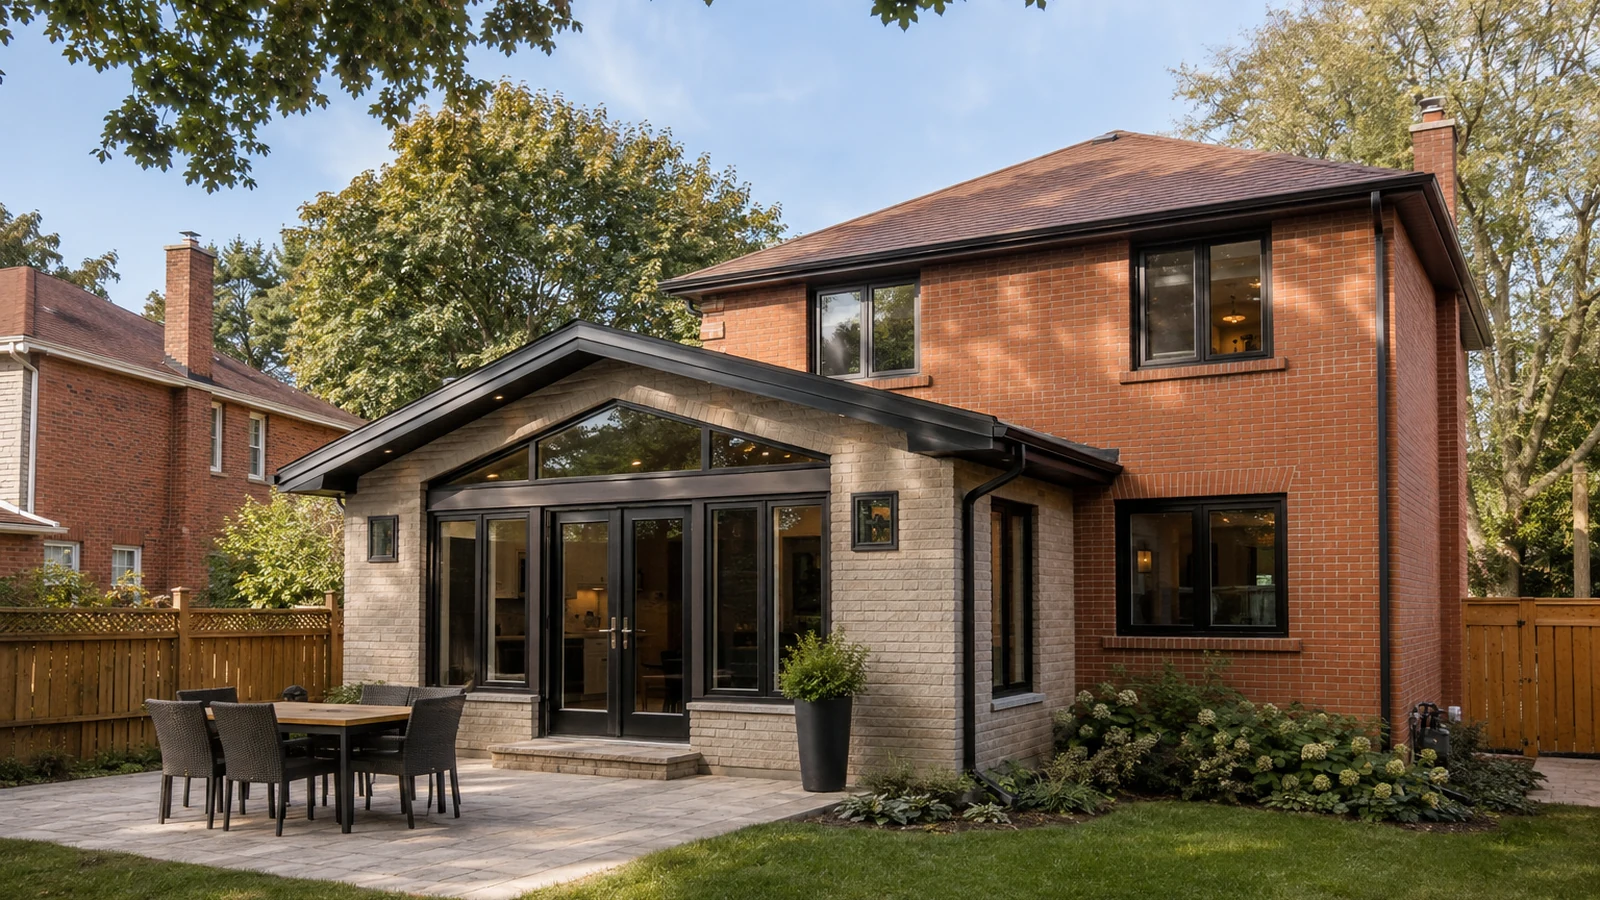
Completed contemporary rear addition on a red-brick Toronto house viewed from the backyard
Home Addition Permit

Toronto Rear Addition Permits: Requirements, Drawings, and Approval Process

Planning a rear addition in Toronto? Learn how zoning, permit drawings, applicable-law approvals, plan review, and construction inspections shape the approval process.

September 4, 2026
11 minutes
Read More

Need Help With Your Permit Project?

Tell us about your project and we'll help you understand the next step for drawings, zoning review, and building permit submission

Contact Permit Works