Building Permit Drawings in Burlington: Zoning Checks, Permit Documents, and City Review
General Permit Knowledge
Learn what Toronto requires for basement lowering and underpinning permits, drawings, engineering, drainage coordination, and inspections.
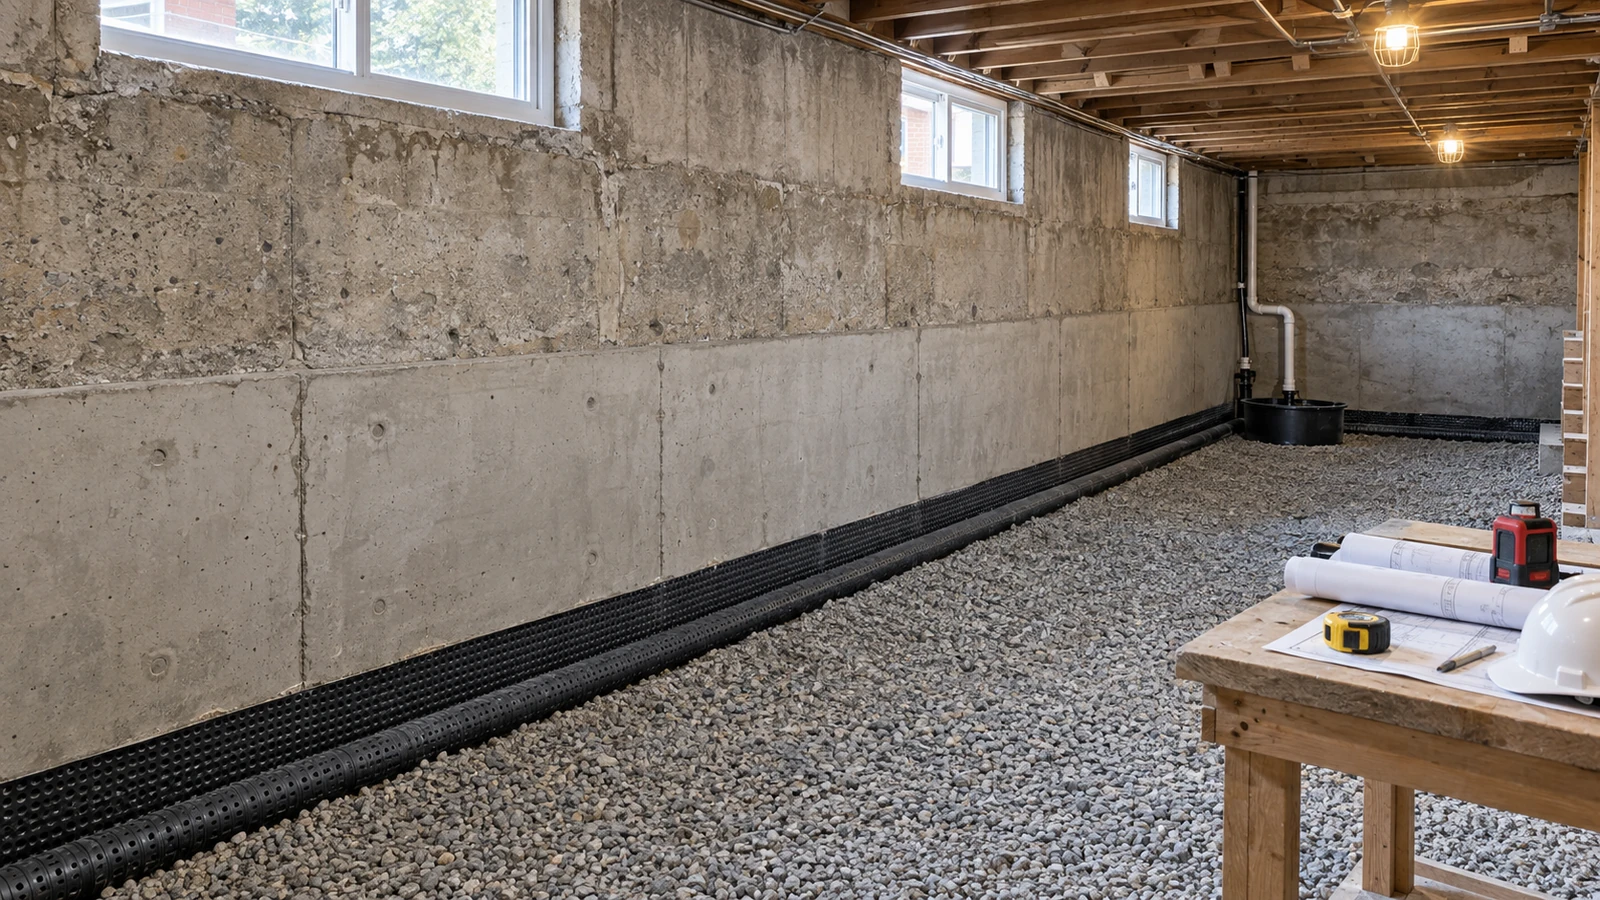
Short answer: lowering a basement in Toronto normally requires a building permit when the work includes excavation, foundation construction, or underpinning. The permit package must explain the existing structure, the proposed depth and floor assembly, the sequence used to support the house, nearby foundations, and related drainage or building-system changes. This is structural work, not simply the removal and replacement of a concrete slab.
The City of Toronto identifies excavating or constructing foundations and basement underpinning as permit-required work. Its current residential-underpinning guide also asks for staged foundation plans, sections, construction details, and project-specific forms. The exact professional-design and field-review requirements depend on the proposed depth, soil, relationship to neighbouring footings, laterally unsupported height, and other conditions.
A complete design should begin with the finished objective. More ceiling height, a future finished basement, a new bathroom, an additional dwelling unit, and a new exterior entrance are different scopes. Combining them after the underpinning permit is prepared can change structural, plumbing, fire-safety, zoning, and inspection requirements.
This guide focuses on basement lowering and underpinning in Toronto. It does not replace a project-specific structural design, and it does not explain every requirement for legal basement apartments or exterior walkouts.
A building permit is required before construction starts when lowering the basement changes or extends the foundation, excavates below the existing footing, or materially alters the building. Underpinning is a method of increasing the depth of an existing foundation by constructing new support below it. It may be used to gain basement height, reinforce an existing foundation, or support related below-grade work.
Removing only a non-structural slab is not the same as underpinning, but the full scope still matters. Excavation can enter the support zone of an existing foundation even when the owner does not intend to change the wall. A proposed finished floor also includes more than its top surface: granular preparation, drainage, insulation, vapour protection, reinforcing, concrete, and finish materials all consume vertical depth.
Before setting a target basement height, verify:
If the project will also create an additional dwelling unit, Permit Works' Basement Apartment Permit service addresses that larger application scope. If it will add a separate entrance, review the Basement Walkout Permit service and the focused article on basement walkout permit drawings in Toronto. Those additions should be coordinated with the lowering design, but they should not be assumed to be included automatically.
Toronto's residential-underpinning guide identifies a site plan, basement or foundation plans, floor plans, sections, and construction details as core submission documents. Drawings must be on standardized sheets, drawn to scale, fully dimensioned, signed, and dated. They should describe both the existing house and the proposed work clearly enough for plan review and construction.
The basement and foundation plans should show the existing and proposed foundation construction, the extent of underpinning, columns or posts, and structural framing above. Toronto also asks applicants to number the proposed underpinning stages to show the sequence and identify the linear metres of underpinning. Where applicable, the plans must show the distance to adjacent foundations and the depth of neighbouring footings.
Sections are especially important because a plan view cannot explain depth. They should establish existing and proposed floor levels, footing and foundation-wall geometry, exterior grade, floor-to-ceiling heights, the amount of underpinning, floor assemblies, and relevant stair, guard, and handrail conditions. Enlarged details can then explain reinforcement, concrete, keys or connections, temporary support assumptions, waterproofing interfaces, and transitions between new and existing construction.
Professional-engineering requirements must be identified accurately. Toronto states that a foundation must be designed and reviewed on site by a Professional Engineer when it is below the footing of an adjacent building and within the soil's angle of repose. The City's current guide also lists a Commitment to General Reviews where that condition applies, where underpinning exceeds 1,200 mm of laterally unsupported height, or where the soil is clay or silt.
A sealed drawing and a Commitment to General Reviews are not interchangeable. Toronto requires an Assumption of Responsibility for Engineering Content form when the submitted drawings or documents bear an engineer's seal. The separate Commitment form applies to the specified professional-design and field-review conditions. In addition, Toronto's underpinning guide currently says that all underpinning projects require, at minimum, professional-engineer testing and reports during the first and last construction stages to pass inspections.
The permit holder should confirm the project-specific forms, reports, and review schedule with Toronto Building. Permit Works offers Coordinated Permit Drawing Services and Structural Opening Permit support where basement work intersects with altered beams, posts, openings, or other structural elements.
Underpinning is built in a controlled sequence so the existing building remains supported while work proceeds in limited sections. The numbered sequence on the permit drawings is therefore a construction requirement, not a decorative diagram. Ontario's underpinning safety guidance warns that collapse can occur where project-specific design and sequencing are absent or are not followed.
The same provincial guidance identifies excavation hazards involving unstable soil, adjacent structures, underground services, access, bracing, shoring, and changing site conditions. Utilities must be located and marked before excavation. Where adjacent structures could be affected, the required precautions should be established in writing by a professional engineer. Contractors must also follow applicable occupational-health-and-safety duties that are separate from the building-permit review.
Water management needs to be designed at the same time as the structure. Lowering the floor can change the relationship among the slab, footings, foundation drains, sewer elevations, floor drains, sump equipment, and exterior grade. The City describes foundation drains as pipes that collect groundwater and recommends connecting them to a sump pump to move water away from foundation walls. A backwater valve has its own permit and inspection requirements when it is part of the work.
Coordinate the lowering design with:
Exterior excavation or equipment access may introduce additional constraints. Toronto's underpinning application guide requires a Tree Declaration where there is potential for damage to protected trees, and properties within a ravine-protected area can need separate review. A site plan should identify these conditions early rather than after excavation logistics are fixed.
If the finished project will become an additional dwelling unit, the article on legal basement apartment permit requirements in Ontario explains that broader use. The lowering permit should not be presented as approval for a separate unit unless that complete scope was submitted and reviewed.
A practical Toronto workflow is:
Toronto's small-building inspection guidance says the inspector must be able to see the entire building element being inspected. Covered work that has not passed the required inspection may have to be uncovered. Depending on the issued permit, inspection stages can include footing formwork before concrete, completed foundations, structural framing and rough-ins, plumbing or drain work before backfill or concealment, insulation, and final inspections.
Communication before excavation is particularly important. Ask the assigned inspector what must be available at the first underpinning stage and whether the structural engineer must provide general-review reports, site-review reports, testing, or completion documentation. Arrange any required engineer review while the underpin sections, bearing surfaces, reinforcement, formwork, connections, and sequencing remain visible. If everything is completed or covered first, the engineer may not be able to verify that the concealed construction matches the design; opening work, testing, or corrective construction may then be required.
Keep the stamped permit drawings on site, record approved revisions, and maintain inspection and professional-review reports. When the work is complete, request the final inspection so the permit can be closed. Toronto notes that open permits can complicate future real-estate transactions and later permit applications.
A coordinated package can reduce avoidable gaps, but it cannot guarantee permit approval, construction outcomes, or review timing. To discuss basement lowering permit drawings in Toronto, book a consultation with Permit Works.
This article is provided for general informational purposes only and is not a substitute for project-specific professional or municipal advice. Building Code, zoning, permit, and inspection requirements vary by property, project scope, and municipality and may change over time. Information that was accurate when published may be outdated when you read it. Before making design or construction decisions, confirm current requirements with the applicable municipality and consult a qualified professional where appropriate.
Not sure if your project needs a permit? We can help.
Book a free 15-minute consultation and we'll guide you through it
.png)