Building Permit Project Case Studies

Explore real, anonymized permit projects showing how Permit Works coordinates drawings, engineering, municipal submissions, and review comments from project planning through permit issuance.

SELECTED PERMIT PROJECTS

See how permit challenges were handled

Each project explains the client goal, drawing scope, consultant coordination, municipal review, and documented outcome. Personal information and exact property addresses are not published.

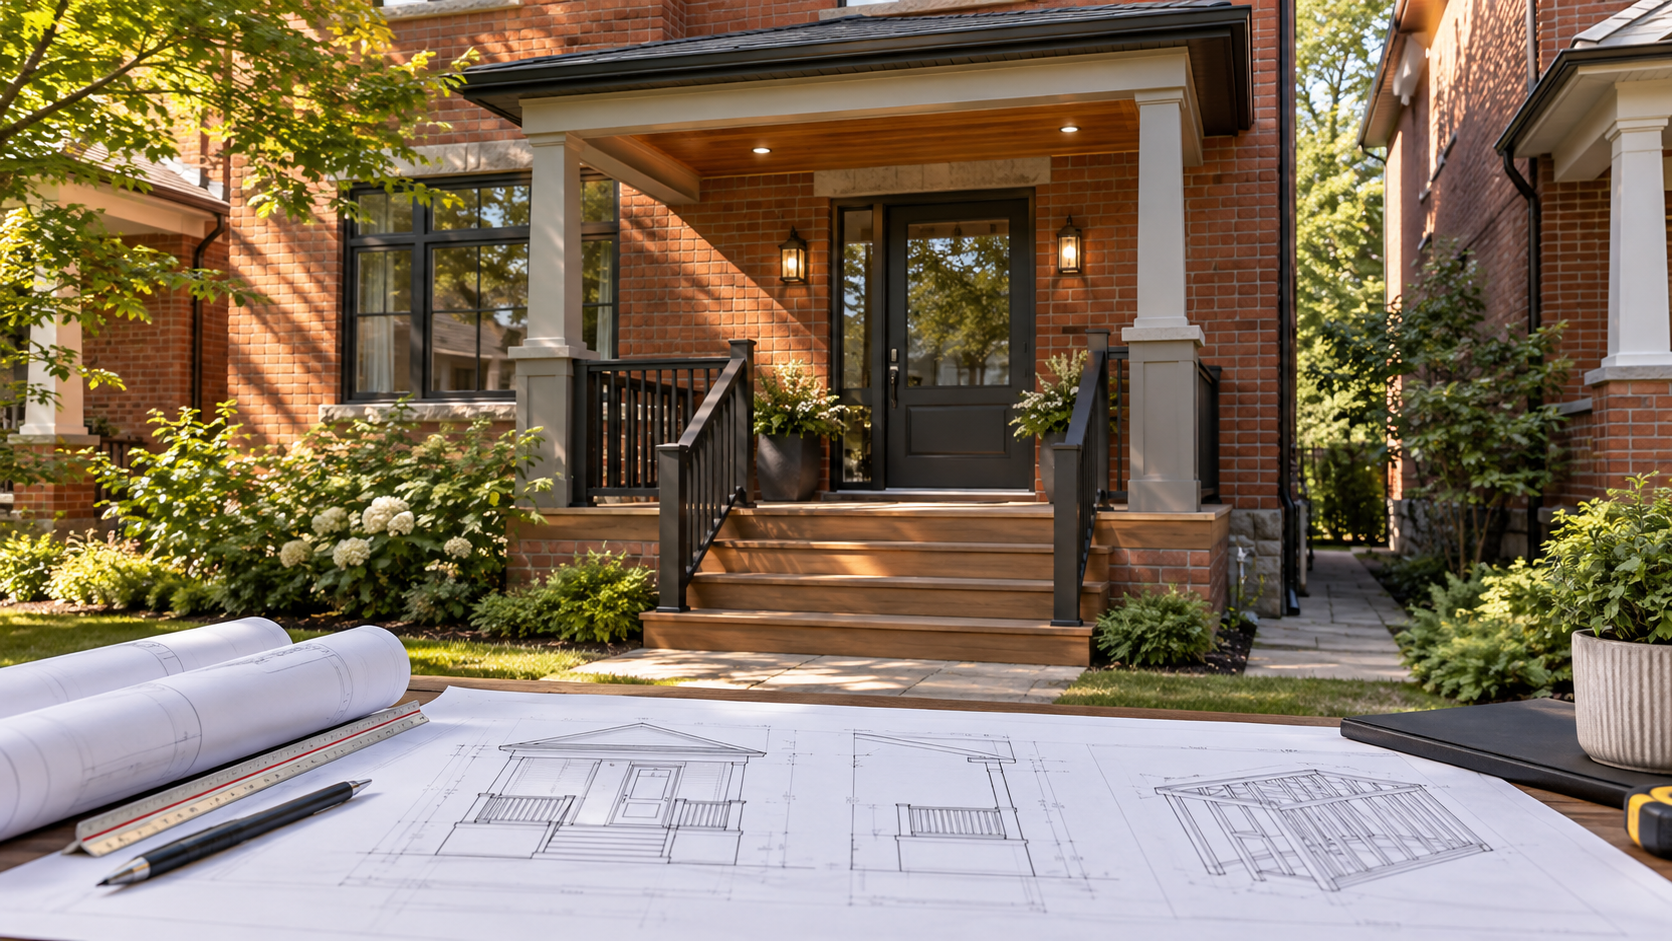
Illustration of a Toronto front porch replacement with architectural and structural permit drawings
Permit Issued
Toronto, Ontario

Toronto Front Porch Replacement Permit

The City of Toronto issued a building permit for a front porch replacement on February 26, 2026. Permit Works coordinated the site measurement, architectural permit drawings, structural engineering, application package and municipal submission. Project details are anonymized, and the hero image is an illustration rather than a photograph of the client’s property.

View case study →
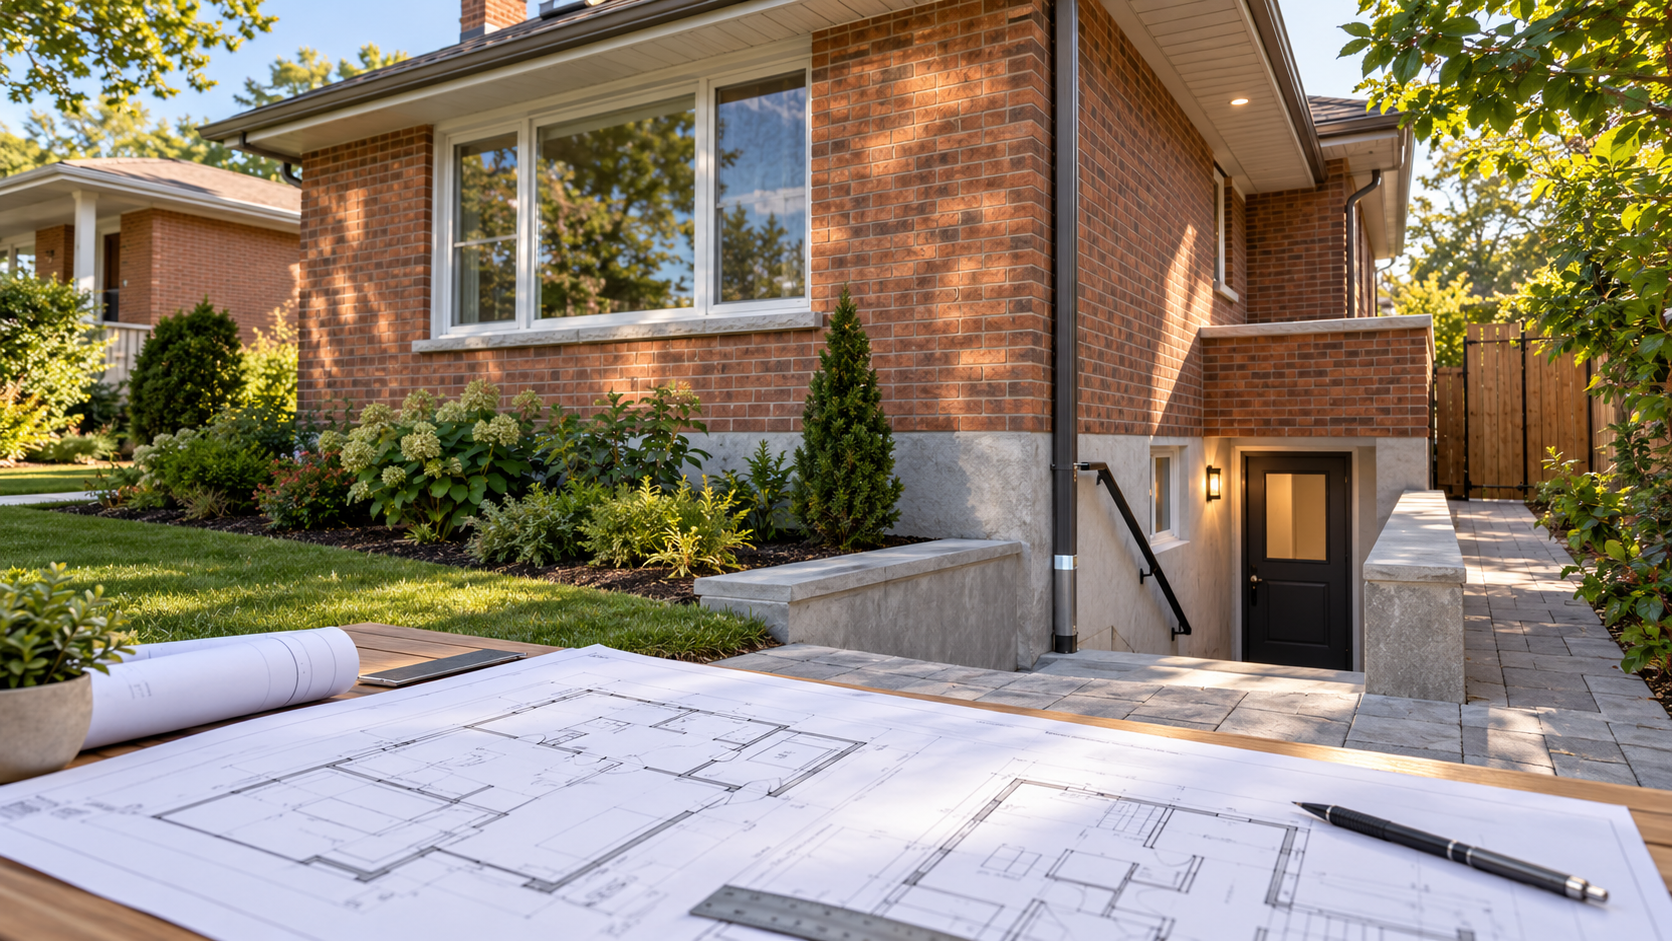
Illustration of a Scarborough basement apartment entrance with permit drawings
Permit Issued
Scarborough, Toronto

Scarborough Basement Apartment Permit

The City of Toronto issued building and plumbing permits for a new basement second suite in Scarborough on January 26, 2026. Permit Works coordinated the site measurement, architectural permit drawings, design review and municipal submission. Project details are anonymized, and the hero image is an illustration rather than a photograph of the client’s property.

View case study →
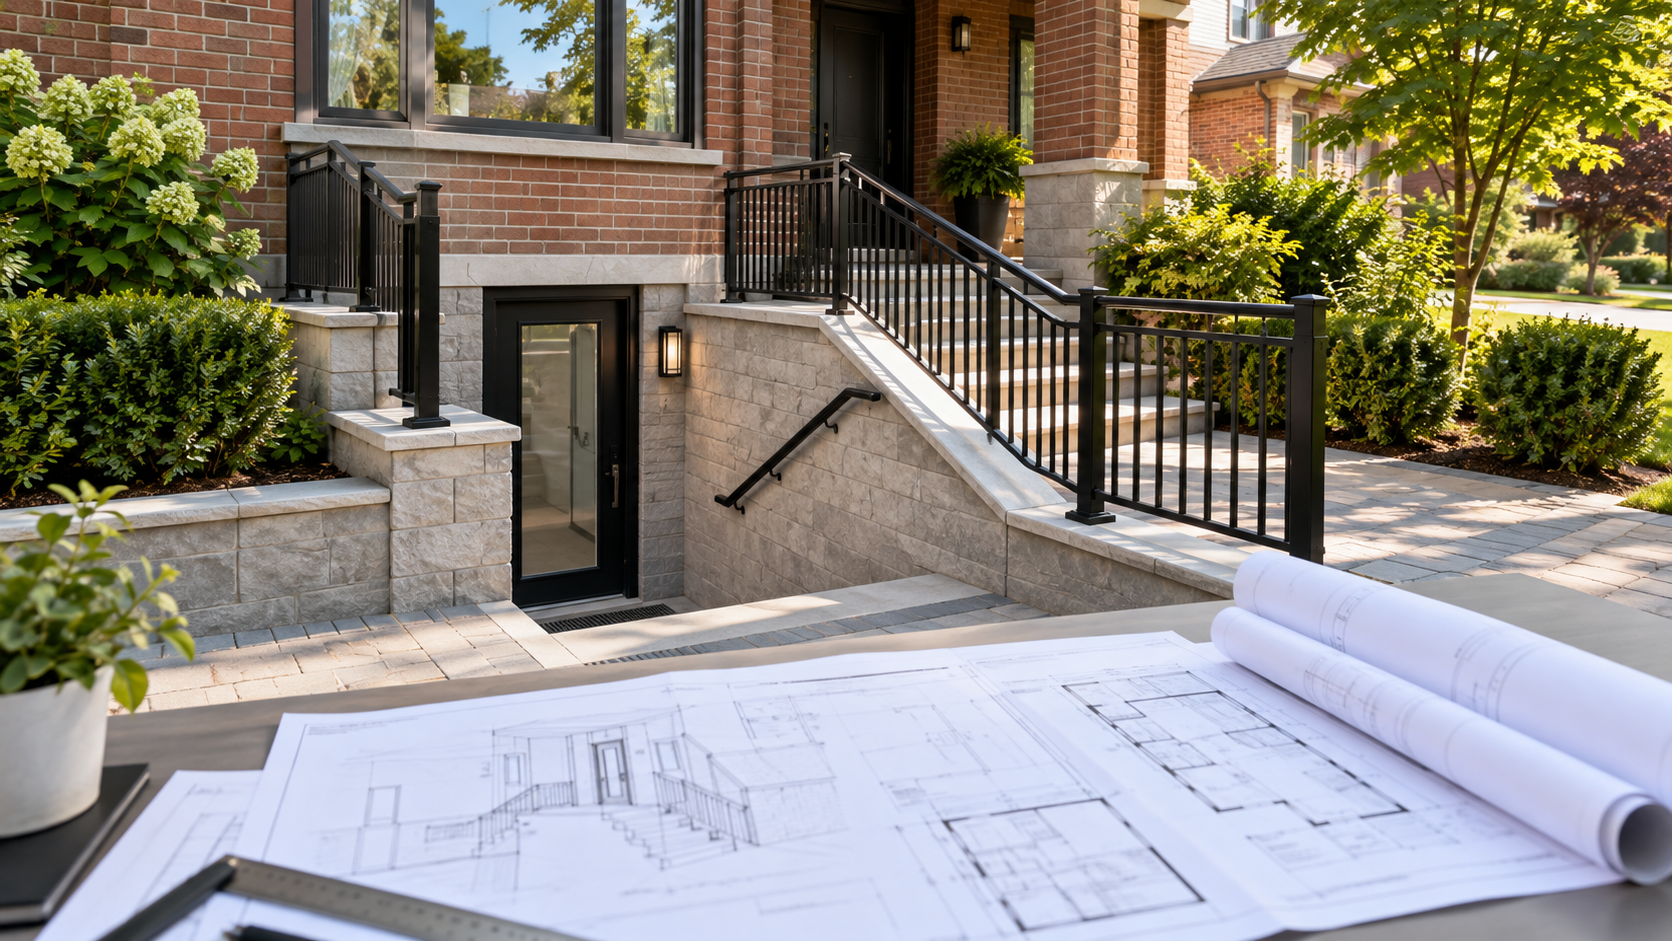
Illustration of a Toronto front basement walkout with architectural and structural permit drawings
Permit Issued
Toronto, Ontario

Toronto Front Basement Walkout Permit

The City of Toronto issued a building permit for a new front-yard basement walkout stair on January 19, 2026. Permit Works coordinated the site measurement, architectural permit drawings, structural engineering, supporting forms and municipal submission. Project details are anonymized, and the hero image is an illustration rather than a photograph of the client’s property.

View case study →
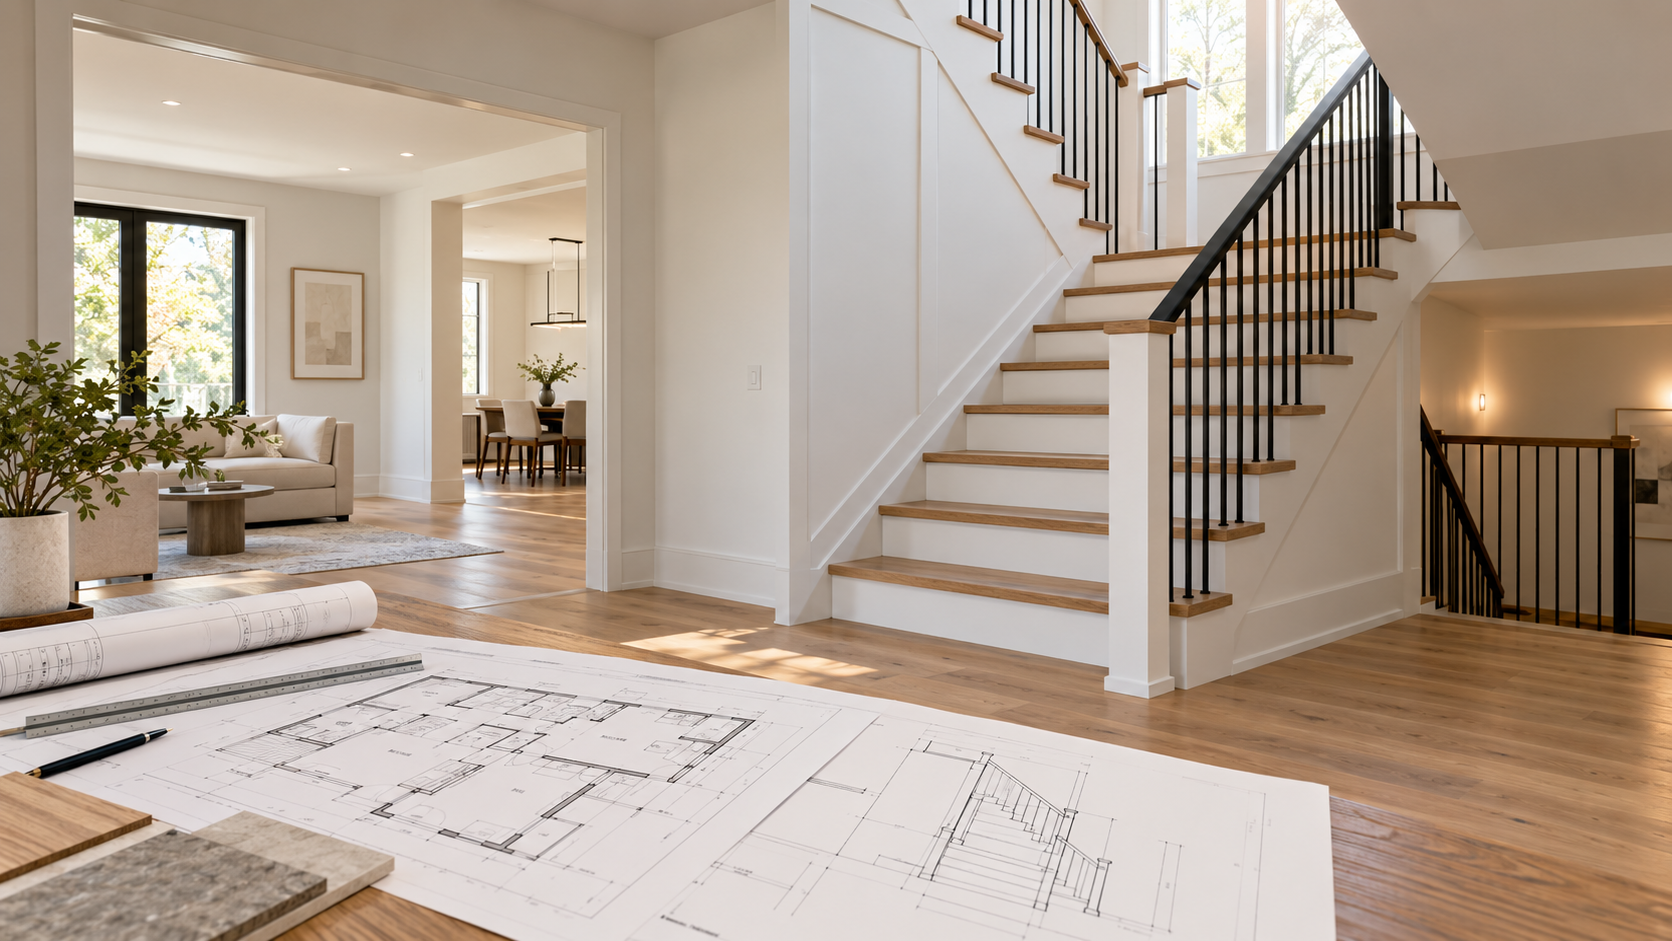
Illustration of an Oakville interior stair reconfiguration with permit drawings
Permit Issued
Oakville, Ontario

Oakville Stair Reconfiguration & Interior Alteration Permit

The Town of Oakville issued a building permit on January 8, 2026, for an interior alteration limited to repairing and reconfiguring an existing interior staircase. Permit Works documented the existing conditions, prepared the permit drawings, coordinated design review and supported the application. Project details are anonymized, and the hero image is an illustration rather than a photograph of the client’s property.

View case study →

Planning a permit project of your own?

Tell us what you are planning. We can review the likely permit path, required drawings, and next steps before you move forward.

Get a Permit Drawing Quote