
Building Permit Drawings in Pickering: Digital Submission, Zoning Review, and City Comments
General Permit Knowledge
Learn how Richmond Hill reviews legal basement apartment permits, including zoning, required drawings, Building Code coordination and inspections.
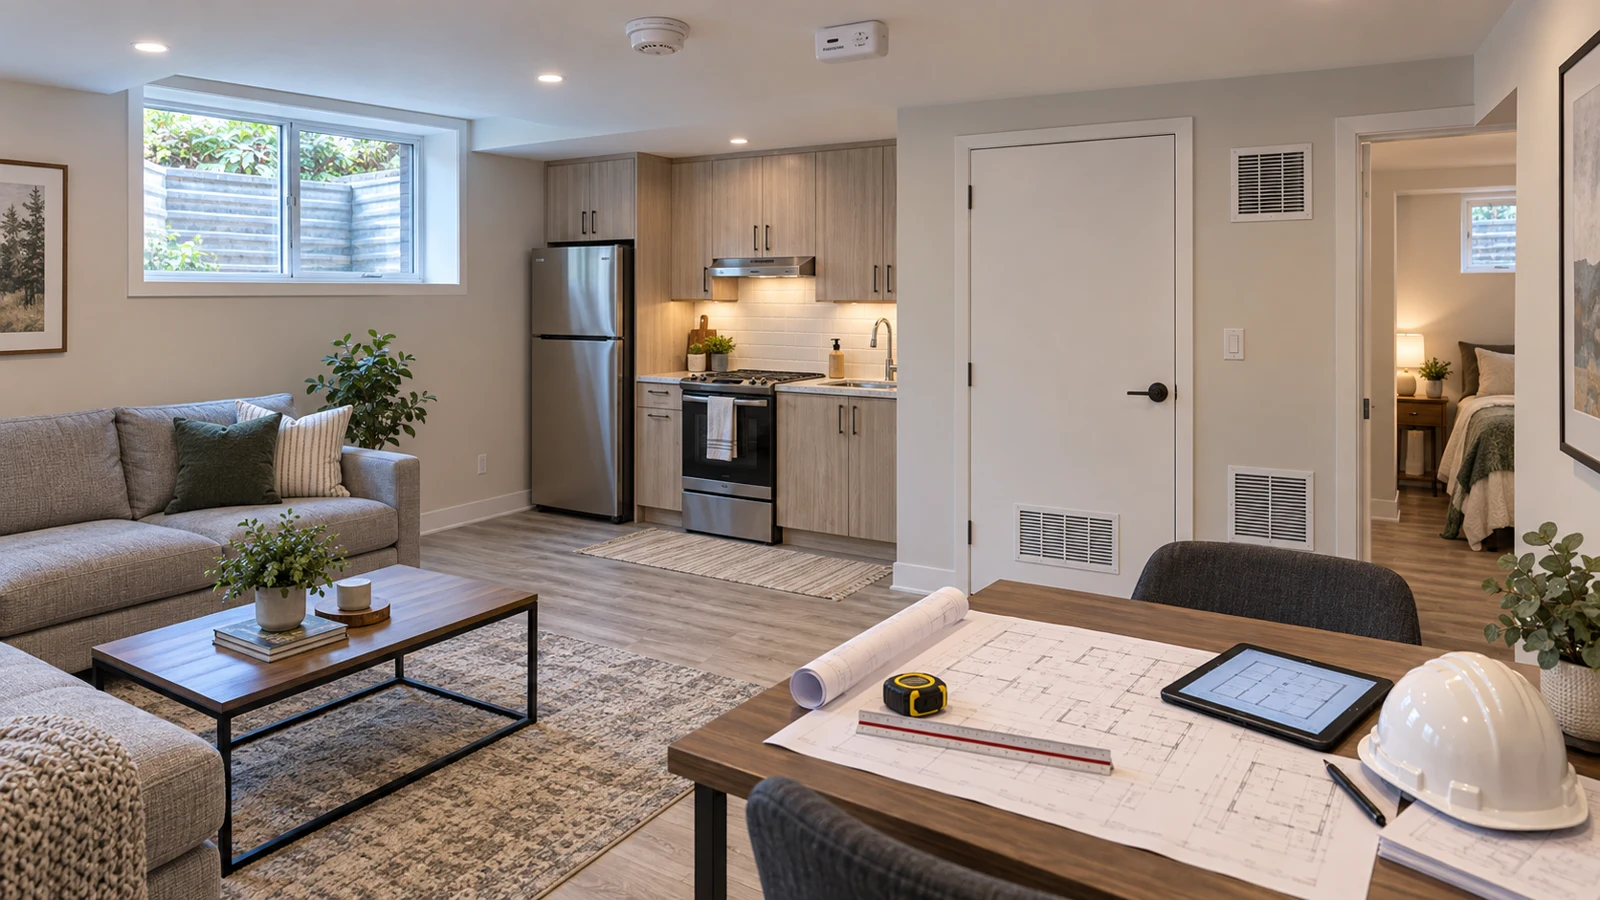
Short answer: creating a legal basement apartment in Richmond Hill requires more than finishing rooms and adding a kitchen. The proposed additional residential unit must comply with the zoning rules that apply to the property, receive a building permit for the complete scope, and pass the required inspections before it can be occupied. The permit drawings need to coordinate the unit layout, exits, fire and life-safety measures, plumbing, heating and ventilation, and any structural or exterior work.
Richmond Hill uses the term additional residential unit, or ARU, for a self-contained unit with its own kitchen, bathroom and sleeping areas. The City notes that these units have also been called secondary suites, basement apartments, accessory apartments and in-law suites. A basement that was previously approved only as finished space is not automatically approved as an ARU.
This guide explains the typical path for a basement ARU within an existing house. It does not replace a property-specific zoning review or current Building Code analysis. Requirements can change with the building's age, existing construction, proposed occupancy, entrance arrangement and renovation scope.
Richmond Hill's current ARU guidance states that additional residential units are permitted subject to zoning requirements, restrictions and a building permit. The City passed Zoning By-law 143-24 in December 2024 to permit ARUs in zones that allow single-detached houses, semi-detached houses, certain townhouses and other identified dwelling types, subject to the applicable development standards.
The City's current framework can permit as many as three ARUs in addition to the primary dwelling, with no more than four dwelling units on the lot and no more than two ARUs in an accessory residential building. Those maximums do not mean every property or layout automatically qualifies. The dwelling type, servicing, parking, site conditions and detailed zoning standards still need to be checked.
An early property review should address:
Interior work can still create zoning questions because the use and number of units are changing. Exterior work adds another layer. A new side entrance or below-grade stair may need a current survey or site plan showing the house, property lines, the new opening and relevant setbacks. Work that changes grading or drainage should be reviewed before the entrance design is finalized.
Permit Works' Richmond Hill building permit services can help identify the municipal path and coordinate the property information before the drawing package is submitted.
Richmond Hill's ARU page identifies the application form, Schedule 1 designer information, the Compliance with Applicable Laws form, applicable approvals, drawings, mechanical information and permit fees as parts of a newly proposed ARU submission. The precise documents depend on the project. A basement conversion inside an existing house does not use the same complete package as a detached garden suite, but it still needs drawings that explain the proposed unit and the affected existing conditions.
A coordinated drawing package commonly includes:
Richmond Hill's finished-basement checklist says drawings should be to scale, dimensioned and detailed enough to describe the work. It identifies floor plans, room uses, wall construction, plumbing fixtures, windows, doors, stairs, guards, handrails, alarms and structural information where applicable. An ARU submission must go further wherever the new dwelling-unit use introduces additional Building Code requirements.
The City's ARU page asks for plans and details prepared and reviewed by a qualified professional as required by the Ontario Building Code. Responsibility for each design component should be confirmed for the actual scope. A BCIN-qualified designer may prepare work within the permitted qualification categories, while structural or other specialized design may require a professional engineer. Professional review should be described accurately rather than assumed for every sheet or every construction-stage visit.
Basement apartment permit services and secondary suite permit support can coordinate the drawings and application information. The existing Ontario basement apartment permit guide explains the broader provincial context; this article focuses on Richmond Hill's local zoning, submission and inspection path.
The Building Code review is not limited to whether rooms fit on the floor plan. A basement ARU creates a separate dwelling unit, so the design must coordinate safety, health and building-system requirements across both the new unit and the existing house. The current Ontario Building Code applies, and the correct provisions depend on the age and configuration of the building and the extent of the renovation.
Items that may need project-specific review include:
Ontario's second-unit guide is a helpful overview of topics such as ceiling height, windows, heating, ventilation, fire separation, alarms and exits. It should not be used as a substitute for a current project-specific Code review. Existing conditions and the transition to Ontario's current Building Code can change which compliance path applies.
A common permit problem is treating each trade as a separate decision. A new ceiling bulkhead may reduce required height. A duct or pipe penetration can affect a fire separation. A larger window can require a structural lintel and an exterior window well. A proposed entrance can affect drainage and the foundation. The architectural, structural, mechanical and plumbing information should be coordinated before the application is issued and again when City comments are answered.
Electrical work is handled separately through the Electrical Safety Authority. Richmond Hill's ARU guidance directs property owners to obtain the required electrical permit for the electrical scope. The building permit does not replace that electrical notification and inspection process.
Do not start regulated work simply because an online application has been submitted. Construction should begin only after the required permit is issued, and the contractor should build from the approved documents. If site conditions differ from the drawings, the project team should address the change before the affected work is covered.
Richmond Hill states that inspections do not happen automatically. The permit holder is responsible for requesting an inspection when each applicable stage is ready, and the approved permit documents must remain available at the construction site.
Depending on the approved scope, a basement ARU may involve inspections for:
The exact sequence should be confirmed with the assigned building inspector because not every project includes every stage. Before structural construction starts, ask whether structural general review or engineer's site reports will be required for the approved work. An engineer's seal on design drawings does not automatically mean the same construction-stage reporting is required for every project. If reports are required, arrange the site reviews before beams, reinforcement, connections or other critical work are concealed.
Closing walls or ceilings too early can create costly rework. The inspector and any required design professional need to be able to see the work that the inspection or report covers. Photographs may be useful records, but they should not be assumed to replace a required inspection or site review.
Richmond Hill's ARU page states that an occupancy permit is issued after the required inspections are completed. The City's general inspection guidance also says a building cannot be occupied or used before the final inspection. Owners should retain the permit, approved drawings, inspection records, ESA documentation and any required professional reports with the property records.
If you are planning a basement apartment in Richmond Hill, permit application support can help organize the zoning review, drawings and submission sequence. If the basement already contains an unapproved unit, the related basement-apartment legality guide explains how to check records and identify the next steps. Book a consultation before finalizing the layout or starting construction.
This article is provided for general informational purposes only and is not a substitute for project-specific professional or municipal advice. Building Code, zoning, permit, and inspection requirements vary by property, project scope, and municipality and may change over time. Information that was accurate when published may be outdated when you read it. Before making design or construction decisions, confirm current requirements with the applicable municipality and consult a qualified professional where appropriate.
Not sure if your project needs a permit? We can help.
Book a free 15-minute consultation and we'll guide you through it
.png)

