Code & Safety Review
City Submission & Review Support
Fast, Clear Communication

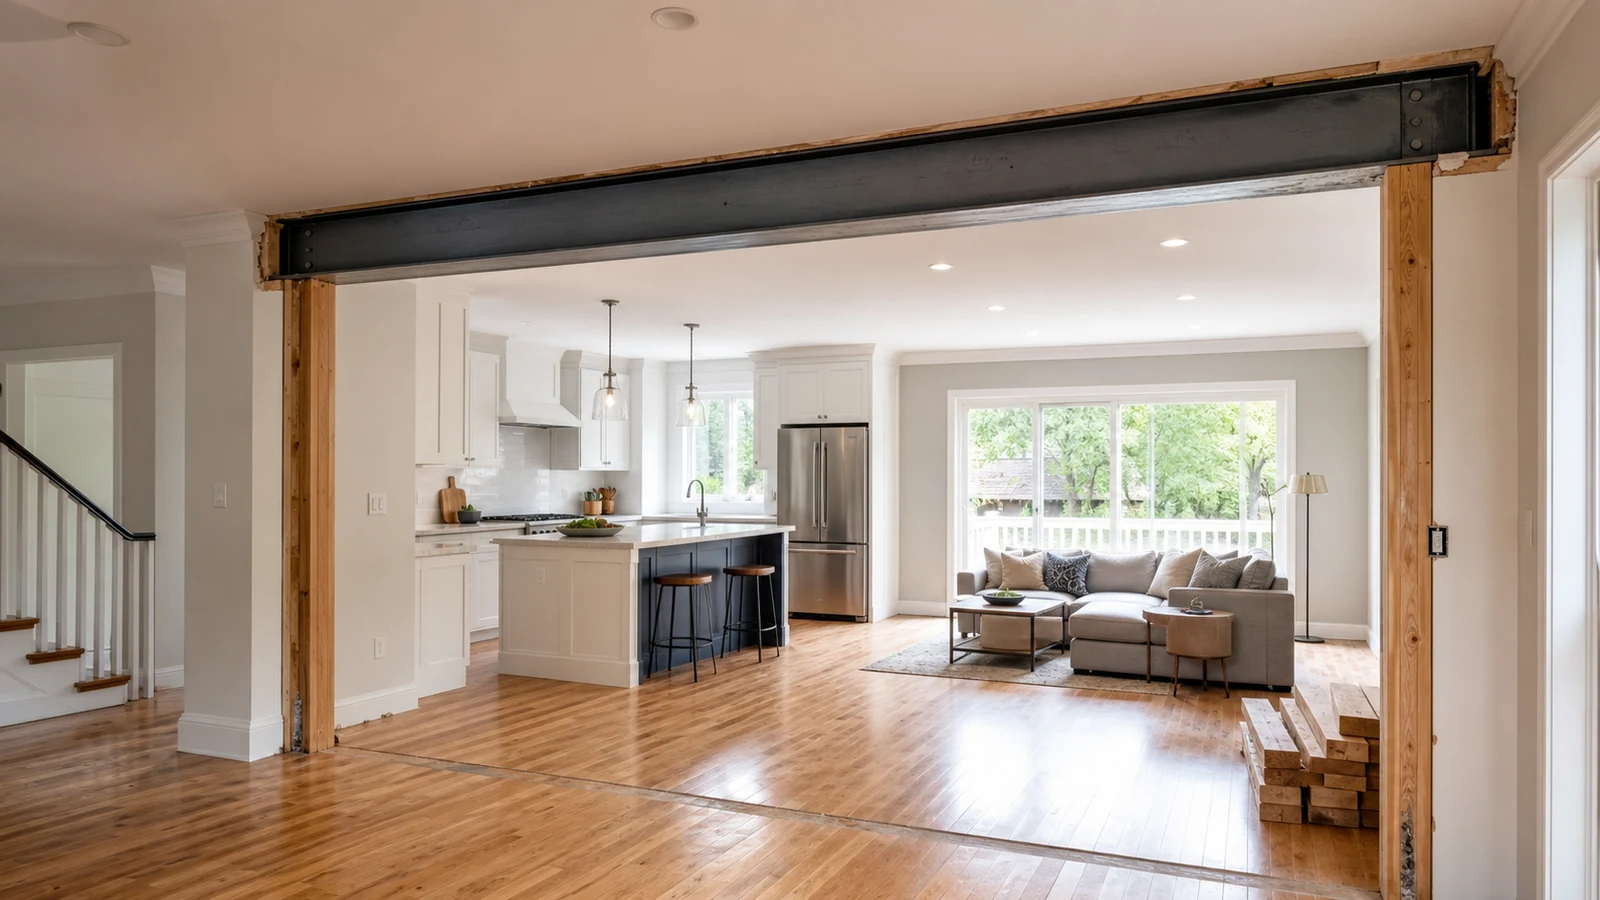
Yes. Removing or altering a load-bearing wall in Brampton requires a building permit and structural review because the work changes the building’s load path. The permit package must document the existing condition, proposed opening, beam and support design, and related construction details.
%25202023-12-08%25202_Page_08.jpeg)
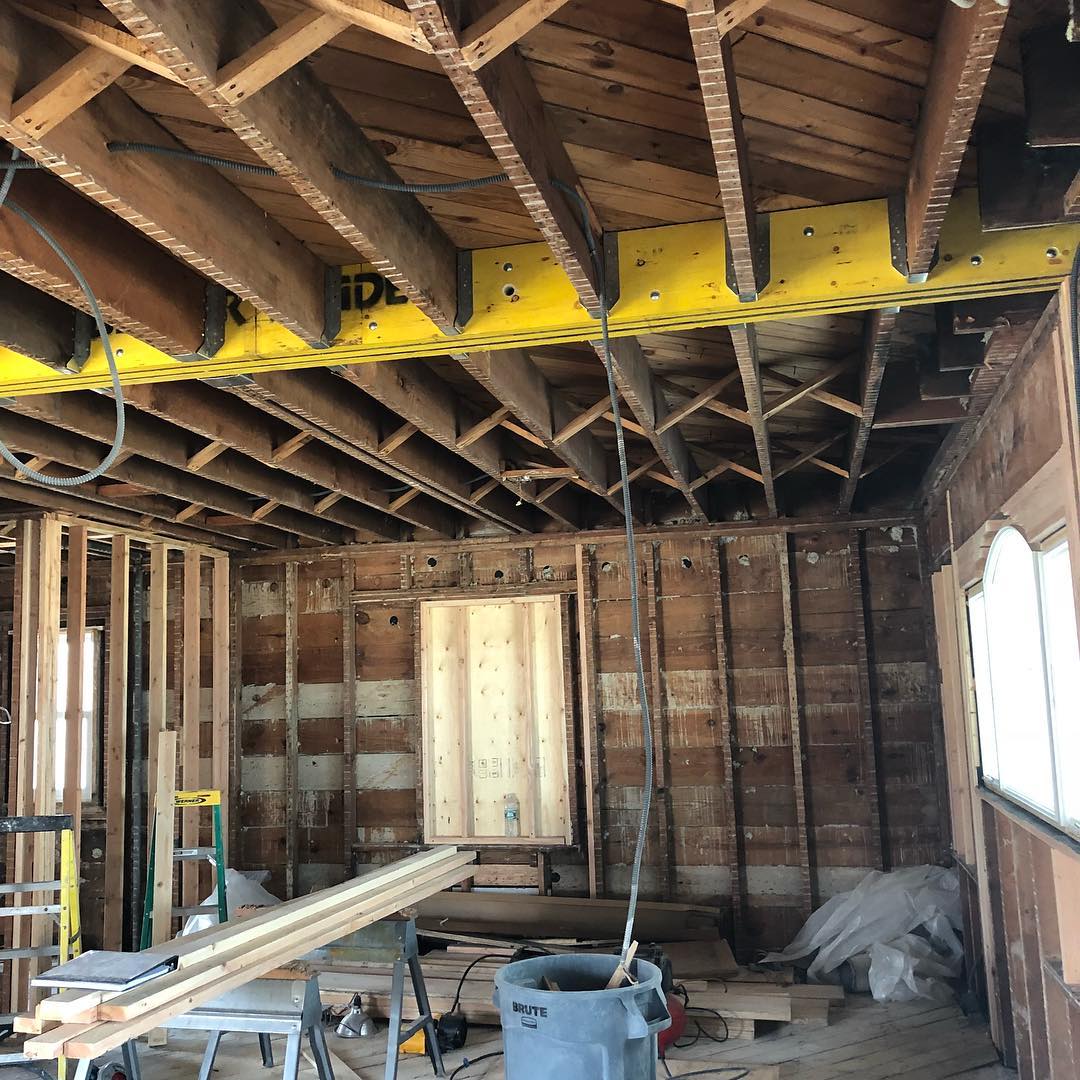
A replacement beam is only one part of a load-bearing wall alteration. The drawings must communicate how loads move from the supported floor or roof into the new beam, through the end bearings or posts, and into adequate structure below.
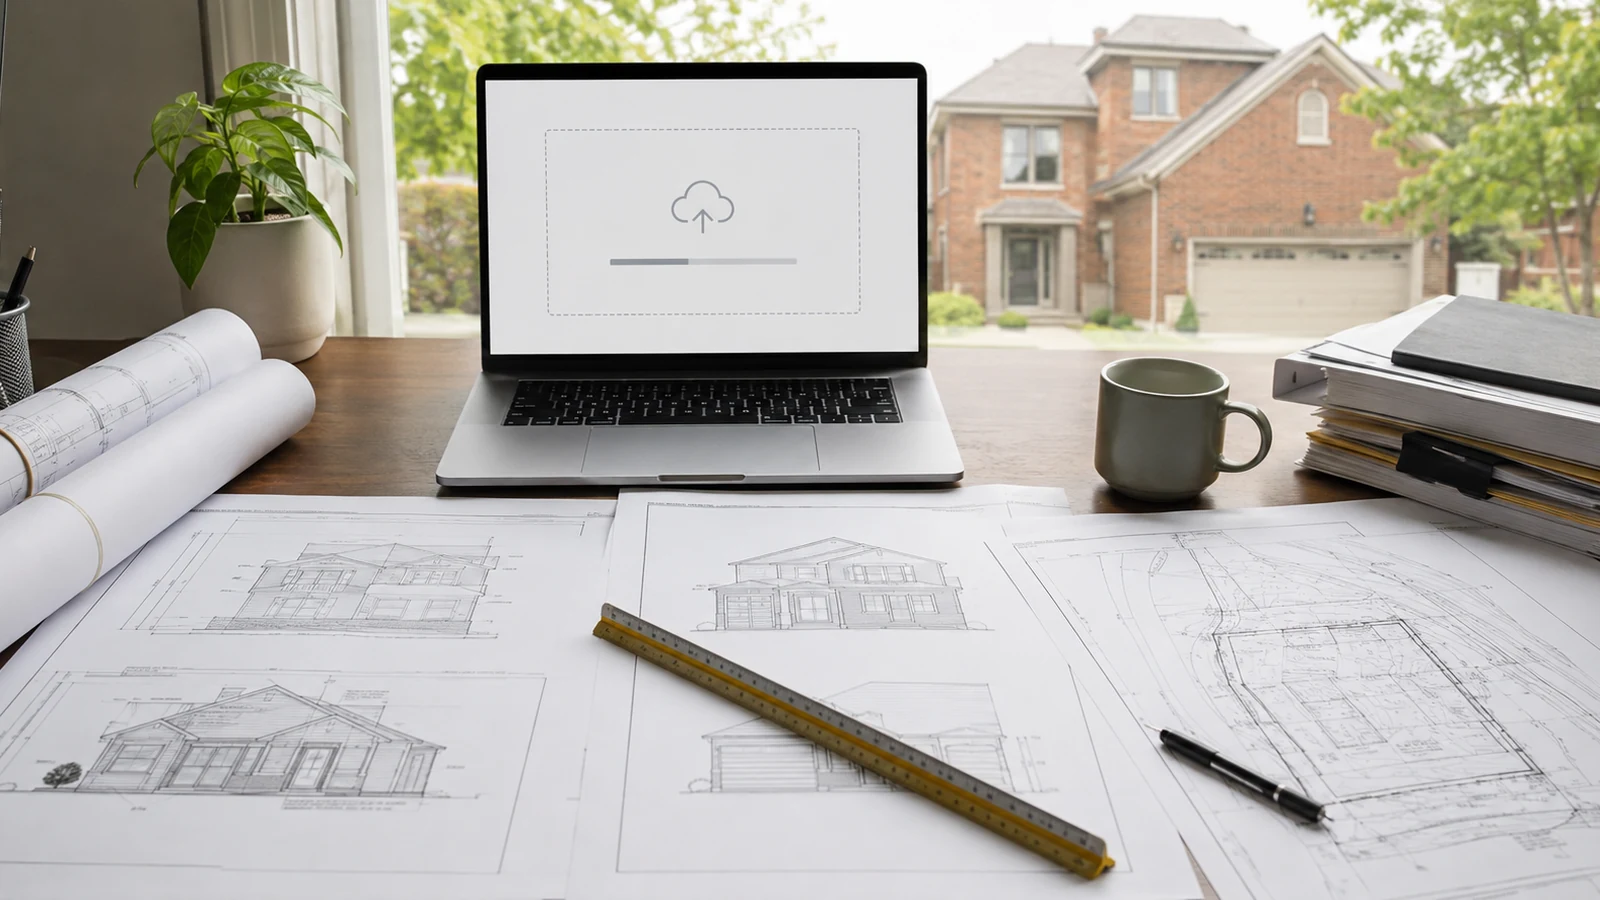
Brampton’s residential addition and interior-alteration requirements call for scaled plans that identify structural members, including beams, lintels, columns, joists, bearing walls, and partitions. Sections and construction details may be needed to explain work that is not clear in plan.
Existing framing, concealed services, prior alterations, and foundation conditions can change the structural solution. A site review and coordinated engineering should therefore occur before demolition or material ordering.

Share the property address, photographs, existing drawings if available, and the proposed opening. Permit Works can coordinate the site information, permit drawings, structural design, and Brampton application.
%202023-12-08%202_Page_08.jpg)

4.6/5

Based on 80+ verified reviews
.png)
4.9/5

Based on 80+ verified reviews


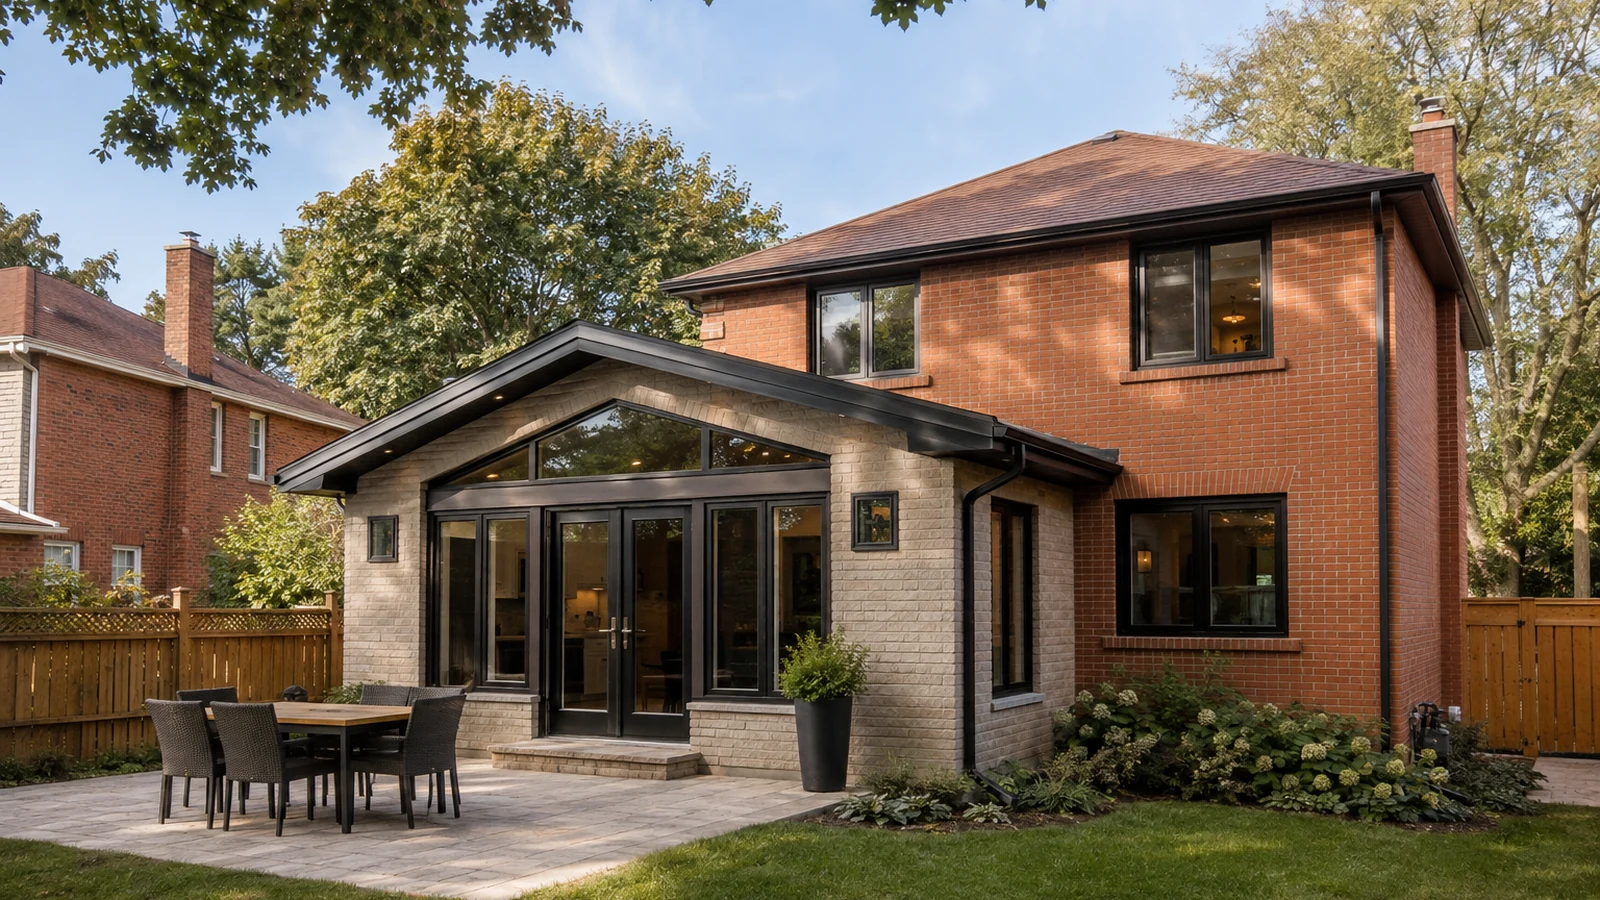
Review the Brampton building permit service, explore home addition permits, learn about basement apartment and ARU permits, or get Brampton permit application support.
Send your project address, municipality, and proposed work. Permit Works can review the scope and identify the drawings, consultant coordination, and permit support that may be needed.
Send the Brampton property address, photos, available drawings, and proposed opening. We can identify the site review, structural design, drawings, and application steps required.