Code & Safety Review
City Submission & Review Support
Fast, Clear Communication

Yes. Creating or legalizing a self-contained basement apartment, second unit, or third unit in Brampton generally requires a building permit and City registration. The property must also be reviewed for zoning, existing conditions, access, life safety, plumbing, ventilation, and any structural work.

Brampton treats an attached ARU as a self-contained unit within a detached, semi-detached, or townhouse dwelling. It may be a second or third unit and may be located in the basement or another part of the home, subject to current zoning requirements and restrictions. All ARUs must be registered with the City.
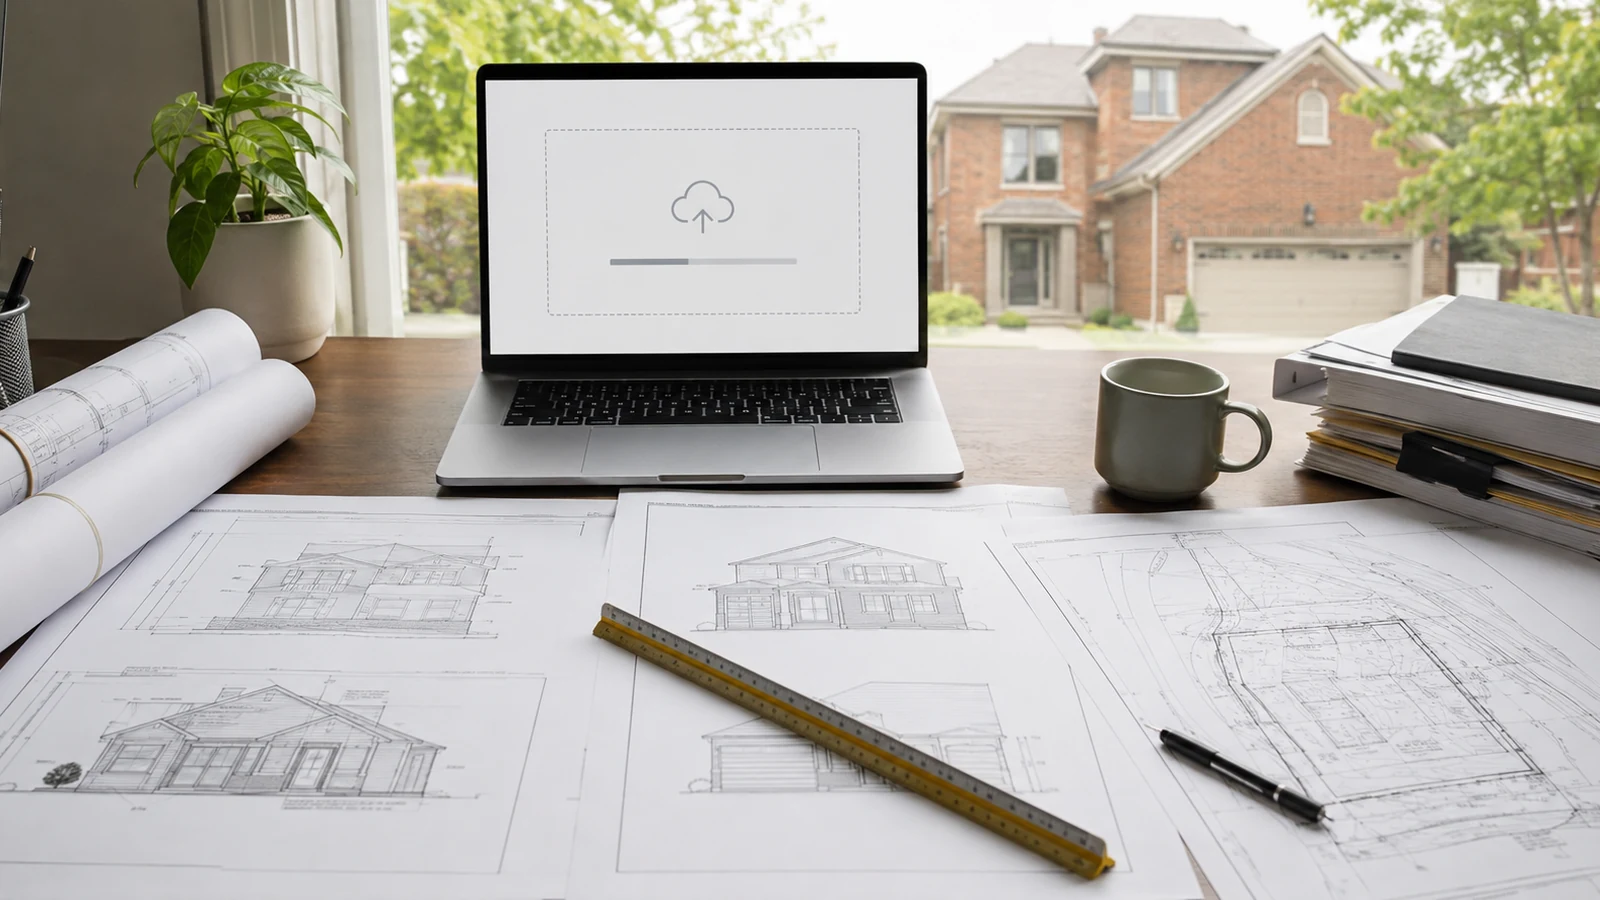
The City's published two-unit and three-unit application processes call for a legible legal survey bearing the surveyor's signature and information. Existing permits, drawings, notices, and inspection records should also be gathered where available, especially when an existing basement apartment is being reviewed for legalization.
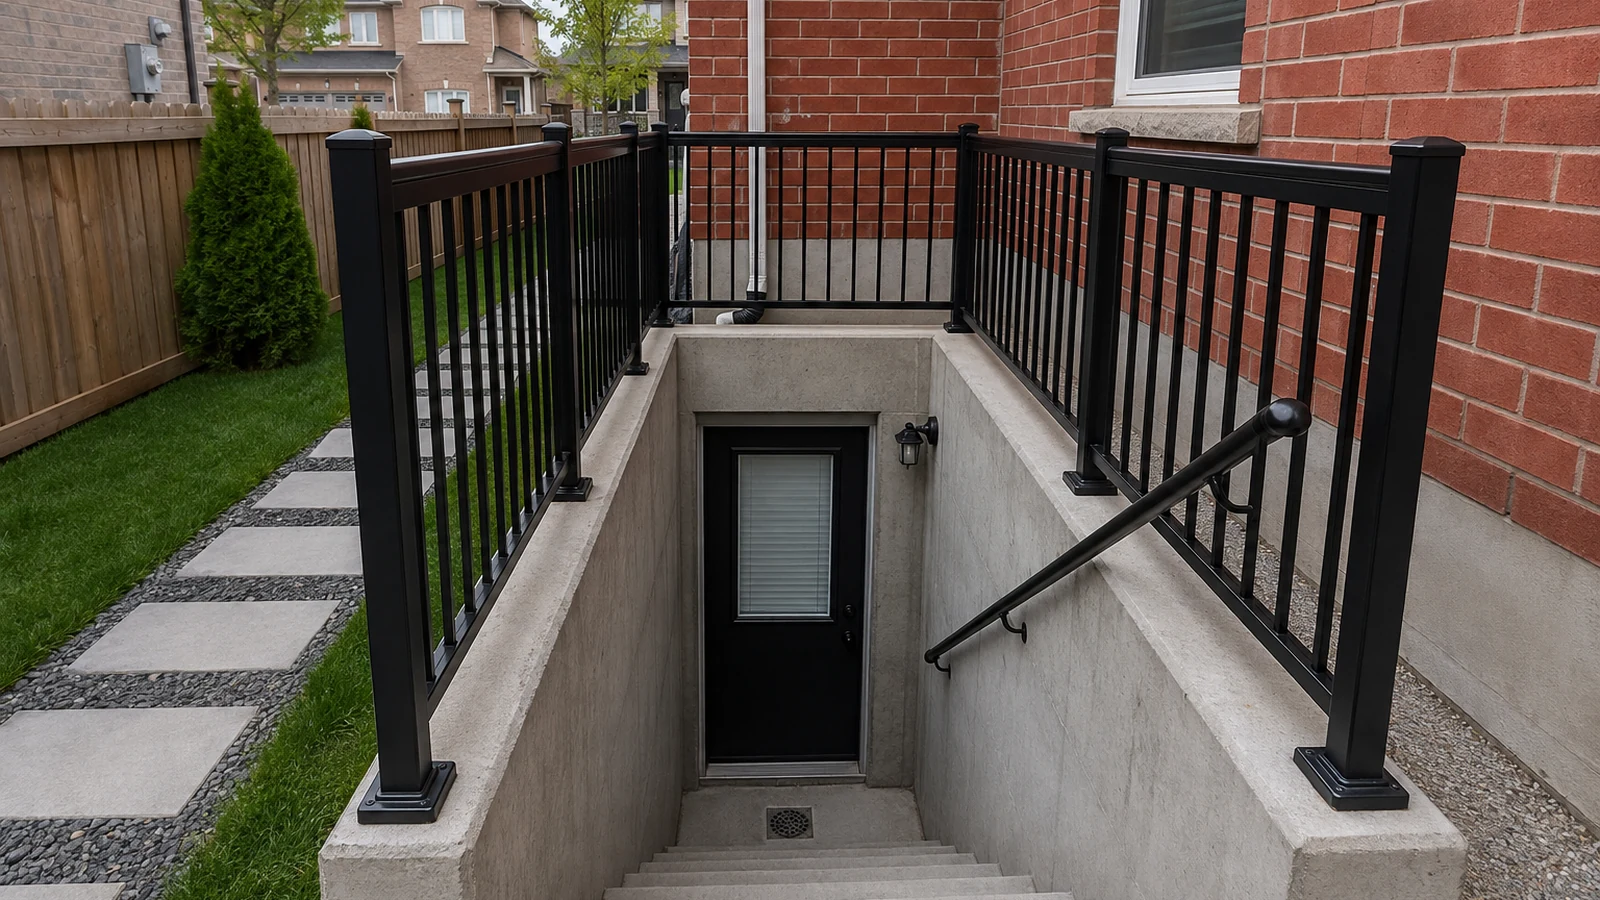
If the property is on lands regulated by Credit Valley Conservation or Toronto and Region Conservation Authority, separate approval may be required before the City permit can proceed. Entrance, walkout, grading, drainage, structural, and consultant requirements should be identified early because they can change the permit scope.

Share the property address and proposed scope. Permit Works can review the likely zoning, survey, drawing, consultant, submission, and registration requirements before the application is prepared.
%202023-12-08%202_Page_08.jpg)

4.6/5

Based on 80+ verified reviews
.png)
4.9/5

Based on 80+ verified reviews


Review the broader Brampton building permit service, learn about basement apartment permits, see requirements for a basement walkout or separate entrance, or explore the basement apartment permit guides.
Send your project address, municipality, and proposed work. Permit Works can review the scope and identify the drawings, consultant coordination, and permit support that may be needed.
Send the Brampton property address, proposed unit type, and any available survey, drawings, photos, or City notices. Our architect-led team can confirm the next step for measurements, drawings, consultant coordination, and permit support.