Home > Services >
Home Addition Permit Drawings in Brampton
BRAMPTON PERMIT SERVICES

Home Addition Permit Drawings in Brampton

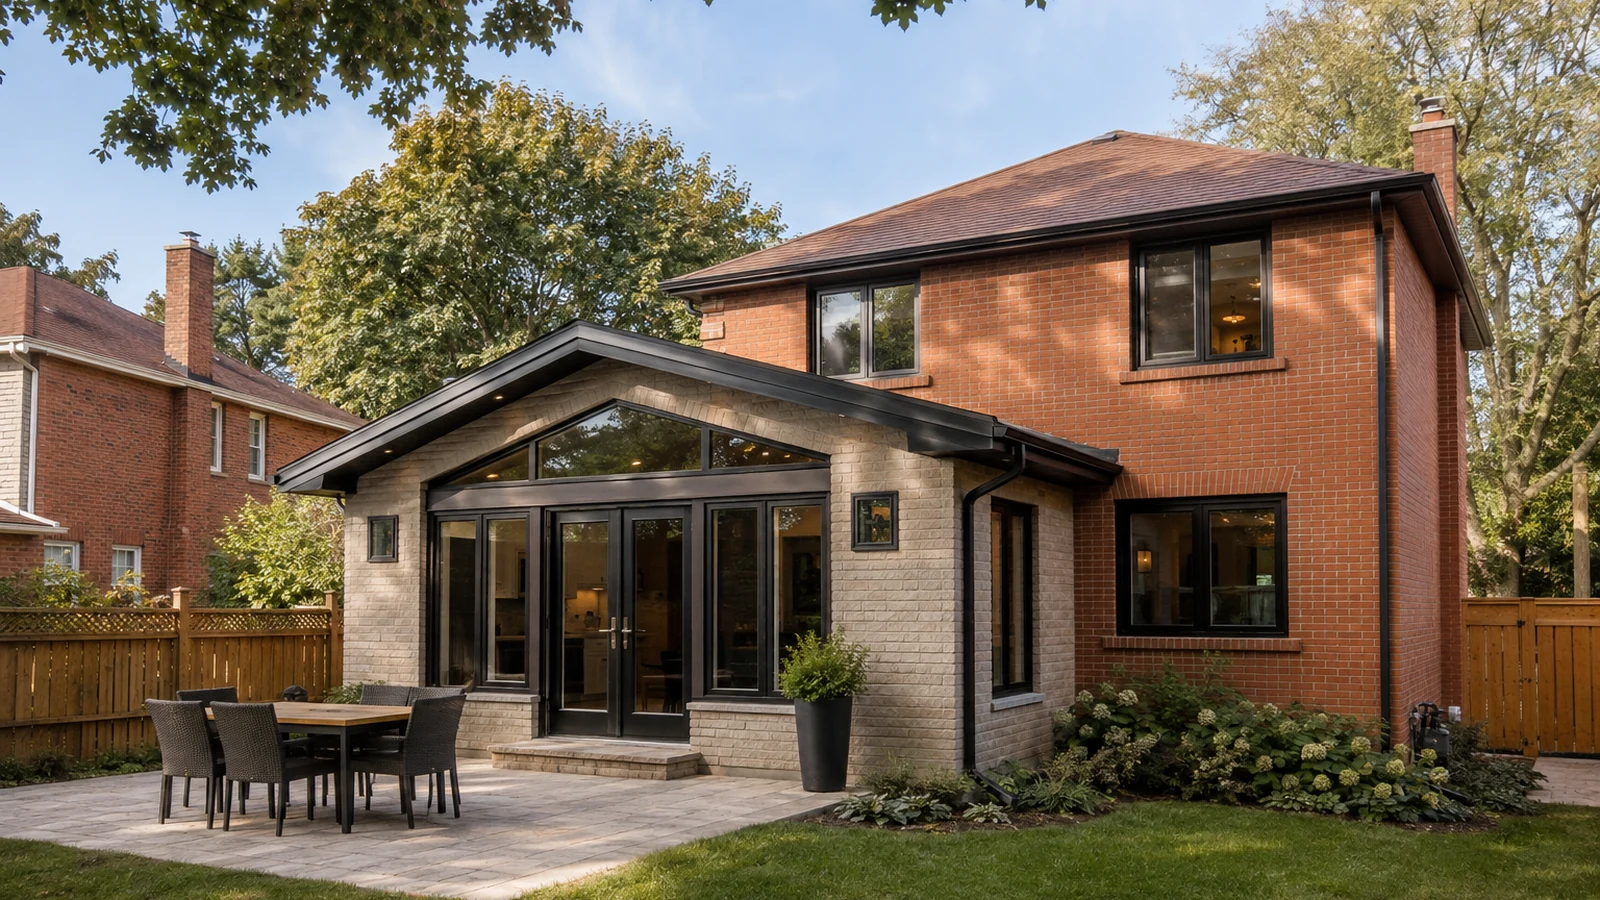
Architect-led home addition design and permit drawings for a Brampton house
Architect-led zoning review, permit drawings, structural coordination, and Brampton portal support for rear, side, and second-storey home additions.

Code & Safety Review

City Submission & Review Support

Fast, Clear Communication

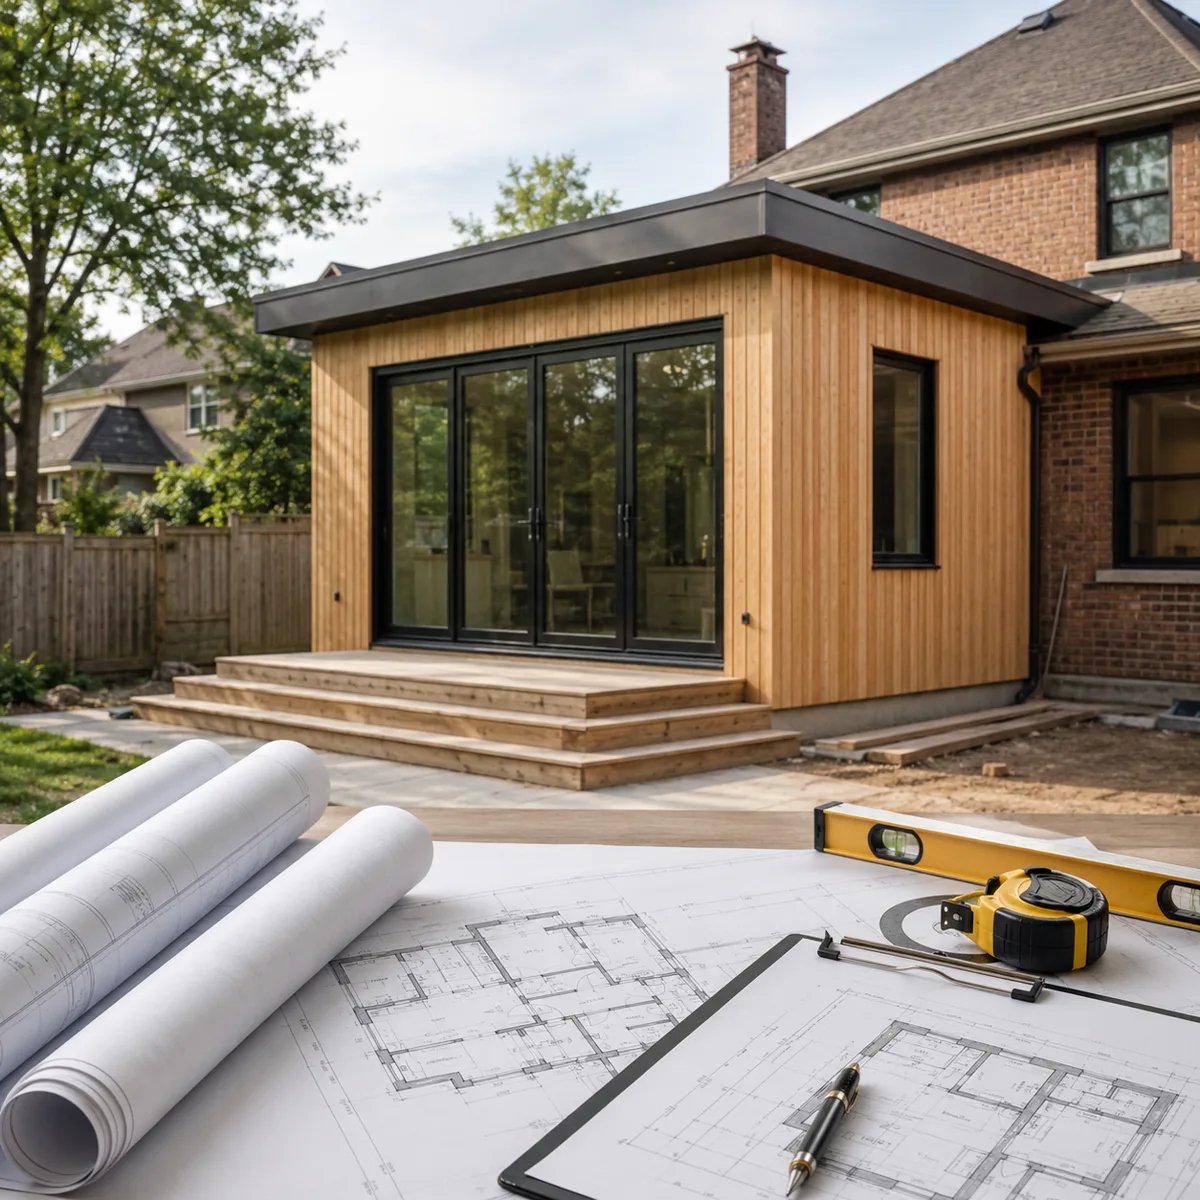
Architect-led home addition design and permit drawings for a Brampton house

Do You Need a Permit for a Home Addition in Brampton?

Yes. A residential addition in Brampton requires a building permit because it changes the building area, structure, foundation, roof, and exterior envelope. The design must be reviewed for the Ontario Building Code, property-specific zoning, and any applicable mature-neighbourhood, heritage, or conservation requirements.

What a Brampton Home Addition Permit Usually Involves

01
Brampton zoning and mature-neighbourhood review
02
Site measurement and existing-condition review
03
Architectural and structural permit drawings
04
HVAC, grading, and consultant coordination
05
Portal submission and City comment support

Key Requirements for Brampton Home Additions

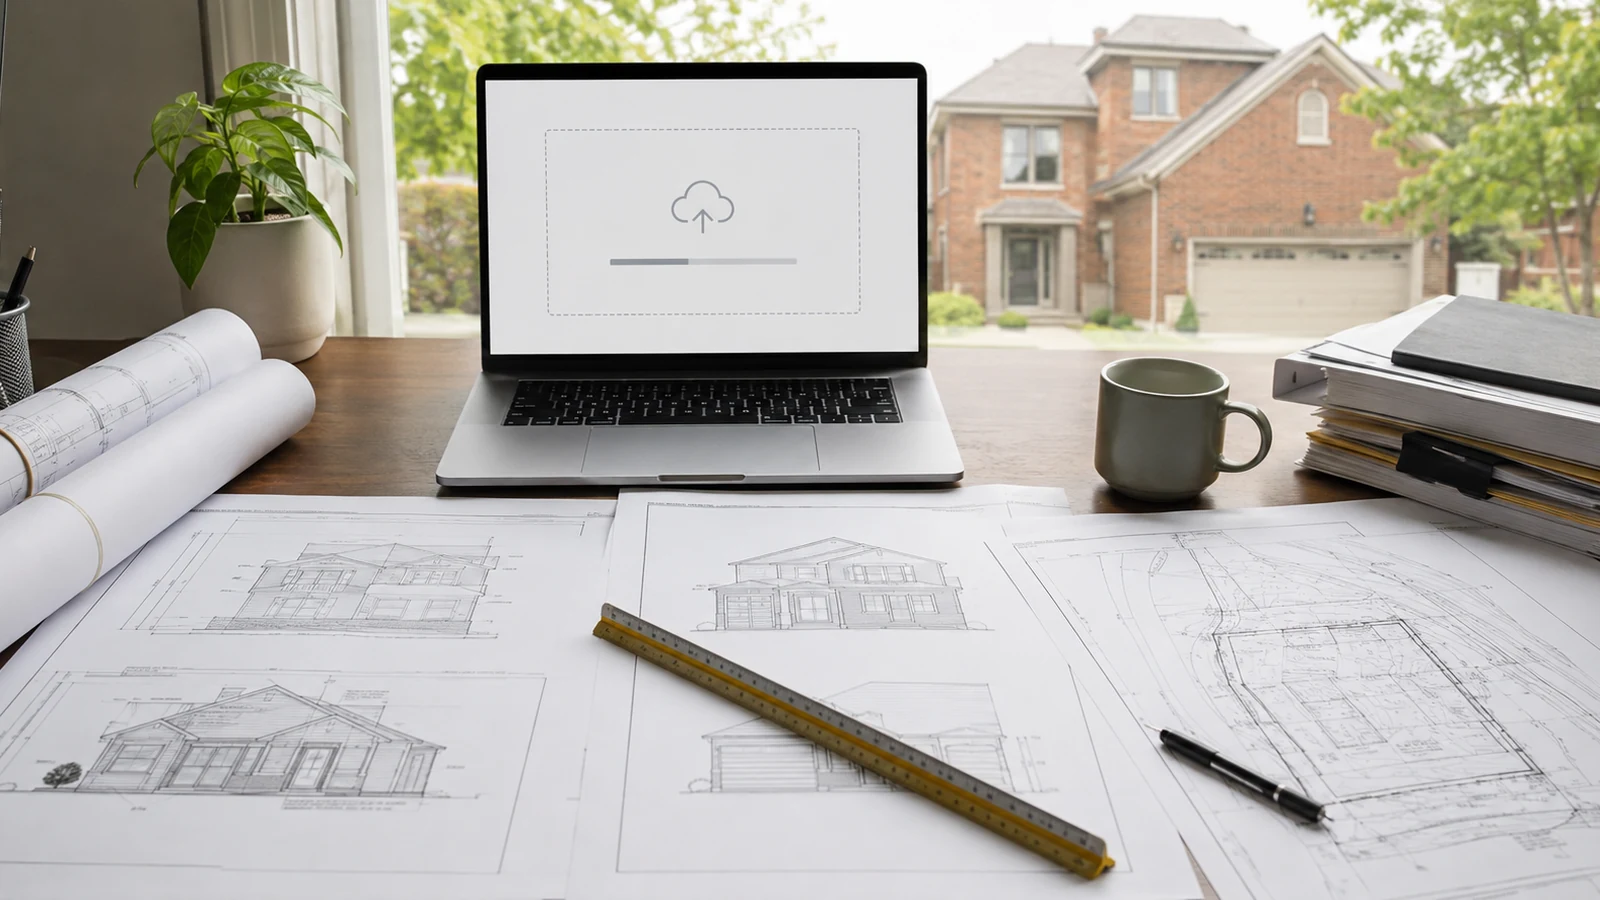
Permit drawing example for a Brampton home addition
  • Property-specific Brampton zoning review for setbacks, height, lot coverage, and floor area
  • Review of mature-neighbourhood requirements where applicable
  • Legal property survey and coordinated site plan
  • Existing and proposed floor plans, elevations, and building sections
  • Foundation, framing, roof, wall, and structural details
  • Heating, ventilation, energy-efficiency, grading, and drainage information where required
  • Heritage or conservation-authority approval where applicable
  • Submission through the Brampton Building and Business Portal

Brampton Addition Checks to Complete Before Design Advances

A home addition should begin with the property rather than a preferred floor plan. The legal survey, existing setbacks, lot coverage, building height, grading, easements, and the connection to the existing structure can all affect what can be designed and submitted.

Brampton’s residential addition package calls for a legal property survey, site plan, architectural plans, elevations, and sections. Structural, HVAC, energy-efficiency, grading, drainage, or other consultant information may also be required depending on the scope.

An addition of 50 square metres or more to a detached or semi-detached home in a mature-neighbourhood area may be subject to site-plan review. Heritage and conservation-authority requirements should also be identified early where they apply.

Planning a Home Addition in Brampton?

Share the property address, survey, existing-house information, and proposed addition. Permit Works can review the likely zoning, drawing, consultant, and Brampton submission requirements before design proceeds.

Request a Permit Quote
or call 416 989 8900

Our Permit Process

1
Quotation
We review your scope of work and provide a clear quotation.
2
Site Documentation
On-site measurement and information gathering
3
Design
We provide a preliminary design approximately 5–10 business days after the site visit, depending on project scope.
4
Permit Package
Once the design is confirmed, we prepare the permit package for city submission.
5
City Submission
We submit your application for city review.
6
City Review & Support
We respond to city comments and support the permit review process.

Drawings and Documents Typically Required in Brampton

Legal Survey and Site Plan
Existing and Proposed Floor Plans
All Exterior Elevations and Building Sections
Foundation, Framing, Roof, and Construction Details
Structural, HVAC, Grading, or Other Consultant Information if Required
Not all drawings listed above are required for every project. We confirm the required drawings based on your project scope, property, municipality, and permit requirements.

Common City Review Issues

The addition has not been checked against property-specific Brampton zoning
The survey or site plan does not clearly show setbacks and existing construction
Mature-neighbourhood, heritage, or conservation requirements are identified late
Foundation, structural connection, HVAC, grading, or drainage details are incomplete
Existing-house conditions do not match the permit drawings

What Our Clients Say About Us

4.6/5

Based on 80+ verified reviews

4.9/5

Based on 80+ verified reviews

Frequently Asked Questions

Do I need a building permit for a home addition in Brampton?
Could mature-neighbourhood rules affect my Brampton addition?
What drawings are required for a Brampton home addition?
Could a conservation authority or heritage approval be required?
Can Permit Works submit the application through the Brampton portal?

Related Brampton Permit Services

Review the broader Brampton building permit service, explore basement apartment and ARU permits, learn about load-bearing wall permits, or get Brampton permit application support.

REQUEST A QUOTE

Tell Us About Your Project

Send your project address, municipality, and proposed work. Permit Works can review the scope and identify the drawings, consultant coordination, and permit support that may be needed.

Review led by a licensed Ontario Architect
Residential and commercial projects
Toronto and GTA municipalities
Prefer to speak with us? Call 416 989 8900
Project type
Home Addition Permit Drawings in Brampton
Thank you! Your submission has been received!
Oops! Something went wrong while submitting the form.

Request a Brampton Home Addition Permit Quote

Send us your Brampton property address, survey, existing conditions, and addition goals. We can identify the zoning review, drawings, consultants, and permit pathway needed.

Request a Permit Quote
or call 416 989 8900