Building Permit Drawings in Burlington: Zoning Checks, Permit Documents, and City Review
General Permit Knowledge
Prepare a Brampton building permit application with the right drawings, forms, PDF files, portal uploads, and coordinated responses to City comments.
Short answer: a complete Brampton building permit application needs the correct project category, accurate owner and applicant information, the forms and supporting approvals that apply to the work, and a coordinated set of permit drawings uploaded in the City's required electronic format. Submitting drawings alone does not necessarily make the application complete.
The City of Brampton uses the Building and Business Portal for residential and industrial, commercial, and institutional permit applications. A new submission is first checked for completeness. If it passes that stage, the file moves into formal plans examination. Missing information can lead to a reworked pre-submission or a review-outstanding request later in the process.
This Brampton building permit application checklist explains how to prepare the package before uploading it and how to keep revisions coordinated. Requirements depend on the address and the scope. A deck, home addition, basement apartment, structural alteration, restaurant, or office renovation will not use an identical checklist.
Begin with a clear description of the existing property and the proposed work. The description entered in the portal should match the drawings, forms, and consultant documents. If the project includes a new use, an additional residential unit, structural work, plumbing, HVAC, exterior construction, or work started without a permit, identify it at the beginning rather than treating it as a later detail.
Brampton advises residential applicants to check zoning before applying. Zoning can regulate the permitted use, setbacks, height, lot coverage, parking, building location, and other property-specific matters. Some properties may also require approval from a conservation authority, heritage staff, or another agency before the City can issue the building permit.
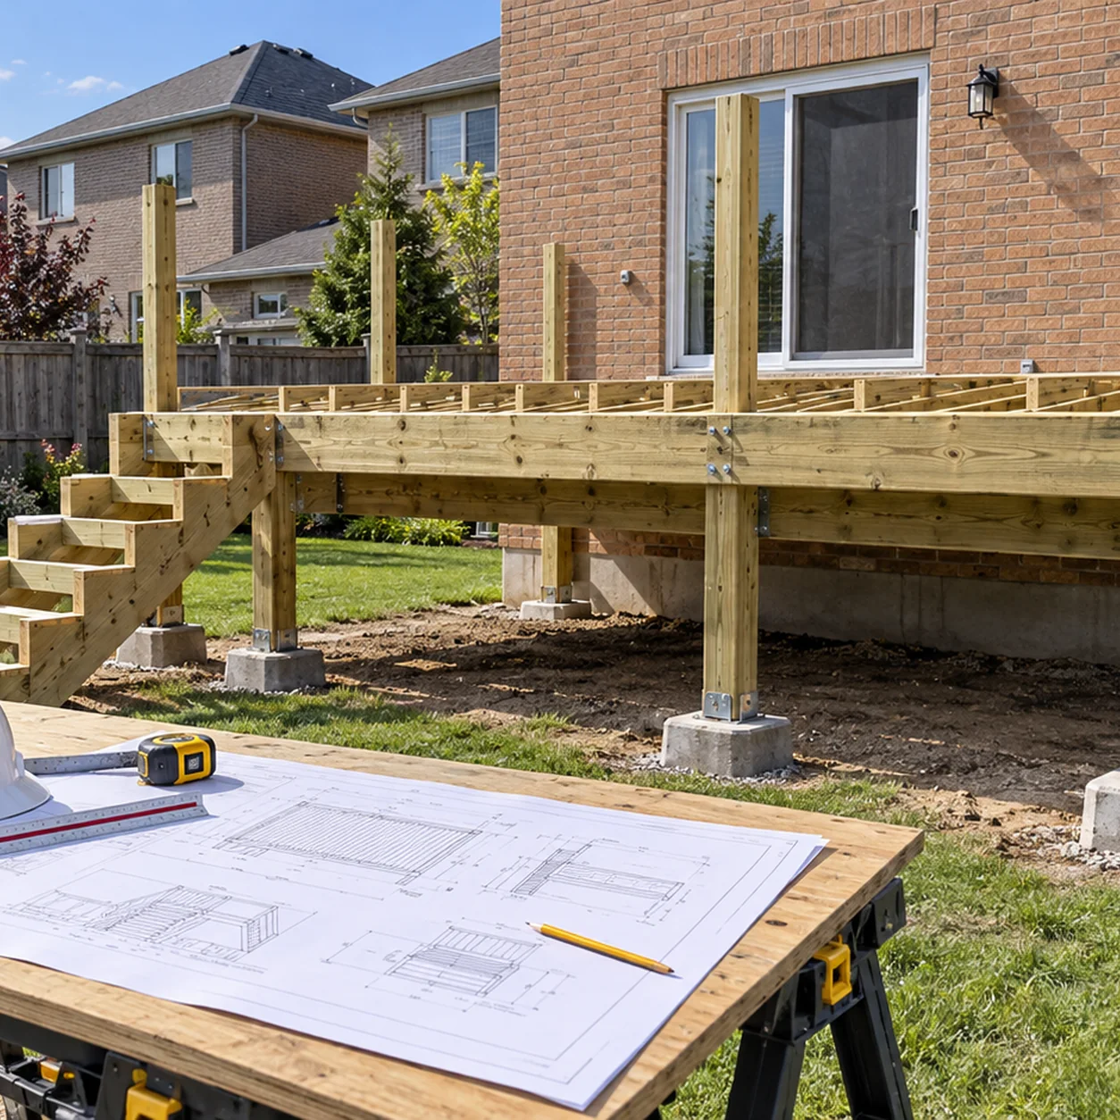
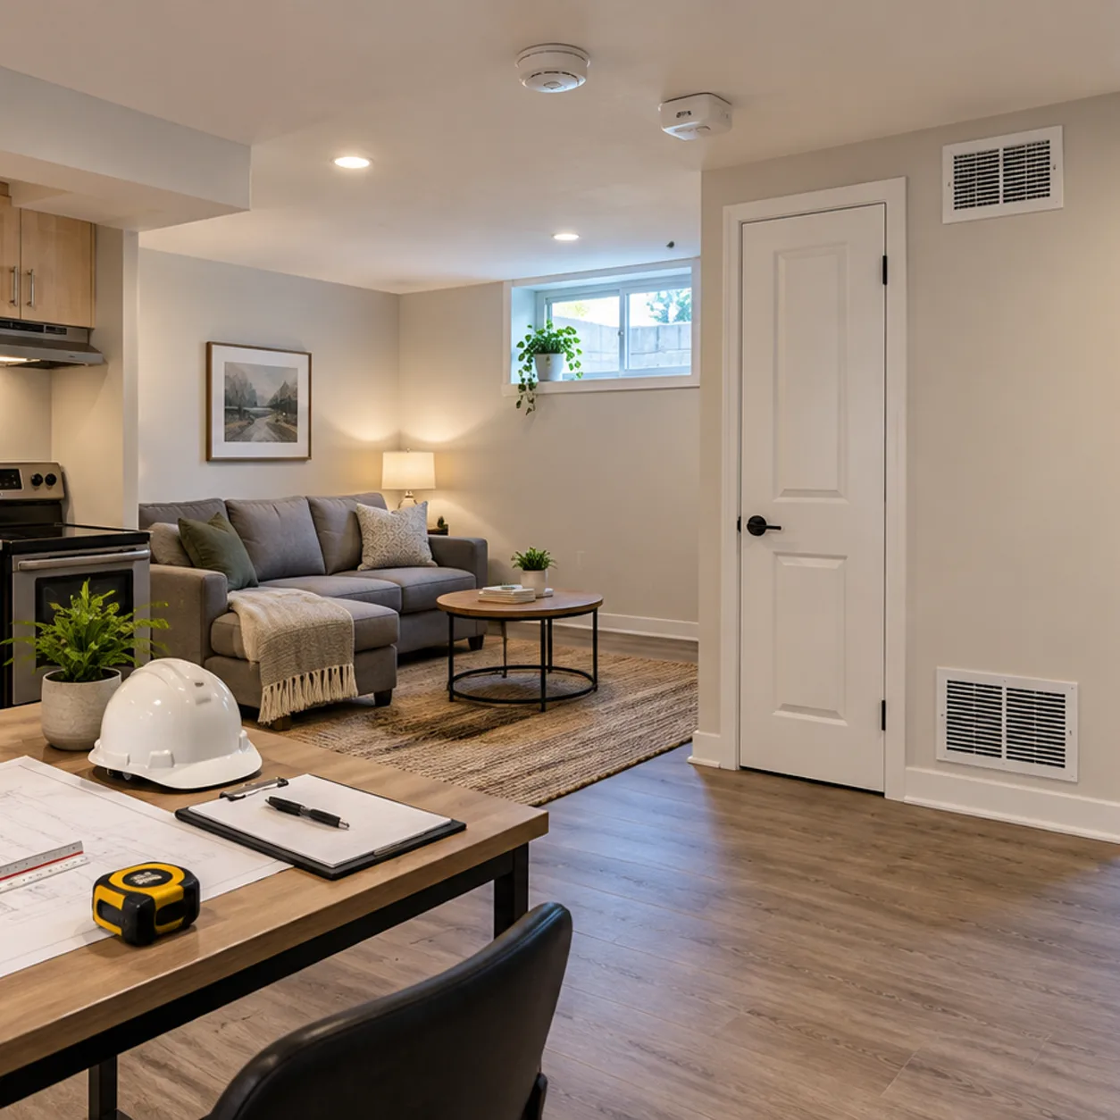
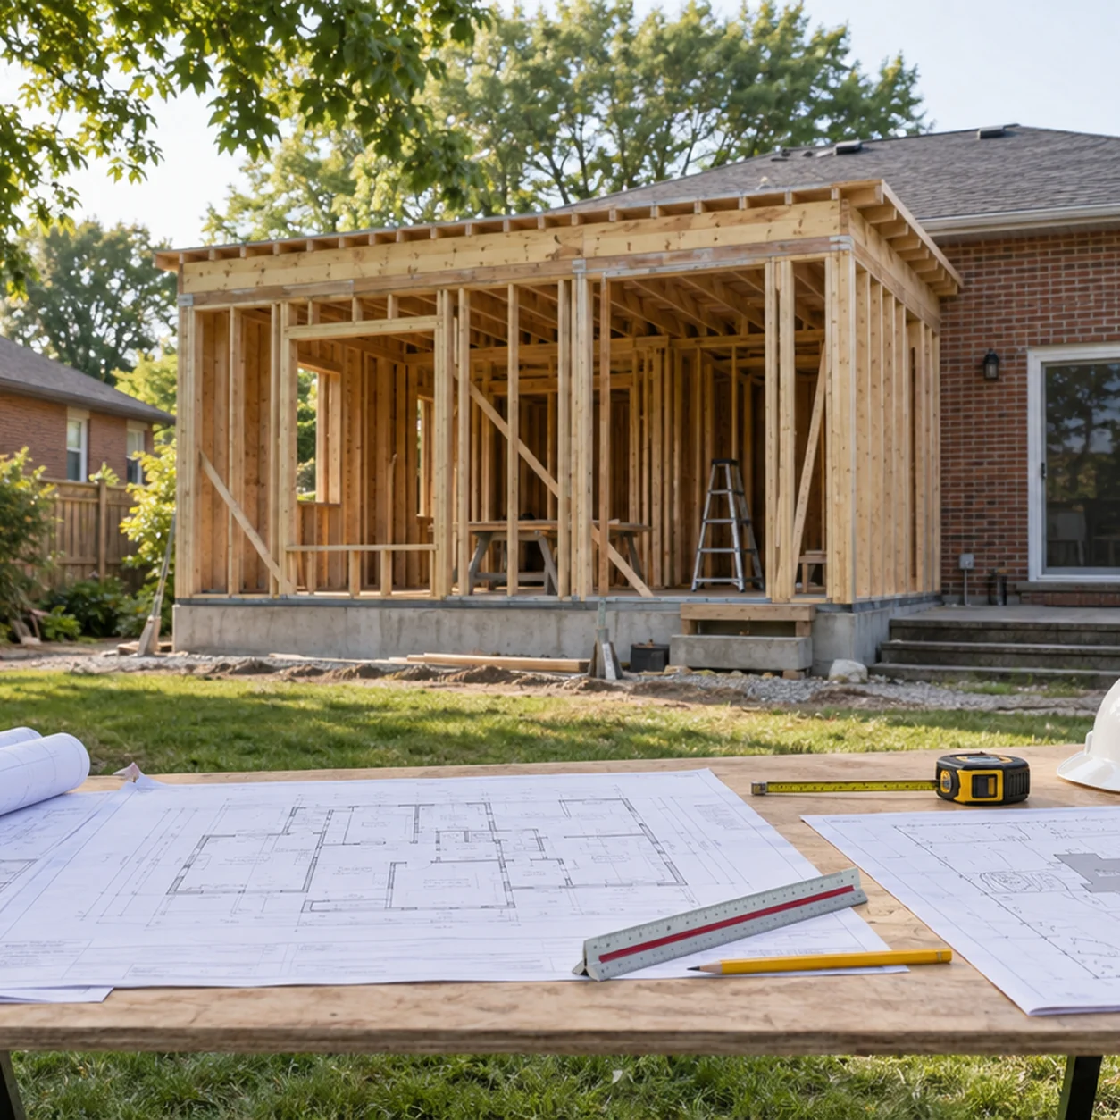
The application route should fit the actual project. For example:
Gather the legal property survey, available permit records, existing drawings, photographs, and municipal correspondence before detailed drawings begin. Permit Works' Brampton permit application support can help define the application scope and organize the submission requirements around the property and proposed work.
Brampton's electronic-submission guide says the applicant information is supplied through the portal account. When the applicant is different from the owner, the submission must contain accurate owner information, including the owner's email address. The City notes that correct information allows the owner to view and pay for applications through the portal.
Confirm names, addresses, unit numbers, emails, and the description of work before submission. Small administrative inconsistencies can make it harder to match forms and files to the correct property or application.
Brampton's general electronic-submission guide lists common residential attachments including an Applicable Law Checklist, Schedule 1 designer information, a legal property survey, site plan, architectural drawings and details, and plumbing or HVAC information when applicable. The City's project packages provide more specific requirements for each type of work.
A residential application may need:
For industrial, commercial, or institutional work, Brampton's guide also identifies a letter of use, key plan, and a commitment to provide general review where applicable. Those items should not be added automatically to every application. The need for designer forms, consultant drawings, or general review depends on the building, use, scope, professional responsibility, and permit requirements.
A coordinated permit drawing package should tell one consistent story. The project description, site plan, floor plans, sections, details, and consultant documents should use the same dimensions and scope. A new washroom shown on the architectural plan should be reflected in the plumbing information. A wall removed on one plan should not remain on another. Beam depths should be coordinated with ceilings, ducts, and door openings.
Permit Works provides coordinated permit drawing services and can help align architectural information with the required consultant documents. The related article on why a contractor's sketch may not pass zoning review explains why scaled dimensions and property information matter at municipal review.
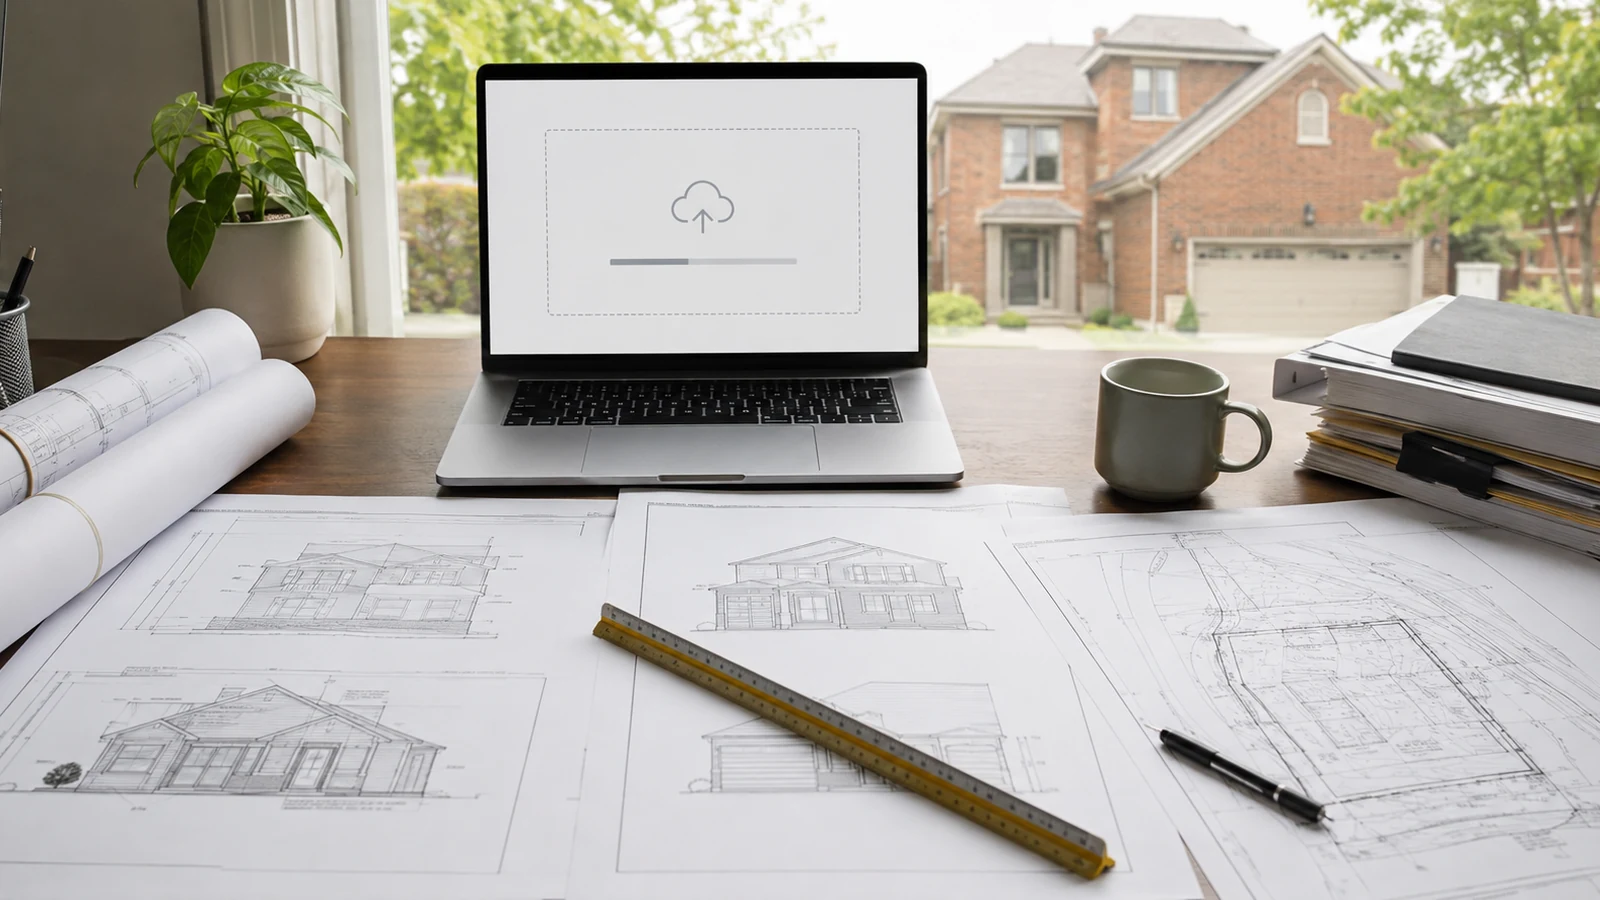
Good design information can still be delayed by poor file preparation. Brampton's electronic-submission guide requires documents to be uploaded as unprotected PDFs and sets a maximum individual upload size of 250 MB. It also provides a naming convention that combines the attachment type with the project address.
Before uploading, check the following:
Do not split a coordinated drawing set into arbitrary fragments unless the portal category or file-size limit requires it. Equally, do not combine unrelated forms into a single file that makes individual documents difficult to identify. A simple file index can help the project team confirm what is included before submission.
Review the submission as though the municipal examiner has no prior conversation with the owner or contractor. The drawings and documents should establish what exists, what changes, where the property limits are, which systems are affected, and who takes responsibility for the design where that information is required.
Permit Works' City comment response service can also help coordinate a package that is already under review when several drawings or consultants must be revised together.
Brampton separates completeness screening from formal plans examination. The City's portal guidance says a new submission appears under My Submissions while Building Division staff pre-screen it. If required information is missing, the applicant is asked to rework the submission by attaching the requested documents before selecting the rework-completed action.
After a submission is accepted and the permit fee deposit is addressed, it moves to My Permit Applications for review by plans examiners. If an examiner identifies deficiencies, the applicant receives an email and must add supporting documents through the portal. Brampton directs applicants not to select the information-provided action until the attachments have been uploaded and also asks them to reply to the examiner's email after taking action.
A useful response process is:
Do not treat a rework request as permission to begin construction. Work should follow the issued permit drawings and any approved revisions. Once the permit is issued, review the permit card, keep the approved documents available on site, and request the inspections identified for the project before work is concealed.
For help preparing or correcting a Brampton submission, send the property address, project description, available survey and drawings, and City correspondence through the Permit Works contact page. A coordinated review can identify what is missing and keep the response aligned with the approved scope.
This article is provided for general informational purposes only and is not a substitute for project-specific professional or municipal advice. Building Code, zoning, permit, and inspection requirements vary by property, project scope, and municipality and may change over time. Information that was accurate when published may be outdated when you read it. Before making design or construction decisions, confirm current requirements with the applicable municipality and consult a qualified professional where appropriate.
Not sure if your project needs a permit? We can help.
Book a free 15-minute consultation and we'll guide you through it
.png)