Building Permit Drawings in Burlington: Zoning Checks, Permit Documents, and City Review
General Permit Knowledge
Removing a load-bearing wall in Ontario? Learn when a permit is required and what drawings, structural details, inspections, and review steps apply.
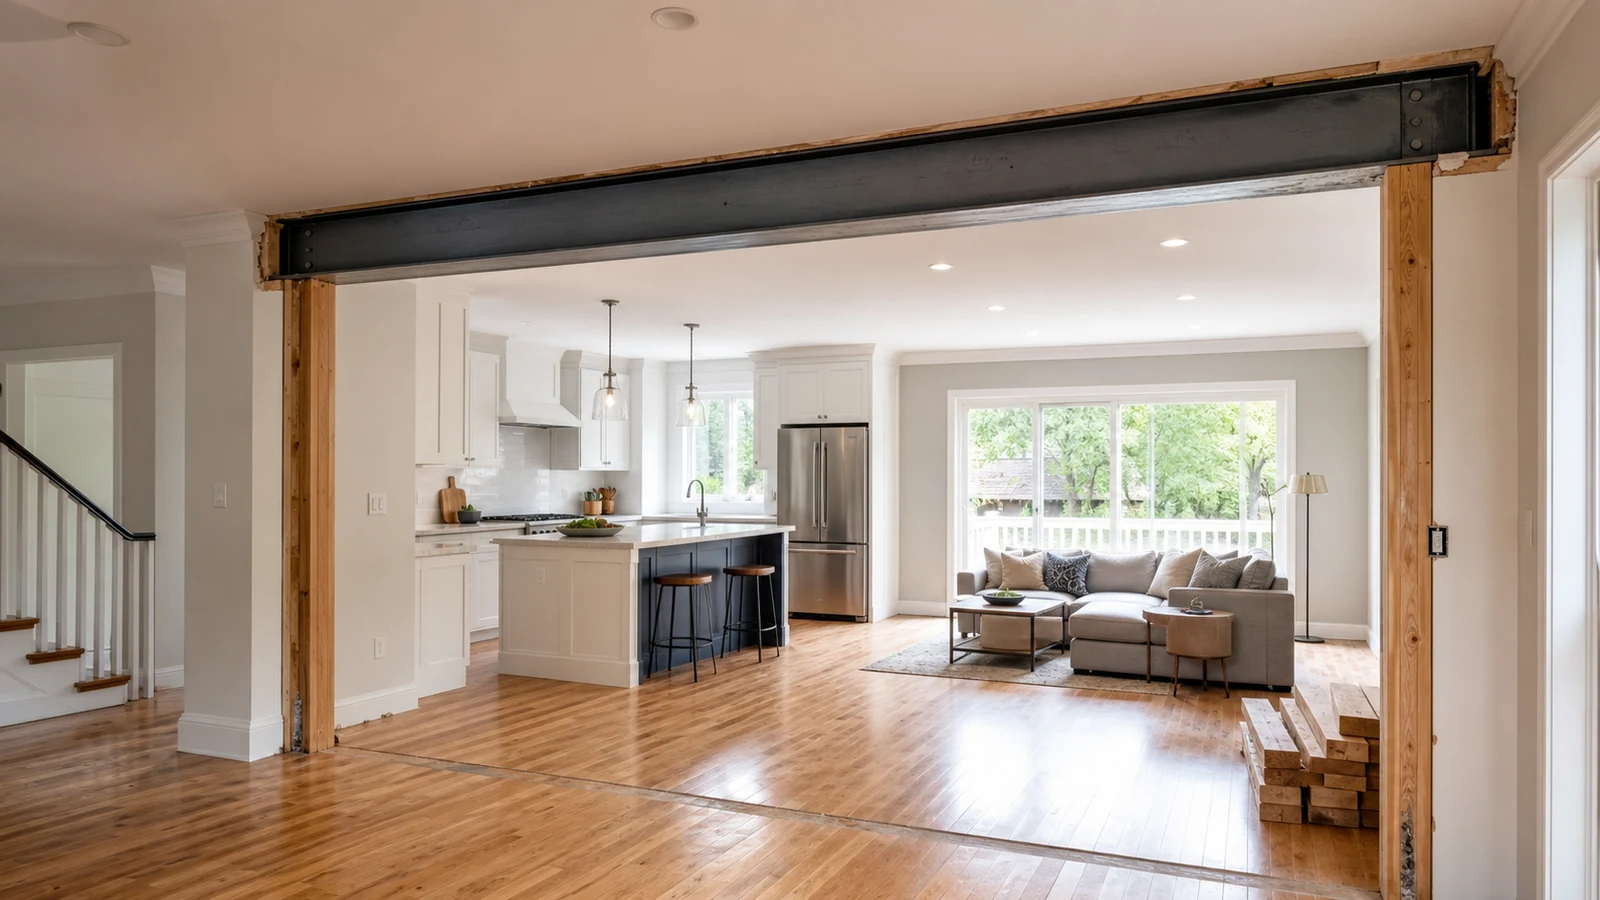
Short answer: yes. Removing all or part of a load-bearing wall in Ontario normally requires a building permit because the work changes the building's structural system. The replacement beam, its end supports, the floor or foundation below, connections, and construction sequence all need to maintain a continuous load path.
The permit is issued by the local municipality, not by the Province. Ontario's Building Code Act provides the provincial framework, while the municipality reviews the project under the current Ontario Building Code, its building-permit by-law, and any applicable local requirements.
This guide explains the typical permit path for a house renovation in Ontario. It is not a beam-sizing guide, and it should not be used to decide that a wall is safe to remove. Existing construction and municipal submission requirements vary, so the proposed opening needs to be assessed for the specific property.
A load-bearing wall carries more than its own weight. It may support floor joists, roof framing, another wall, a beam, or a combination of loads from the building above. Removing it is therefore a structural or material alteration rather than a cosmetic change.
Municipal guidance reflects that distinction. The City of Toronto says a permit is required for structural or material alterations, including adding or removing walls. The City's permit-exemption examples are limited to work that does not affect structural support. Mississauga likewise lists interior alterations among projects that require a permit.
A permit should be obtained before demolition begins. Opening a wall without first confirming its function can allow floors or ceilings to move, damage finishes and services, or overload supporting construction below. Starting permit work early can also lead to an order, additional review, and a requirement to expose completed work. Permit Works explains the broader consequences in Building Without a Valid Permit: What to Do When You Receive an Order to Comply.
The wall may be replaced by a beam, but selecting the beam is only one part of the design. The loads must travel from the framing above into the beam, through bearing points or posts at each end, through the floor system below, and ultimately to suitable foundations or other supporting construction.
That review may identify work outside the room where the wall is located. A new point load can require blocking, a post on the floor below, a new footing, or verification of an existing foundation wall. Mechanical ducts, plumbing, electrical wiring, stairs, and headroom can also affect the beam position and the practical size of the opening.
Some limited partition changes may not need the same structural design, but the permit answer still depends on the full scope. A wall can contain plumbing, ducts, electrical work, fire separations, or components that affect an exit. A renovation that creates a new dwelling unit, changes a building's use, or alters other regulated systems may need a permit even when the particular partition is not load-bearing.
Before relying on an exemption, describe the complete project to the municipality or a qualified permit professional. The safest decision is based on the building and proposed work, not on a general rule from another property.
Finished surfaces hide the information needed to classify many walls. Joist direction is useful evidence, but it is not a complete test. A wall parallel to some joists may still support a beam, concentrated load, roof element, or framing change that is not visible from the room.
A proper existing-condition review may include:
The proposed layout also matters. A narrow doorway and a nearly full-width room opening can create very different beam reactions and construction constraints. Share the desired clear opening, ceiling treatment, and renovation plan before structural work is designed.
Load-bearing wall projects commonly require a professional engineer to design or verify the structural solution. The exact professional requirements depend on the building, the design, and the municipality, but engineered information may address the beam, bearing length, posts, connections, lateral restraint, support below, and temporary shoring or sequencing.
An engineer's sealed structural design and a commitment to construction general review are separate matters. A sealed beam, post, or connection design does not automatically mean that every residential load-bearing wall permit requires an engineer to perform general review during construction. Whether general review applies depends on the Ontario Building Code, the project scope, the municipality, and the conditions attached to the permit.
Toronto's current guidance illustrates the distinction. When sealed engineering content is submitted for a house alteration, the City's Assumption of Responsibility for Engineering Content form identifies the design content for which the engineer accepts responsibility. A separate Commitment to General Review form is required only where the Ontario Building Code requires general review; it should not be treated as an automatic requirement for every sealed structural detail.
Engineering details and permit drawings must describe the same project. A beam detail cannot be coordinated properly if the floor plans show a different opening width, post location, or ceiling arrangement. Permit Works provides load-bearing wall permit services and structural opening permit coordination for these projects.
The submission package should let the municipal examiner understand the existing building, the proposed alteration, and how the revised structure will be supported. Requirements vary, but a focused residential wall-removal application commonly includes the following information.
Plans should be drawn to scale, fully dimensioned, and clearly distinguish construction that remains, construction to be removed, and new work. They normally identify room uses, the wall and opening dimensions, the framing direction above, the replacement beam, supports, and relevant nearby stairs or services.
Toronto's current interior-alteration guide requires floor plans for every affected level, showing existing and proposed construction, interior partitions, and structural framing above. Mississauga's residential interior-alteration checklist similarly asks for the size, type, grade, spacing, span direction, and location of structural members including joists, beams, columns, posts, and lintels.
A section through the opening can show how the beam relates to the ceiling and floor framing and where loads are transferred at its ends. Structural documents may include beam and connection design, post details, bearing requirements, support below, new footing information where needed, and notes for temporary support and construction sequence.
The exact package may also need:
Drawings should be coordinated before submission. Missing support details, unclear demolition limits, conflicting beam locations, or an unverified load path can lead to avoidable examiner comments. A contractor's sketch may help communicate the renovation concept, but it may not contain the information needed for municipal review. See why a contractor's sketch may not be enough for a permit submission.
Permit Works prepares coordinated building permit drawing packages and can organize consultant information around the proposed architectural layout.
A practical load-bearing wall permit process usually follows these steps:
For a Toronto house or other small building, the City identifies structural framing as a required inspection stage and states that the inspector must be able to see the entire element being inspected. Work covered before it passes inspection may have to be uncovered. Other municipalities have their own booking systems and inspection lists, so use the requirements printed on the issued permit and confirm timing with the assigned inspector.
Before structural work begins—or at the latest during the inspector's first site visit—ask the assigned building inspector whether structural general review by the engineer, site-review reports, or other professional confirmation will be required for that permit. Do not assume that general review is required merely because the structural drawings are sealed, and do not assume that it is unnecessary because a separate commitment form was not requested at application intake.
If the inspector confirms that engineer general review or a structural site review is required, coordinate the timing before the beam, bearing, posts, connections, and support conditions are covered. Waiting until drywall and finishes are installed can make verification difficult and may require openings, testing, or corrective work.
Stop structural work and avoid covering any altered framing. Record the visible conditions, contact the municipality, and arrange the necessary design and permit response. A completed beam or concealed support cannot be assumed compliant simply because it appears stable. The municipality or retained professional may require additional investigation to establish what was built.
Permit Works can help define the application scope, prepare permit drawings, coordinate required structural information, and support municipal comments through its permit application support service. To discuss a proposed opening, share the property address, municipality, photographs, available drawings, and desired opening through the Permit Works contact page.
Not sure if your project needs a permit? We can help.
Book a free 15-minute consultation and we'll guide you through it
.png)