Building Permit Drawings in Burlington: Zoning Checks, Permit Documents, and City Review
General Permit Knowledge
Leasing a Brampton retail or office unit? Check zoning, use, drawings, building systems, landlord information, and permit requirements before construction.
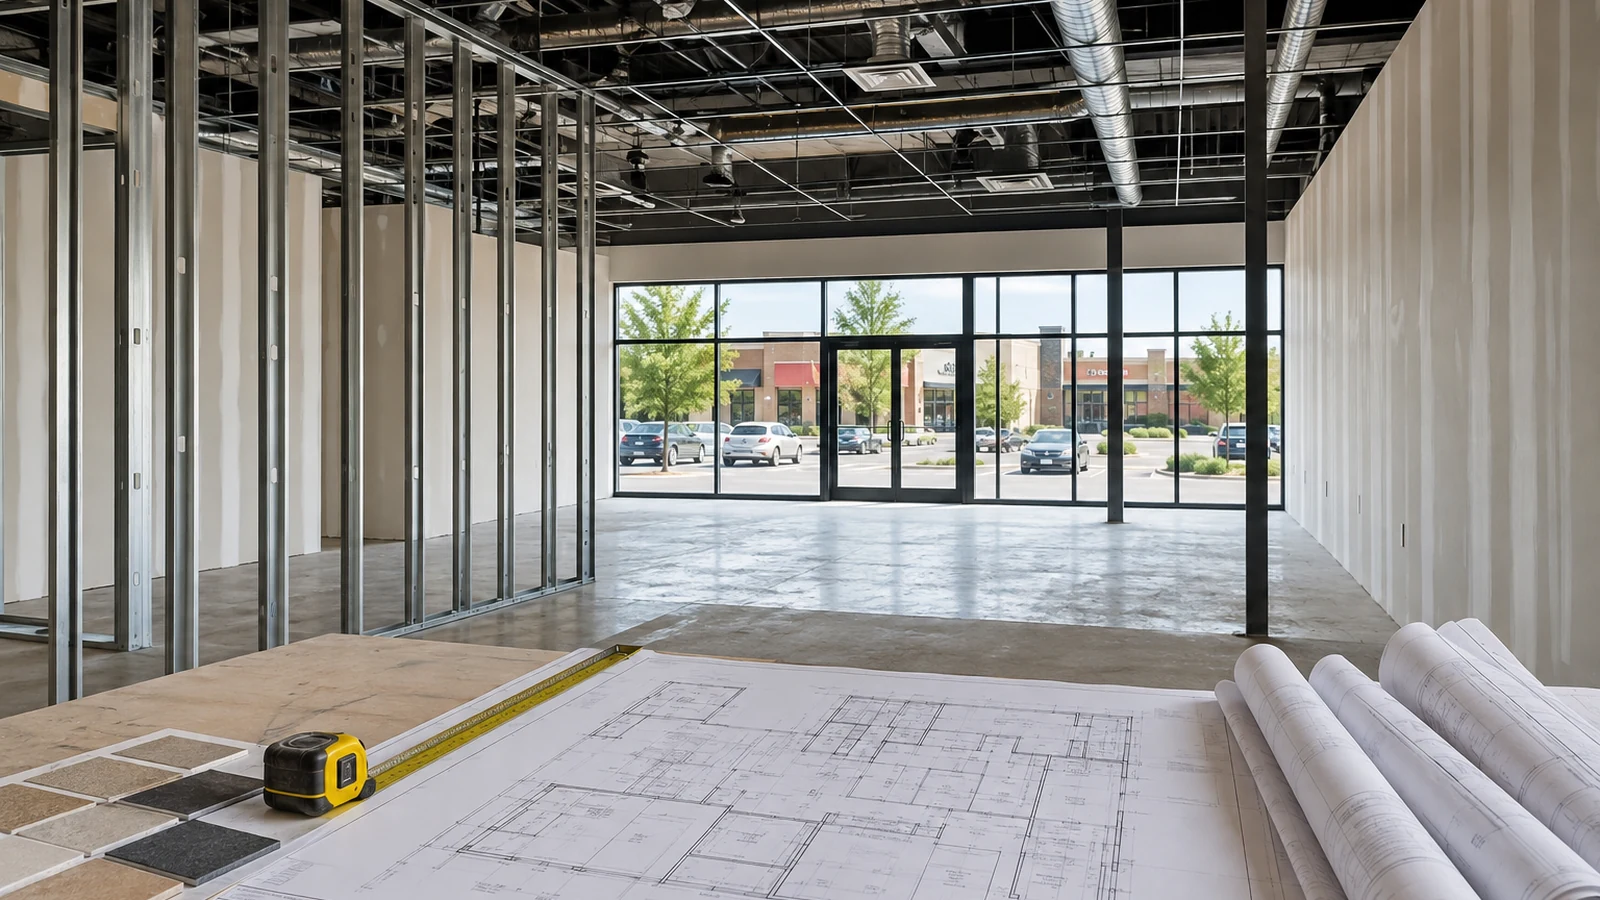
Short answer: many retail and office tenant improvements in Brampton require a building permit when they alter the layout, occupancy conditions, exits, fire separations, accessibility, washrooms, plumbing, HVAC, sprinklers, electrical systems, or structure. Confirming the permit path before signing an unconditional lease can reveal constraints that affect cost, layout, and opening plans.
A lease does not confirm that the proposed business use is permitted or that the unit can be renovated as planned. The existing occupancy, neighbouring units, landlord criteria, base-building systems, zoning, and applicable-law approvals all influence the project.
This pre-lease guide focuses on commercial renovation permits in Brampton for retail and office tenants. Restaurants, assembly occupancies, medical uses, industrial operations, and other specialized businesses can require additional analysis and consultant information.
Begin with the proposed operation, not only the appearance of the space. Two businesses can use the same floor area very differently. Staffing, customer activity, occupant load, hours, storage, equipment, cooking, processes, washrooms, and building services can change the zoning and Building Code review.
Request the following information where available:
A conditional period for zoning, permit, landlord, and technical review can give the tenant time to test the intended use and concept before taking on the full renovation obligation. Legal and lease advice should come from the appropriate professionals; permit review does not replace that advice.
Permit Works' Brampton commercial renovation permit service can help review the proposed use, organize base-building information, prepare permit drawings, and coordinate the submission team.
A marketing floor plan may not show rated walls, shafts, ceiling construction, exit paths, plumbing, mechanical zoning, or structural conditions. Site measurement and available records should be compared before detailed design. Missing information may require investigation or coordination with the landlord and base-building consultants.
Brampton's ICI approval guidance tells applicants to confirm that the proposed use is permitted and that construction can be accommodated. Zoning can regulate how the property or unit is used, as well as parking and other site conditions. A business category used in a lease or marketing brochure may not match the terminology used for zoning or Building Code review.
Ask the project team to confirm:
A change of tenant name alone is not the deciding factor. The actual operation and building conditions control the review. Conversely, a renovation that appears cosmetic can become more involved if the proposed use changes occupancy requirements, fire protection, washrooms, ventilation, or exiting.
Permit Works' Change of Use Permit service can help assess this question alongside the retail and office renovation permit scope.
The City accepts industrial and commercial applications online through the Brampton Building and Business Portal. Its unit-finish and interior-alteration package identifies completed forms, a detailed letter of use, and a complete scaled set of plans and specifications. The required disciplines depend on the renovation.
A commercial package may include:
The detailed letter of use should explain the business accurately. Brampton's package asks for the nature of the operation, number of employees, and occupant information for applicable assembly uses. Industrial storage or manufacturing uses require information about processes and stored materials. For a retail or office tenant, describe the actual activities, staffing, public access, storage, equipment, and any specialized rooms.
Mechanical ducts, sprinklers, electrical equipment, fire alarm devices, plumbing, and structure frequently cross the boundary between tenant and landlord responsibilities. A ceiling plan cannot be finalized without knowing where these systems are located and who can modify them. Consultant drawings should use the same layout and ceiling information as the architectural set.
General review is project-specific. Brampton's package lists a general-review commitment certificate where required; it does not mean every sealed drawing or every commercial alteration automatically uses the same review form. Confirm the required professional reviews and reports with the permit documents and assigned inspector before construction.
A practical Brampton commercial-renovation process typically includes:
Brampton notes that several construction stages must be inspected before work proceeds. The permit card identifies required inspections and reports for the project. Review it with the contractor and consultants before work starts. If professional general review commitments are part of the permit, coordinate the visits and reports at the stages when the work can be seen.
Changes made for pricing or field convenience can affect code analysis and consultant documents. Relocating a door may alter an exit path. Moving a wall can affect sprinkler coverage, HVAC, electrical devices, or accessibility. Substituting an assembly can change its fire-resistance rating. Review proposed changes before construction and obtain revised approval where required.
Before removing a permit condition from a lease, prepare a short project-risk list that identifies unresolved zoning questions, missing base-building records, landlord approvals, consultant scopes, long-lead equipment, and any work needed outside the tenant unit. Assign responsibility for each item and decide which answers are required before signing, before permit submission, and before construction. This does not replace the City's review, but it gives the tenant, landlord, contractor, and drawing team a common set of assumptions. If the proposed business, occupant load, exit strategy, or mechanical demand changes during negotiations, update the list and the preliminary layout together.
To review a potential Brampton retail or office unit, send the address, proposed use, preliminary layout, landlord criteria, and available base-building drawings through the Permit Works contact page. Early permit review can identify constraints before the lease and construction schedule become difficult to change.
This article is provided for general informational purposes only and is not a substitute for project-specific professional or municipal advice. Building Code, zoning, permit, and inspection requirements vary by property, project scope, and municipality and may change over time. Information that was accurate when published may be outdated when you read it. Before making design or construction decisions, confirm current requirements with the applicable municipality and consult a qualified professional where appropriate.
Not sure if your project needs a permit? We can help.
Book a free 15-minute consultation and we'll guide you through it
.png)