Building Permit Drawings in Burlington: Zoning Checks, Permit Documents, and City Review
General Permit Knowledge
Planning a Brampton home addition? Learn how mature-neighbourhood rules, the 50 m² threshold, zoning, drawings, and site-plan review may apply.
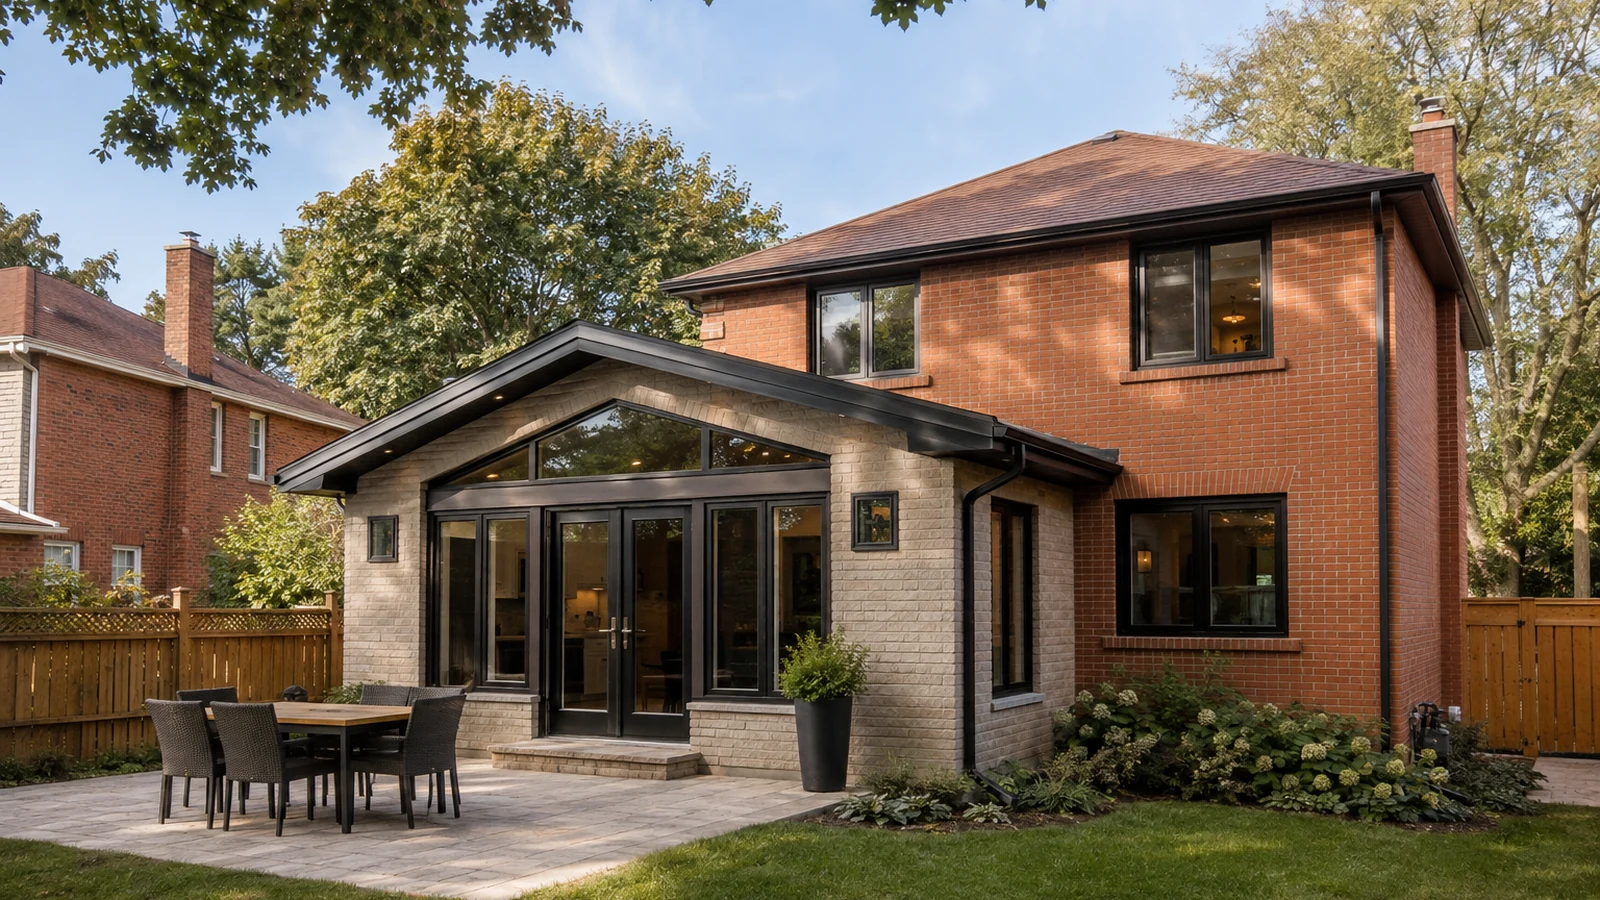
Short answer: every residential addition in Brampton requires a building permit. If a proposed addition to a detached or semi-detached home is 50 square metres or greater and the property is within a mature neighbourhood, it may also be subject to site-plan review under the City's zoning provisions.
The mature-neighbourhood review does not replace the building permit. It adds a property and neighbourhood compatibility check to the usual zoning, applicable-law, drawing, and Building Code work. The concept should therefore be tested against the address and survey before the floor plan and exterior design are finalized.
This guide explains the current Brampton home addition mature neighbourhood requirements and the information needed for a coordinated application. It applies to Brampton and should not be treated as a universal Ontario checklist.
Brampton identifies older areas as mature neighbourhoods and applies additional standards to certain forms of infill development. The City's mature-neighbourhood page states that proposed single-dwelling additions, replacement or new dwellings of 50 square metres or greater, and detached garages of any size within the mapped areas are subject to standards intended to address compatibility with surrounding character.
The first questions are therefore:
Brampton's February 2026 residential addition package instructs applicants to verify the applicability of mature-neighbourhood requirements with the City's zoning staff before submitting the building permit application. It also states that an addition of 50 square metres or more to a detached or semi-detached home in a mature neighbourhood may be subject to site-plan review.
Do not wait until permit submission to calculate the area. A design that crosses the threshold can require additional information and review. Permit Works' Brampton home addition permit service can help document the property and coordinate the zoning, drawing, and submission path before the design advances.
A home addition changes more than interior space. Its massing, roof, height, setbacks, windows, entrances, garage relationship, grading, and landscaping can affect how it fits the lot and neighbouring houses. The site plan and elevations must communicate those relationships clearly.
A nearby addition is useful context but does not prove the same design is permitted. Lot width, property lines, zoning, existing building dimensions, easements, grade, heritage status, and prior approvals can differ between properties on the same street.
Start with a legible legal property survey and a record of the existing house. Brampton's addition package calls for a survey and site plan showing existing and proposed construction, their dimensions, setbacks to property lines, and other buildings on the property.
The zoning review may consider:
If the preferred design does not comply with the zoning by-law, the owner may need to revise it or pursue the appropriate planning relief. That process is separate from building-permit review and approval is not guaranteed. Identify the conflict while the layout and budget can still change.
Brampton notes that zoning staff may identify conservation authority, heritage, or septic-related issues. If the construction area is regulated by Credit Valley Conservation or the Toronto and Region Conservation Authority, approval from the applicable authority may be required. A listed or designated heritage property may require consultation with the City's heritage staff.
These are not drawing notes to be resolved after the building-permit application is otherwise complete. The design, grading, foundation, and construction limits may change in response. Permit Works' Brampton application support can help organize the municipal and supporting documents into one coordinated path.
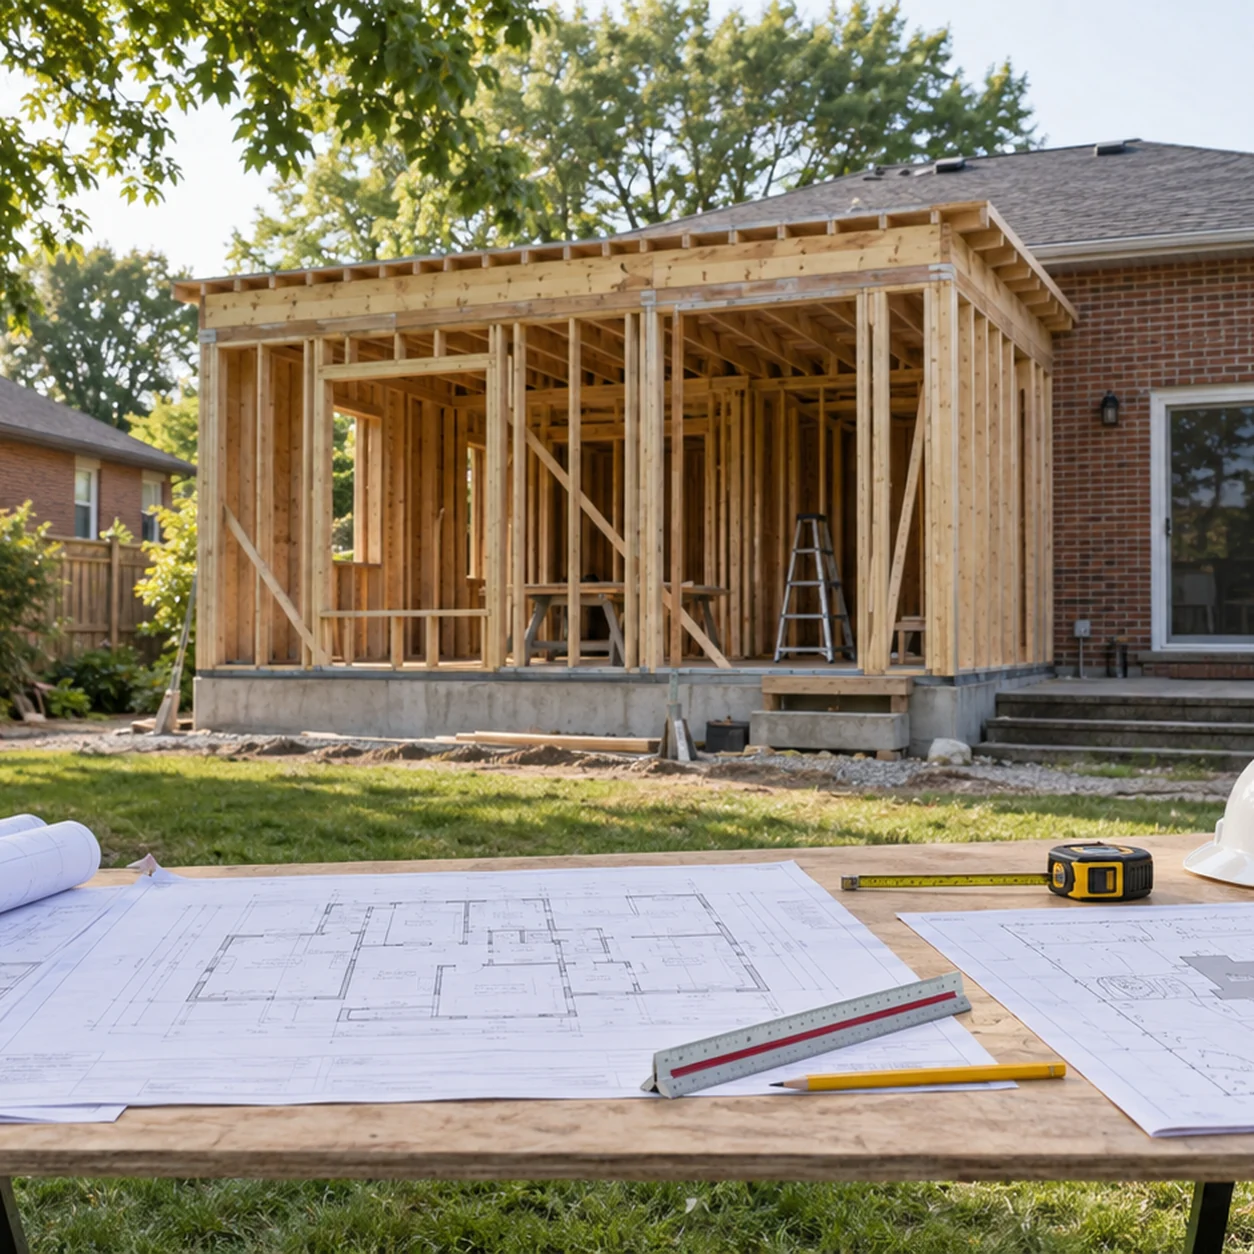
The building-permit package must show the existing house, the proposed addition, and the construction connecting them. Brampton's residential addition package requires scaled plans and specifications, including floor plans for each affected level, elevations for each side of the house, and sections where necessary.
A typical coordinated drawing set may include:
The scope may also require grading, plumbing, energy-efficiency, structural engineering, truss or engineered-floor layouts, or other consultant documents. Include them when the work requires them, not as a generic list copied into every application. The architectural and consultant documents must agree on dimensions, levels, structural depth, openings, and building systems.
The existing house deserves as much attention as the addition. Opening the rear wall can require a new beam and posts. New point loads may need support below. Existing foundations, framing directions, ductwork, plumbing, and electrical services can influence the design. Site measurement and selective investigation can reduce surprises, but concealed conditions may still require coordinated changes during construction.
Permit Works prepares coordinated building permit drawings and supports consultant coordination for residential additions. The article explaining why a contractor's sketch may not satisfy zoning review shows why survey-based dimensions and coordinated plans matter.
A practical Brampton addition process generally follows these steps:
The required inspections are identified on the permit card. Depending on the project, they can include excavation and footings, foundation, underground plumbing, framing, HVAC and plumbing rough-ins, insulation and air barrier, occupancy, and final stages. Review the permit documents before construction and keep them available on site.
Ask the assigned inspector before structural work begins whether professional general review, structural site review, or reports are required and when they should be provided. Do not assume every sealed drawing creates the same field-review requirement. When review is required, arrange it while reinforcement, footings, beams, posts, bearings, connections, and other critical construction remain visible.
Changes discovered on site should be reviewed before they are built. A different beam size, altered opening, changed foundation, or relocated addition wall may require revised drawings and municipal approval. Closing the walls first can make confirmation more difficult and can lead to removal or corrective work.
To discuss a Brampton home addition, send the address, survey if available, photographs, and intended room layout through the Permit Works contact page. Early zoning and mature-neighbourhood review can provide a more reliable basis for design and construction pricing.
This article is provided for general informational purposes only and is not a substitute for project-specific professional or municipal advice. Building Code, zoning, permit, and inspection requirements vary by property, project scope, and municipality and may change over time. Information that was accurate when published may be outdated when you read it. Before making design or construction decisions, confirm current requirements with the applicable municipality and consult a qualified professional where appropriate.
Not sure if your project needs a permit? We can help.
Book a free 15-minute consultation and we'll guide you through it
.png)