Home > Services >
Residential Interior Alteration Permit Drawings in Brampton
BRAMPTON PERMIT SERVICES

Residential Interior Alteration Permit Drawings in Brampton

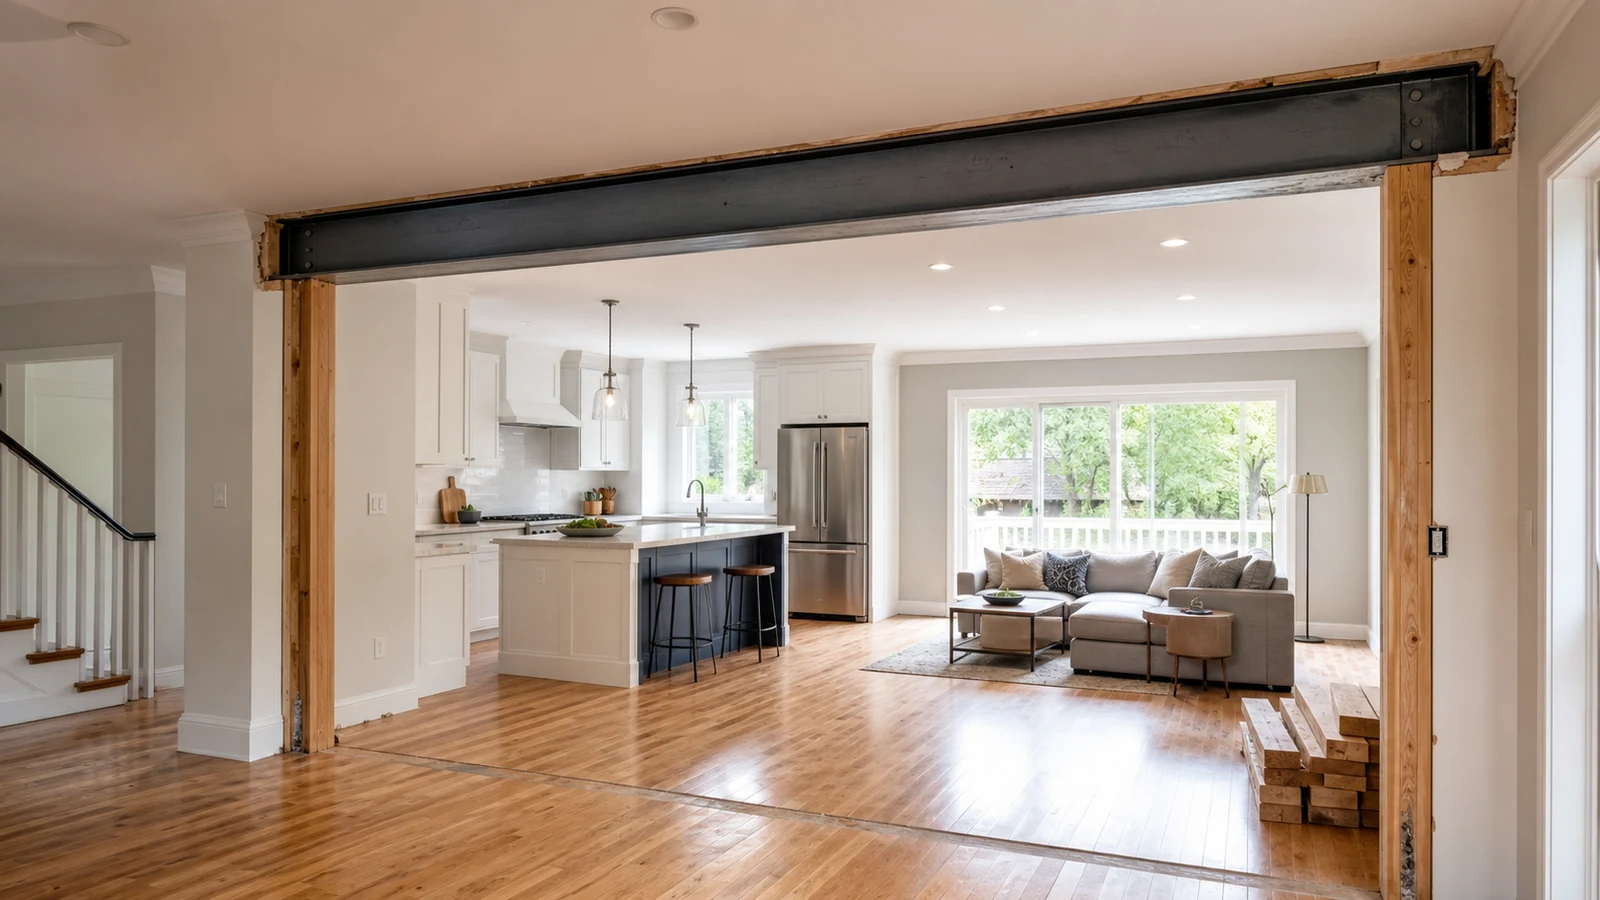
Residential interior alteration permit drawings for a Brampton home
Architect-led permit drawings and Brampton portal support for residential layout changes, structural openings, stairs, washrooms, plumbing, HVAC, and life-safety work.

Code & Safety Review

City Submission & Review Support

Fast, Clear Communication

Residential interior alteration permit drawings for a Brampton home

Do Residential Interior Alterations Need a Permit in Brampton?

Cosmetic work generally does not require a building permit, but Brampton interior work affecting layout, structural walls, openings, stairs, plumbing, HVAC, fire separations, or other regulated building systems commonly does. The exact permit scope depends on the proposed work and existing conditions.

What a Brampton Interior Alteration Permit Usually Involves

01
Existing-condition and scope review
02
Layout, wall, and opening coordination
03
Structure, code, and life-safety review
04
Permit drawings and consultant documents
05
Portal submission and City comment support

Key Requirements for Brampton Interior Alterations

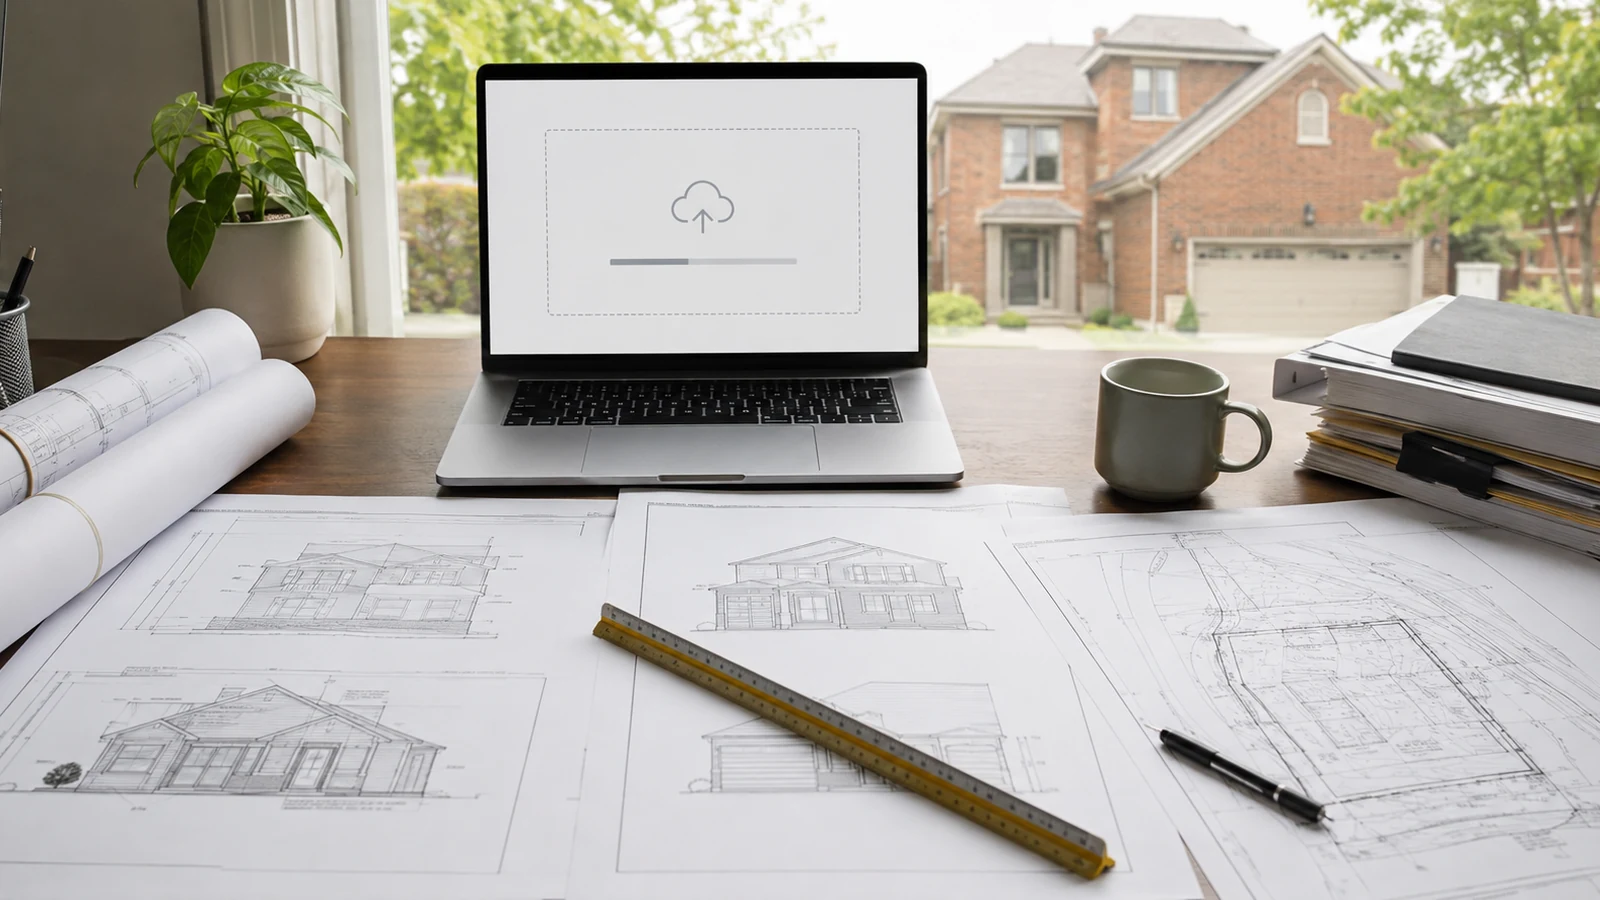
Permit drawing example for a Brampton residential interior alteration
  • Clear description of existing conditions, demolition, and proposed work
  • Required application information, Schedule 1, and applicable-law documentation
  • Scaled existing and proposed floor plans with room uses and dimensions
  • Structural members, bearing walls, beams, lintels, columns, joists, and partitions identified
  • Wall, floor, ceiling, stair, guard, door, window, and construction details where affected
  • Plumbing-fixture locations and mechanical or HVAC information where applicable
  • Legal survey, site plan, elevations, or sections where required by the project scope
  • Structural engineering or other consultant information where required
  • Submission through the Brampton Building and Business Portal

What Brampton Reviewers Need to See in an Interior Alteration Package

A residential interior alteration package should make the existing condition, demolition, and proposed work easy to distinguish. Room uses, dimensions, structural members, walls, openings, stairs, plumbing fixtures, and affected building assemblies should be coordinated across the plans.

Brampton’s current residential addition and interior-alteration requirements call for scaled plans and specifications. Depending on the scope, the submission can require a legal survey and site plan, floor plans, elevations, sections, structural information, and heating or ventilation documents.

Existing houses frequently differ from old drawings or assumptions. Site measurement and targeted investigation should occur before structural or mechanical decisions are finalized, especially where prior renovations may have changed the load path or building systems.

Planning an Interior Renovation in Brampton?

Share the property address, existing conditions, photos, and proposed changes. Permit Works can confirm the likely drawing, structural, mechanical, and Brampton submission requirements before work begins.

Request a Permit Quote
or call 416 989 8900

Our Permit Process

1
Quotation
We review your scope of work and provide a clear quotation.
2
Site Documentation
On-site measurement and information gathering
3
Design
We provide a preliminary design approximately 5–10 business days after the site visit, depending on project scope.
4
Permit Package
Once the design is confirmed, we prepare the permit package for city submission.
5
City Submission
We submit your application for city review.
6
City Review & Support
We respond to city comments and support the permit review process.

Drawings and Documents Typically Required in Brampton

Existing, Demolition, and Proposed Floor Plans
Structural Member, Wall, Opening, and Partition Information
Building Sections and Construction Details
Plumbing, HVAC, Stair, Guard, or Life-Safety Details if Applicable
Survey, Site Plan, Elevations, and Consultant Documents if Required
Not all drawings listed above are required for every project. We confirm the required drawings based on your project scope, property, municipality, and permit requirements.

Common City Review Issues

Existing and proposed work are not clearly distinguished
Load-bearing walls, beams, openings, or structural impacts are not identified
Room uses, dimensions, exits, stairs, guards, or door swings are incomplete
Plumbing and HVAC changes are not coordinated with the architectural plans
Construction begins before the required Brampton permit is issued

What Our Clients Say About Us

4.6/5

Based on 80+ verified reviews

4.9/5

Based on 80+ verified reviews

Frequently Asked Questions

Which interior renovations commonly require a permit in Brampton?
What drawings are needed for a Brampton interior alteration?
Can I remove an interior wall before the permit is issued?
Does Brampton require information about existing construction?
Can Permit Works submit and respond to Brampton comments?

Related Brampton Permit Services

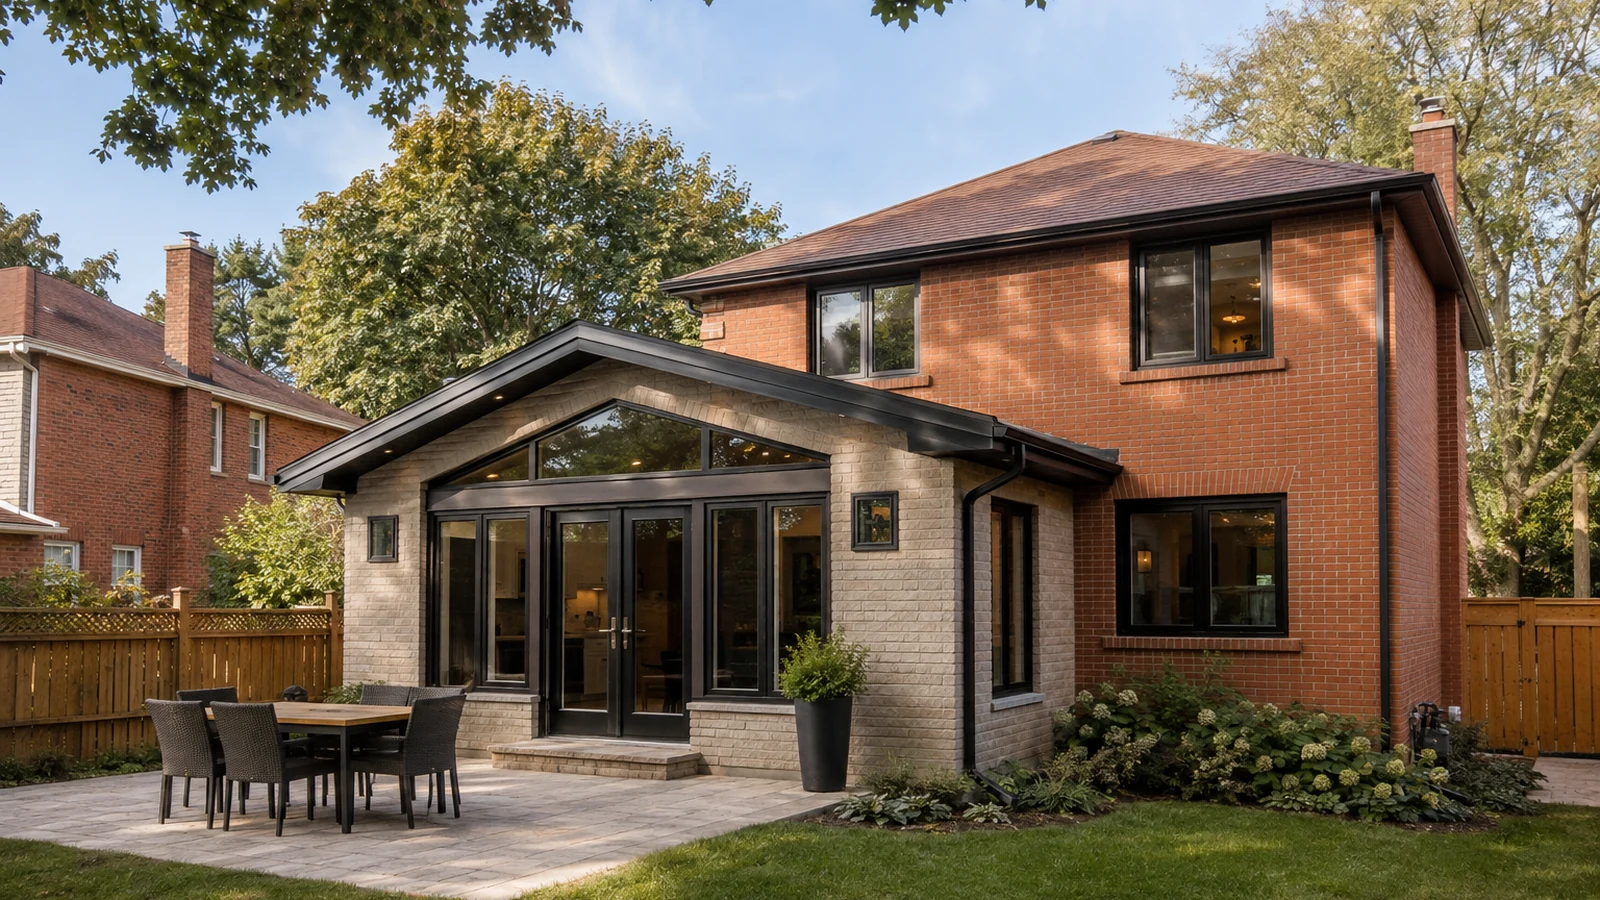
Review the Brampton building permit service, explore load-bearing wall permits, learn about home addition permits, or get Brampton permit application support.

REQUEST A QUOTE

Tell Us About Your Project

Send your project address, municipality, and proposed work. Permit Works can review the scope and identify the drawings, consultant coordination, and permit support that may be needed.

Review led by a licensed Ontario Architect
Residential and commercial projects
Toronto and GTA municipalities
Prefer to speak with us? Call 416 989 8900
Project type
Residential Interior Alteration Permit Drawings in Brampton
Thank you! Your submission has been received!
Oops! Something went wrong while submitting the form.

Request a Brampton Interior Alteration Permit Quote

Send the Brampton property address, photos, available drawings, and renovation scope. We can identify the required measurements, drawings, consultants, and permit pathway.

Request a Permit Quote
or call 416 989 8900