Building Permit Drawings in Burlington: Zoning Checks, Permit Documents, and City Review
General Permit Knowledge
Learn Brampton's deck permit rules for attachment and the 0.6 m height test, plus required zoning checks, survey information, drawings, and inspections.
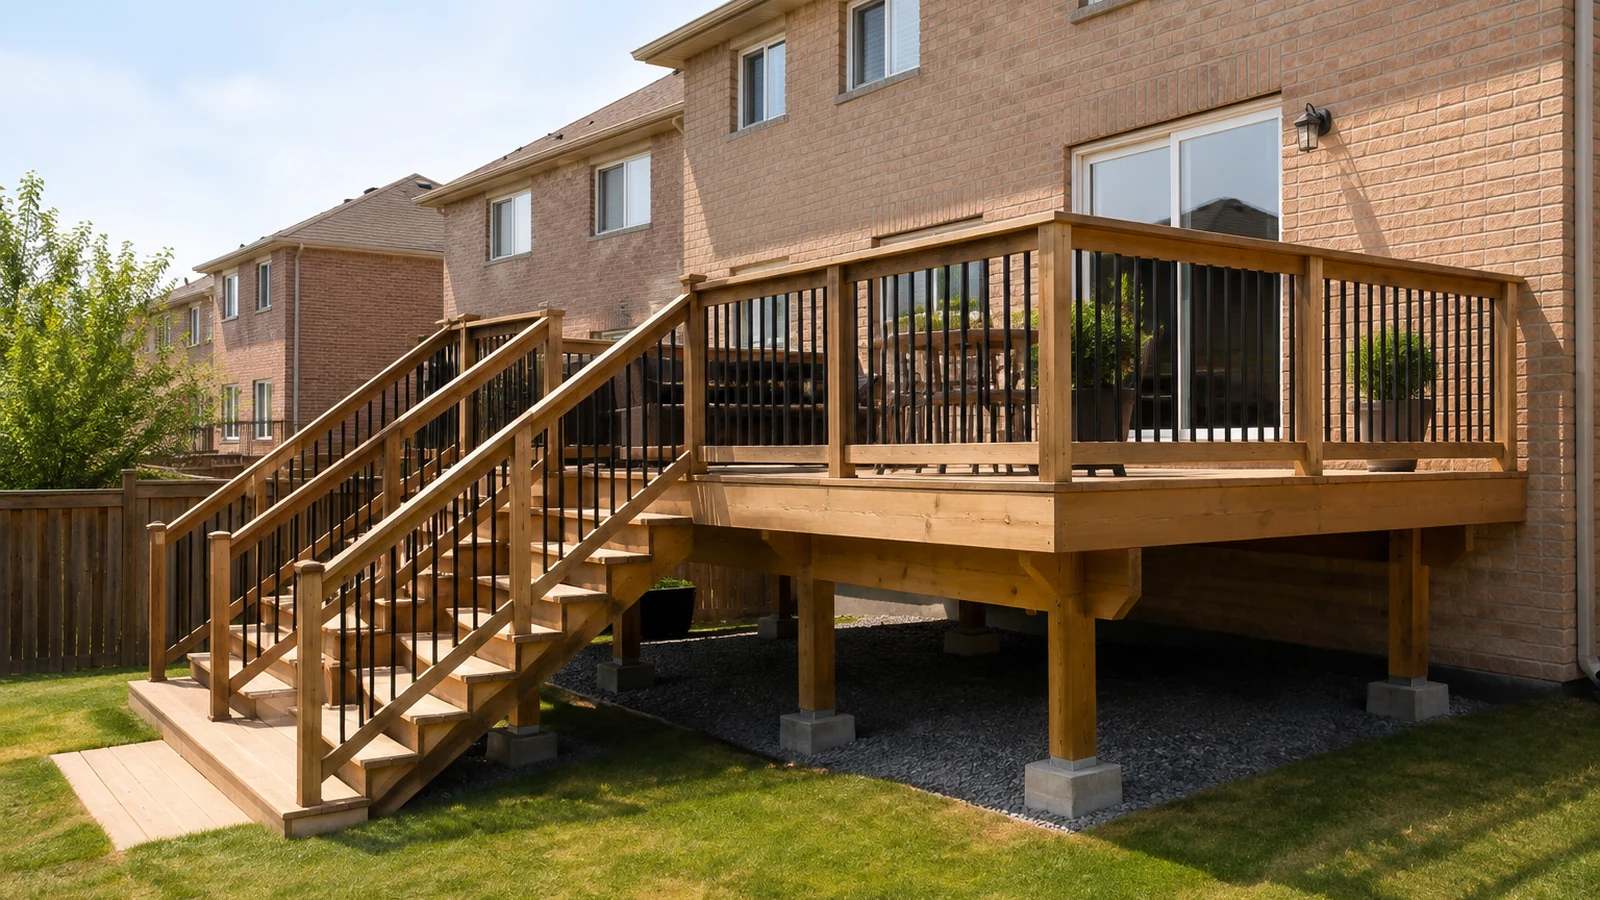
Short answer: Brampton requires a building permit for any deck or porch that is physically attached or anchored to the house. A permit is also required when a deck or porch is 0.6 metres or more above the ground. A detached deck, porch, or patio below 0.6 metres does not require a building permit under the City's published guidance.
The two tests—attachment and height—must be considered separately. A low deck can still need a permit when it is attached to the house. An elevated detached deck can need a permit because of its height. When a permit is required, the design must also comply with Brampton's property-specific zoning rules for setbacks and permitted encroachments.
This article explains Brampton deck permit rules and the information typically required for an application. It is deliberately local and should not be treated as the rule for another Ontario municipality.
The City of Brampton publishes three practical permit conditions:
Measure height from the actual finished grade around the proposed structure, not from an assumed flat line. A sloping yard can place one edge of the deck above the threshold even when the door side appears low. The site plan and section should show relevant grades and deck elevation clearly.
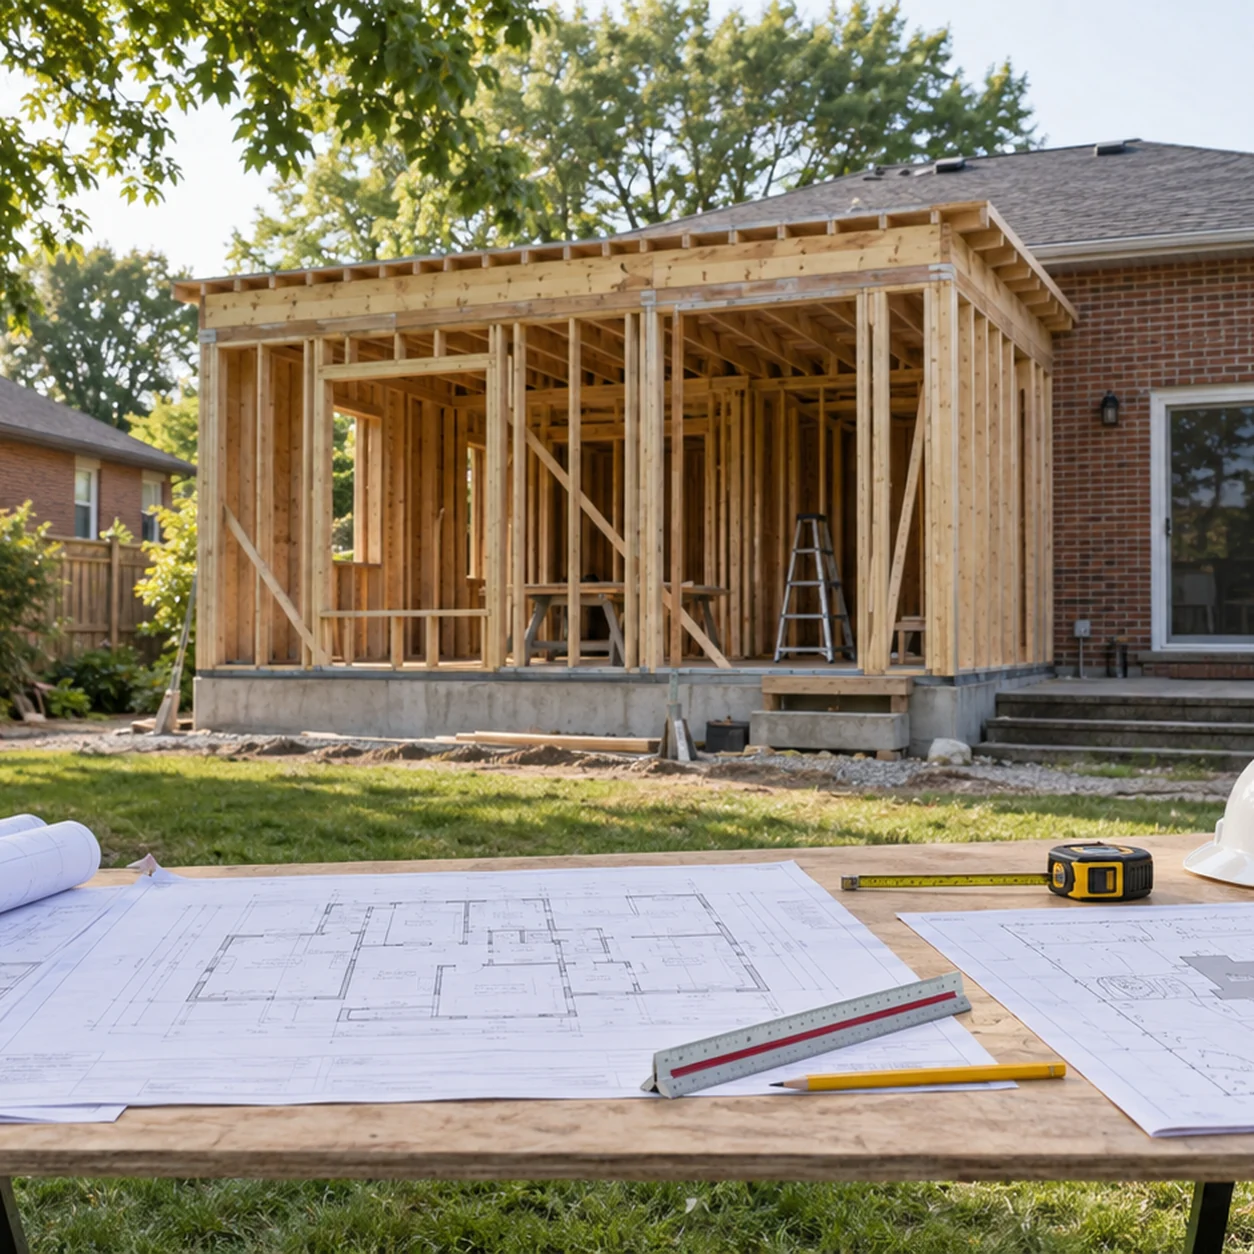
A homeowner should also confirm whether the proposal includes more than a deck. A roof, enclosed room, screened structure, hot tub, exterior kitchen, new door, structural alteration, or other work can add separate zoning, permit, electrical, gas, plumbing, or structural requirements.
Permit Works' Brampton deck, porch, and sunroom permit drawing service can help document the proposed structure, prepare the permit drawings, and coordinate the Brampton application.
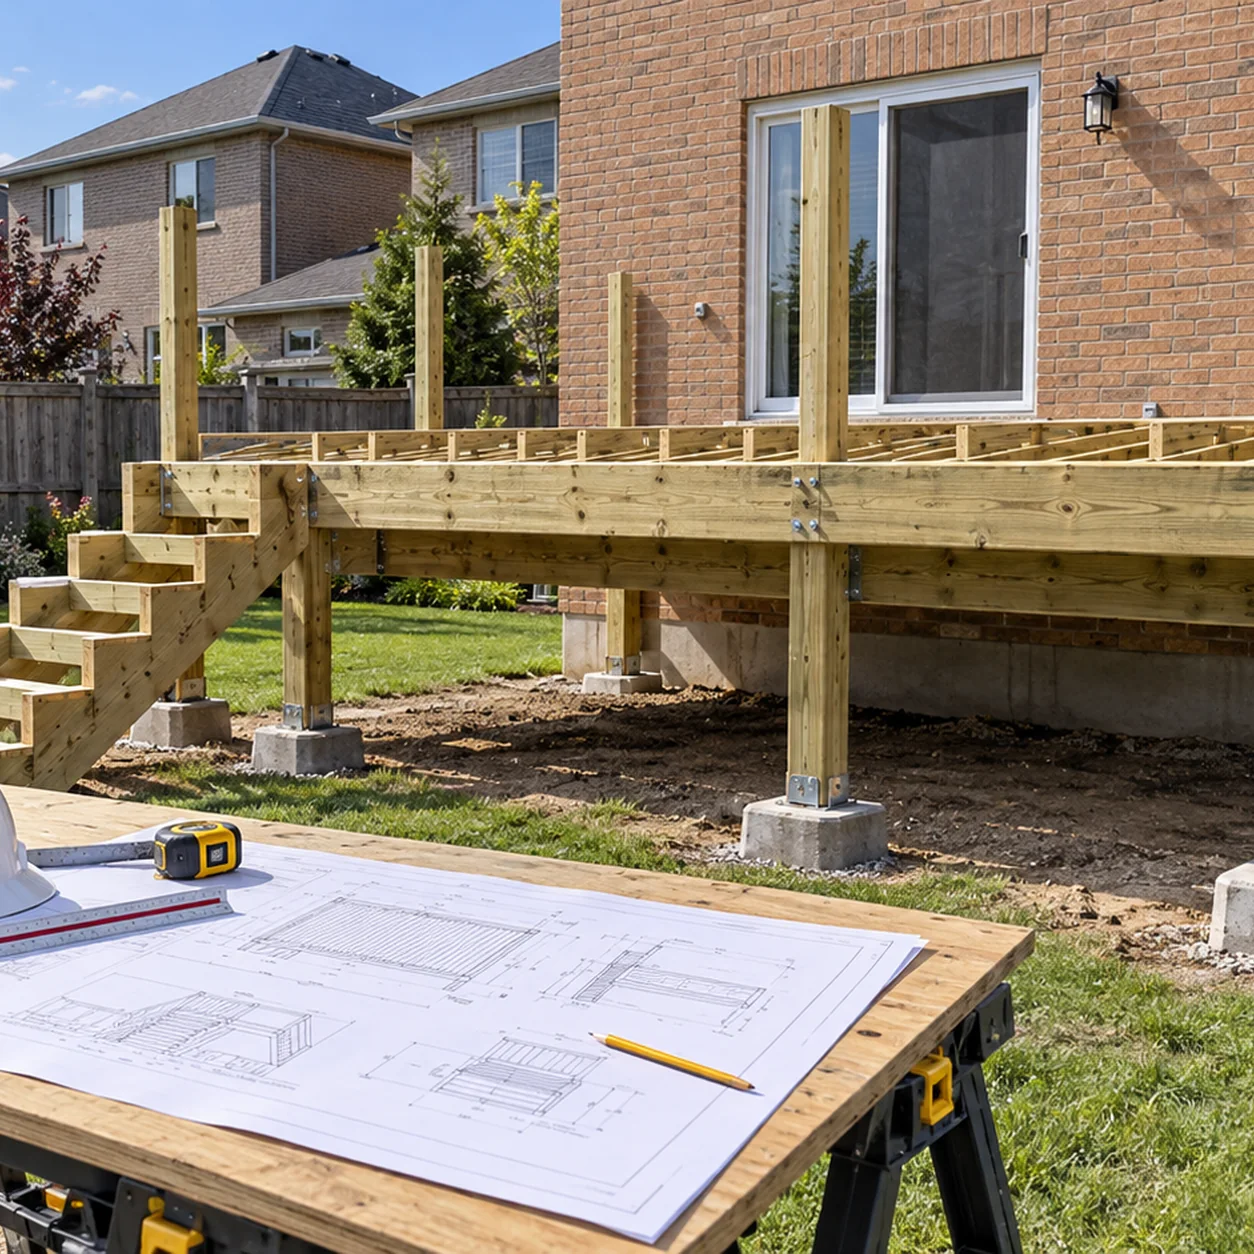
A patio is generally a surface at or close to grade, while a deck is a framed platform supported by joists, beams, posts, or a connection to the house. The label used by a contractor does not decide the permit requirement. The actual construction, attachment, and height control the review.
Brampton states that a permitted deck must meet the zoning by-law requirements for setbacks and permitted encroachments. These requirements are property-specific. The deck's relationship to rear and side lot lines, the house, easements, accessory structures, pools, and other site features should be checked before material is ordered.
Start with a legal property survey where available. The site plan for a deck application should show:
Do not rely on a fence as proof of the legal lot line. Fences and property boundaries do not always coincide. A survey-based drawing gives the zoning reviewer a clearer basis for confirming the location.
The City directs property-specific setback questions to Zoning Services. If the preferred design does not comply, the solution may be to adjust the deck or consider the appropriate planning process. Approval of zoning relief is not guaranteed.
The elevation of an exterior door affects the deck level, stair design, guard requirements, and connection to the house. A new or enlarged door opening can add structural work to the project. The deck should also be coordinated with cladding, foundation conditions, drainage, exhaust vents, meters, and other exterior equipment.
Brampton's deck application package identifies completed application information, Schedule 1 designer information, the Applicable Law Checklist, and scaled plans. It calls for a legal property survey and site plan, plus plan and section drawings that explain the foundation, framing, attachment, guards, stairs, and handrails where applicable.
A permit drawing package should normally identify:
The City's package specifically asks for guard, stair, and handrail dimensions, materials, and details when the deck floor is more than two feet above finished grade. The permit drawings should still address every element required by the actual design and the current Building Code, even when a sample drawing appears simpler.
A deck can have appropriately sized joists and still perform poorly if posts, beams, ledger connections, guards, or stairs are not detailed correctly. The drawings should communicate how loads move to the foundations and how water is kept out of the house at attached conditions.
Site conditions can affect the design. Filled soil, an existing patio, nearby foundations, limited excavation access, or a proposed hot tub can change structural requirements. Permit Works prepares coordinated permit drawings based on the proposed deck and available property information.
A practical Brampton deck permit process includes:
Deck inspections commonly need access to foundations, framing, connections, guards, stairs, and completed work at the stages identified on the permit. Brampton's inspection guidance says the permit card contains the required checklist. Ensure the work is complete and accessible for the requested stage and keep the approved drawings on site.
Do not pour or conceal work before a required inspection. If field conditions require a different footing, post location, beam, stair, or connection, coordinate the change with the designer and municipality before building it. A small layout adjustment can affect zoning setbacks or structural spans.
The existing Ontario-wide article, Do You Need a Permit to Build a Deck in Ontario?, provides broader context. For a Brampton project, use the City's current local guidance and the property-specific zoning review described here.
To discuss a proposed Brampton deck, send the address, survey if available, photographs of the house and yard, approximate dimensions, and intended height through the Permit Works contact page.
This article is provided for general informational purposes only and is not a substitute for project-specific professional or municipal advice. Building Code, zoning, permit, and inspection requirements vary by property, project scope, and municipality and may change over time. Information that was accurate when published may be outdated when you read it. Before making design or construction decisions, confirm current requirements with the applicable municipality and consult a qualified professional where appropriate.
Not sure if your project needs a permit? We can help.
Book a free 15-minute consultation and we'll guide you through it
.png)