Code & Safety Review
City Submission & Review Support
Fast, Clear Communication

Yes. In Brampton, the garden-suite process begins with Planning review. After Planning approval, a building permit application is required, followed by inspections and City registration of the additional residential unit.
%25202023-12-08%25202_Page_08.jpeg)
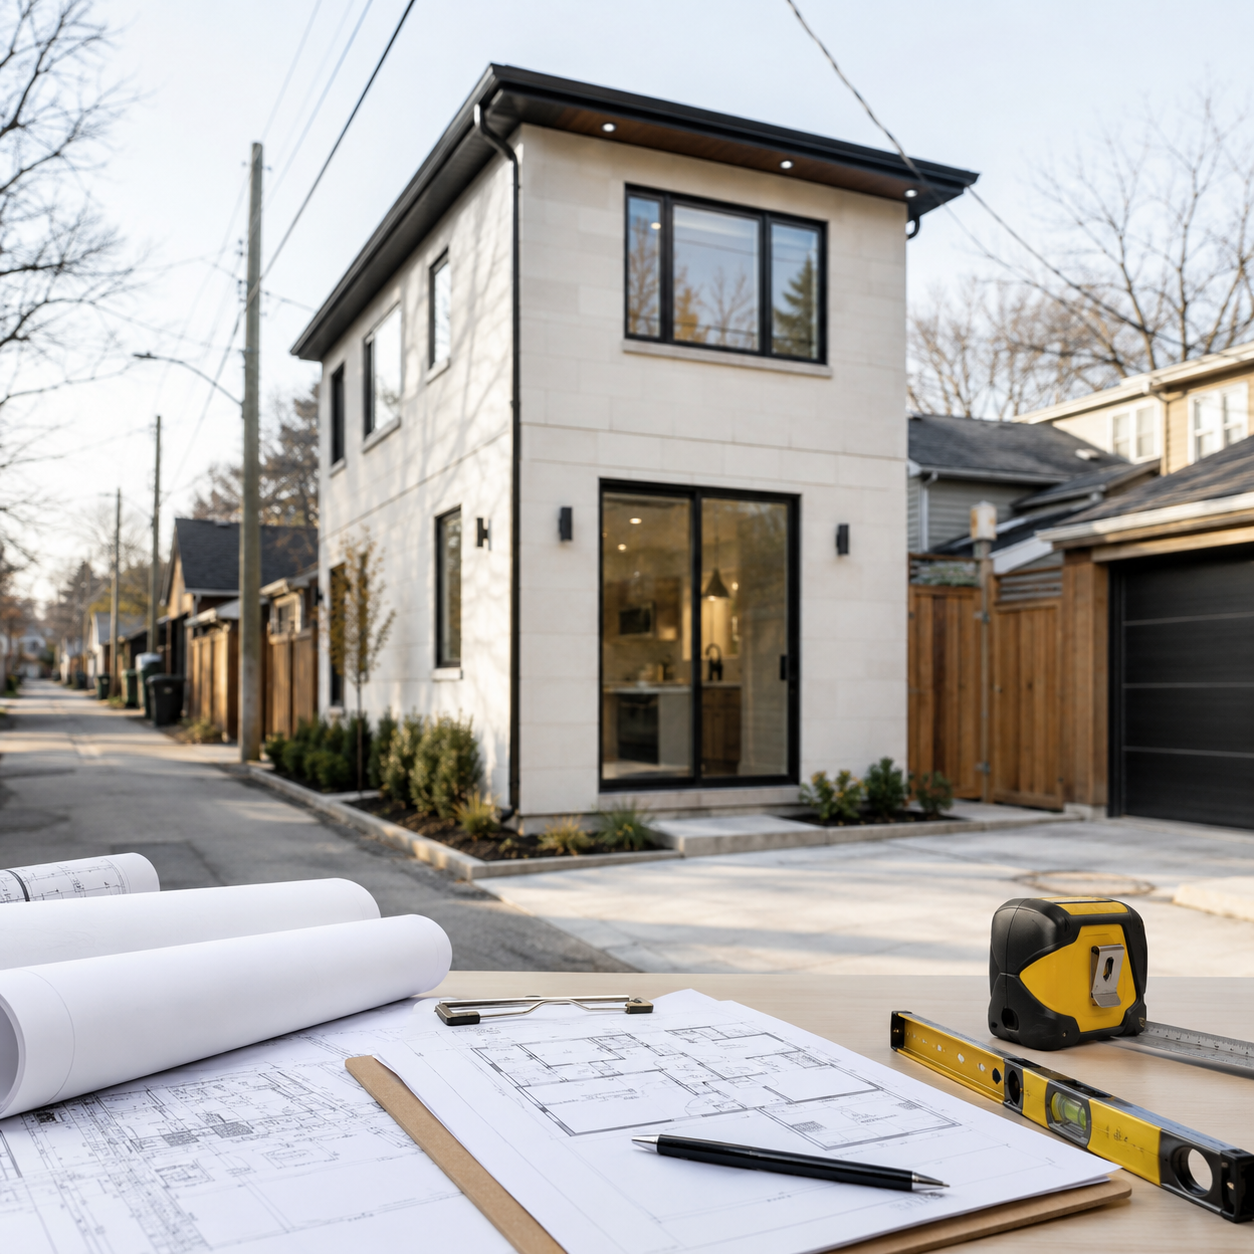
A Brampton garden suite should begin with an eligibility and site review, not a stock floor plan. The City defines it as a detached additional residential unit in the rear or interior side yard of an eligible property, either freestanding or attached to a detached private garage.
The Planning review comes before the building permit. Zoning, setbacks, height, privacy, pedestrian access, servicing, grading, drainage, existing structures, and conservation-authority regulation can all affect whether a concept is workable.
Where there is no direct access from a public street or laneway, Brampton’s published design guidance calls for a pedestrian path to the main entrance. The current guidance should be checked against the specific property before drawings are finalized.

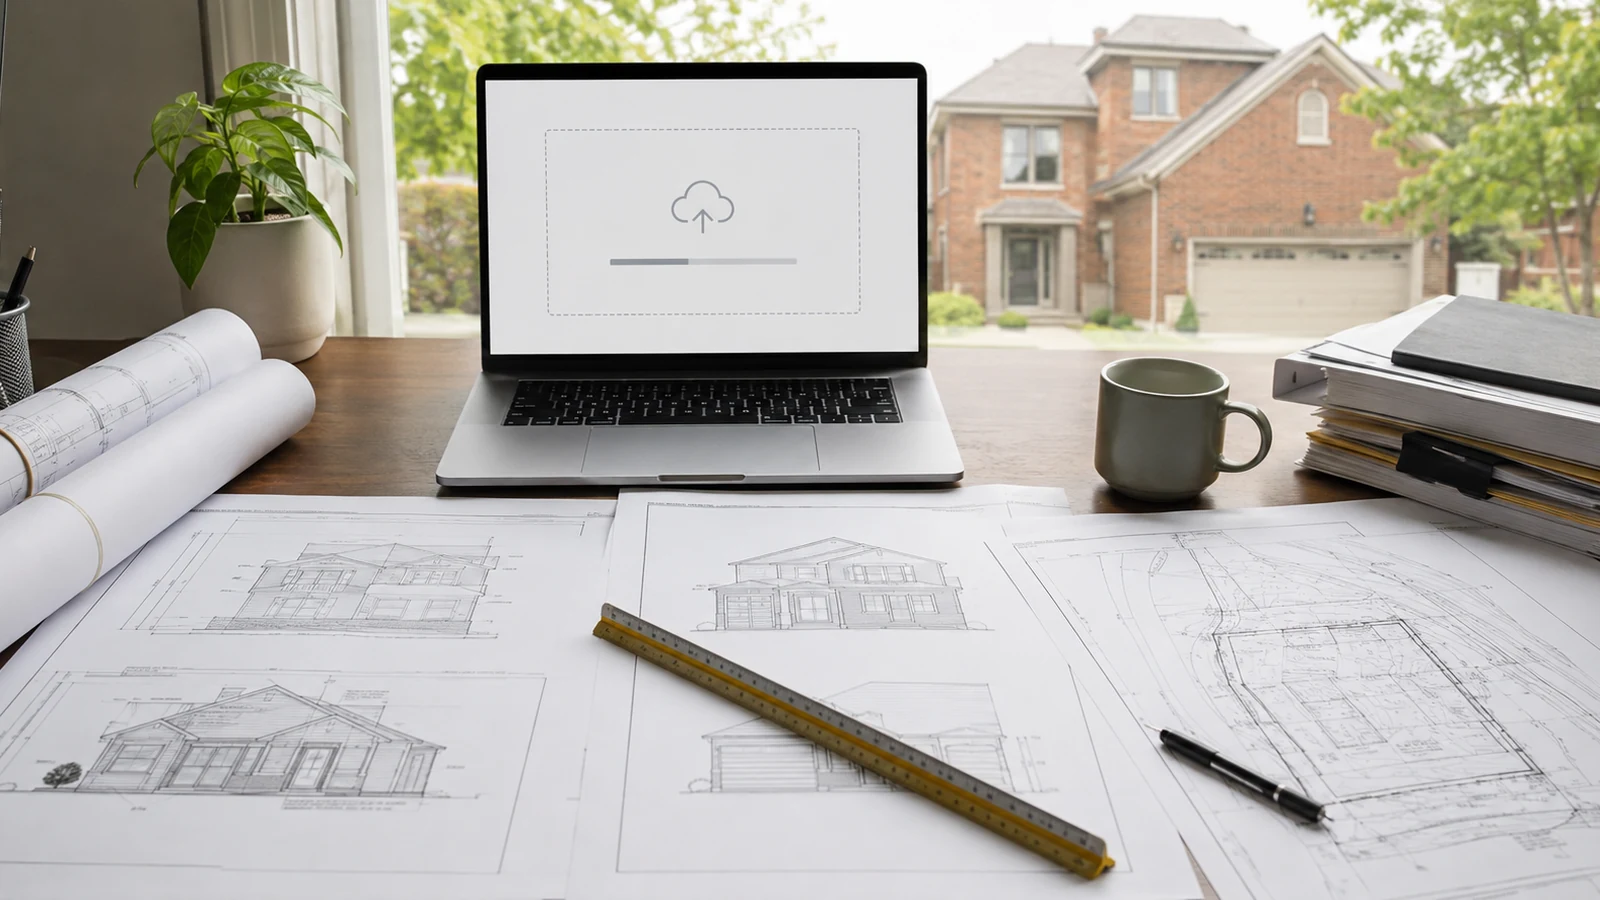
Send the property address and available survey before design begins. Permit Works can review the likely Planning, zoning, access, servicing, drawing, consultant, permit, and registration requirements.
%202023-12-08%202_Page_08.jpg)

4.6/5

Based on 80+ verified reviews
.png)
4.9/5

Based on 80+ verified reviews


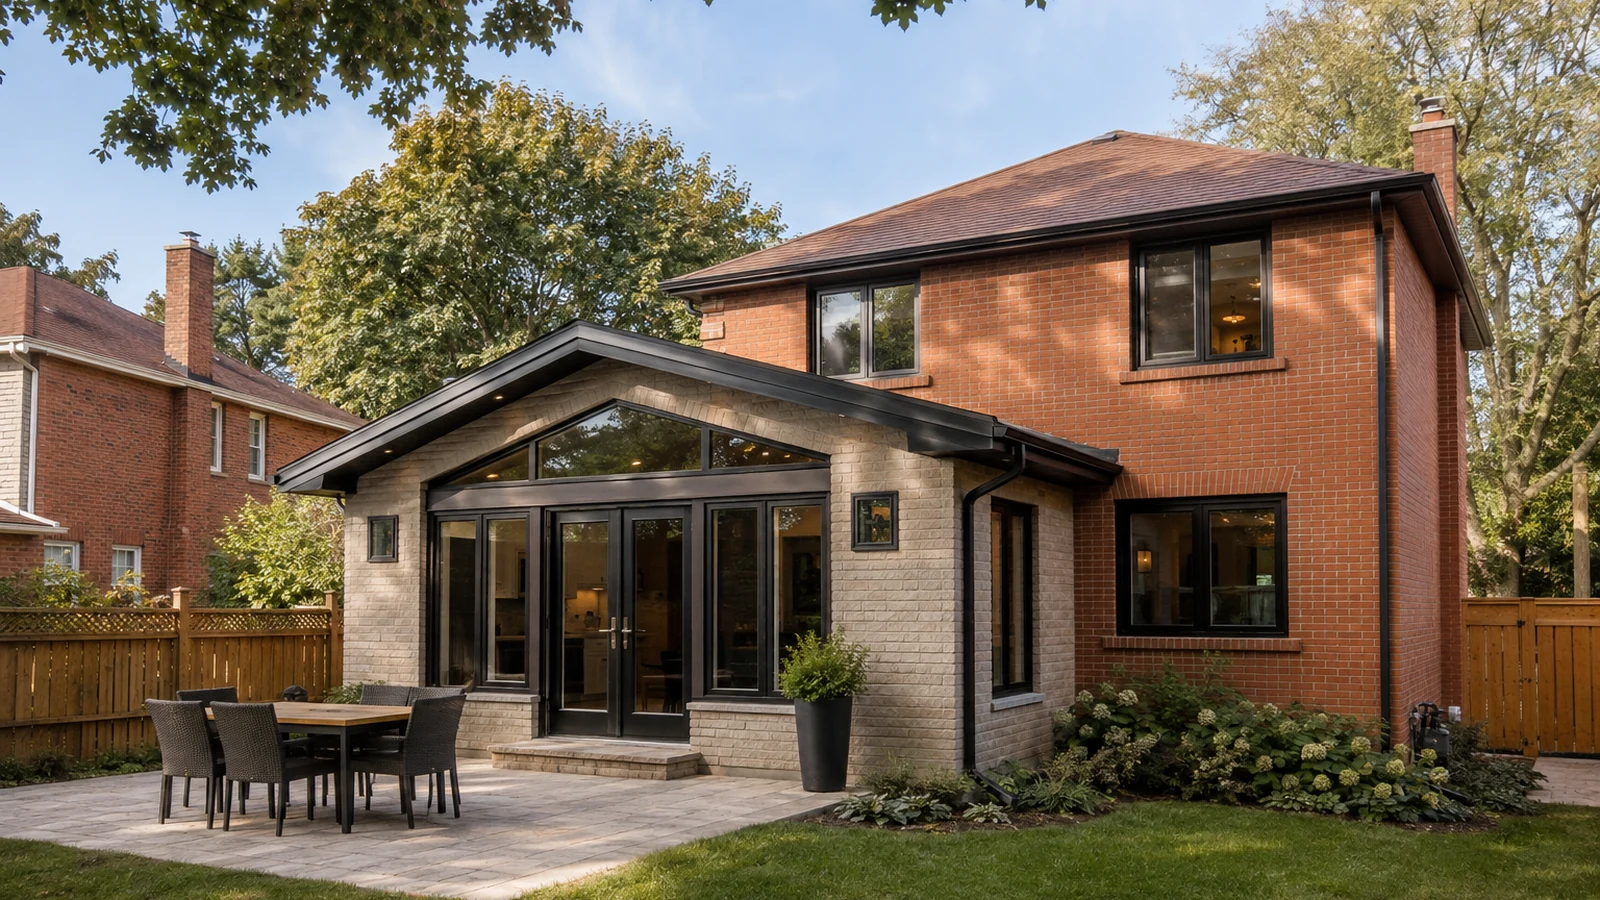
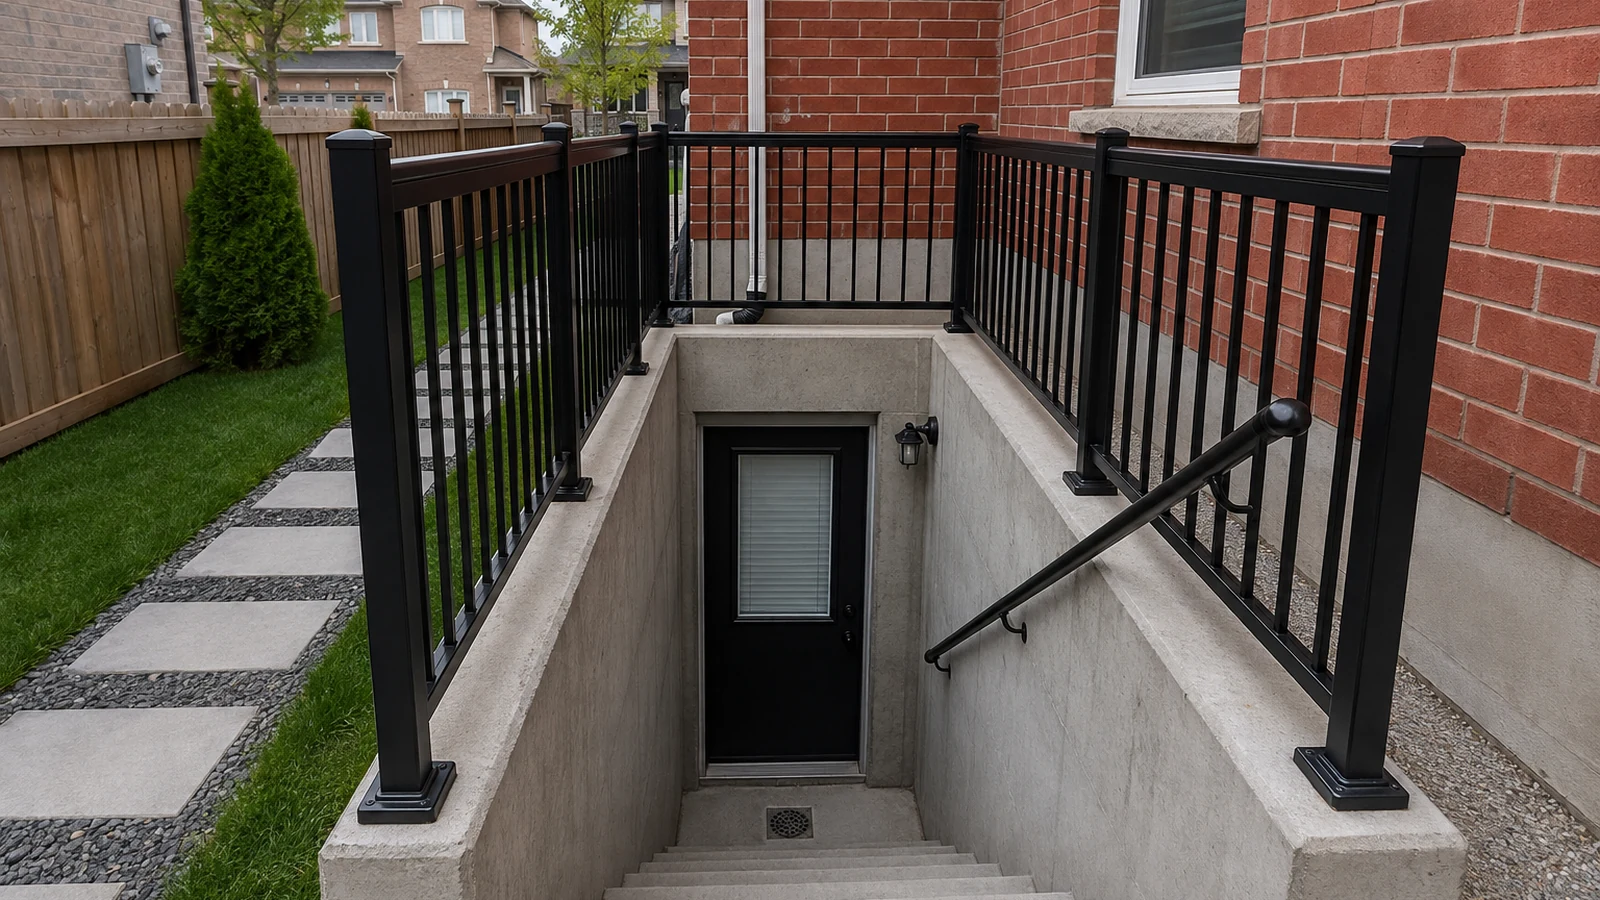
Review the Brampton building permit service, explore basement apartment and ARU permits, learn about home addition permits, or get Brampton permit application support.
Send your project address, municipality, and proposed work. Permit Works can review the scope and identify the drawings, consultant coordination, and permit support that may be needed.
Send the Brampton address, survey, site photos, and garden-suite goals. We can identify the Planning review, drawings, consultants, permit steps, and registration pathway needed.