Code & Safety Review
City Submission & Review Support
Fast, Clear Communication

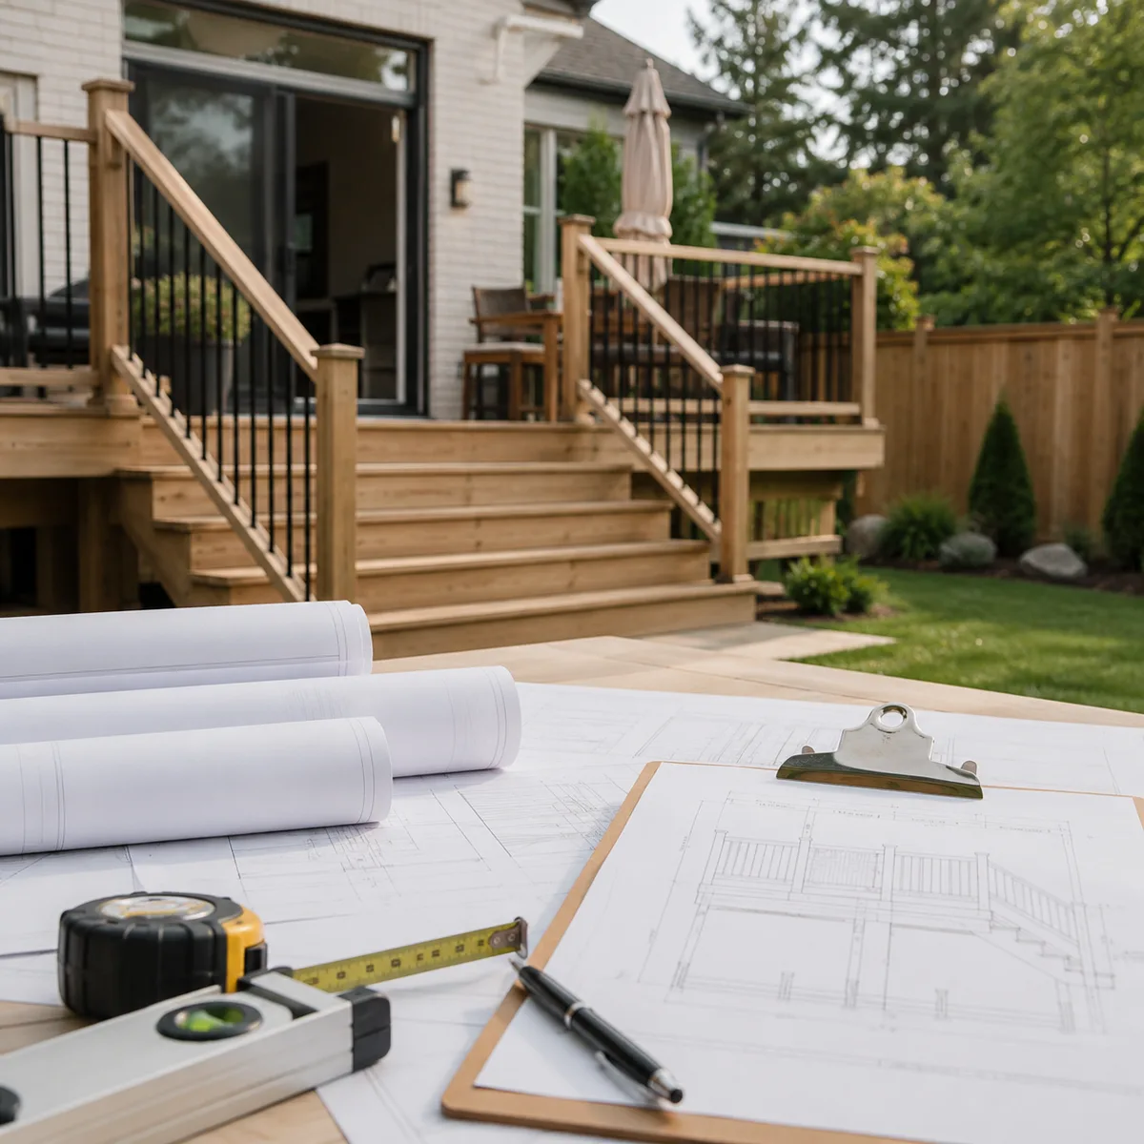
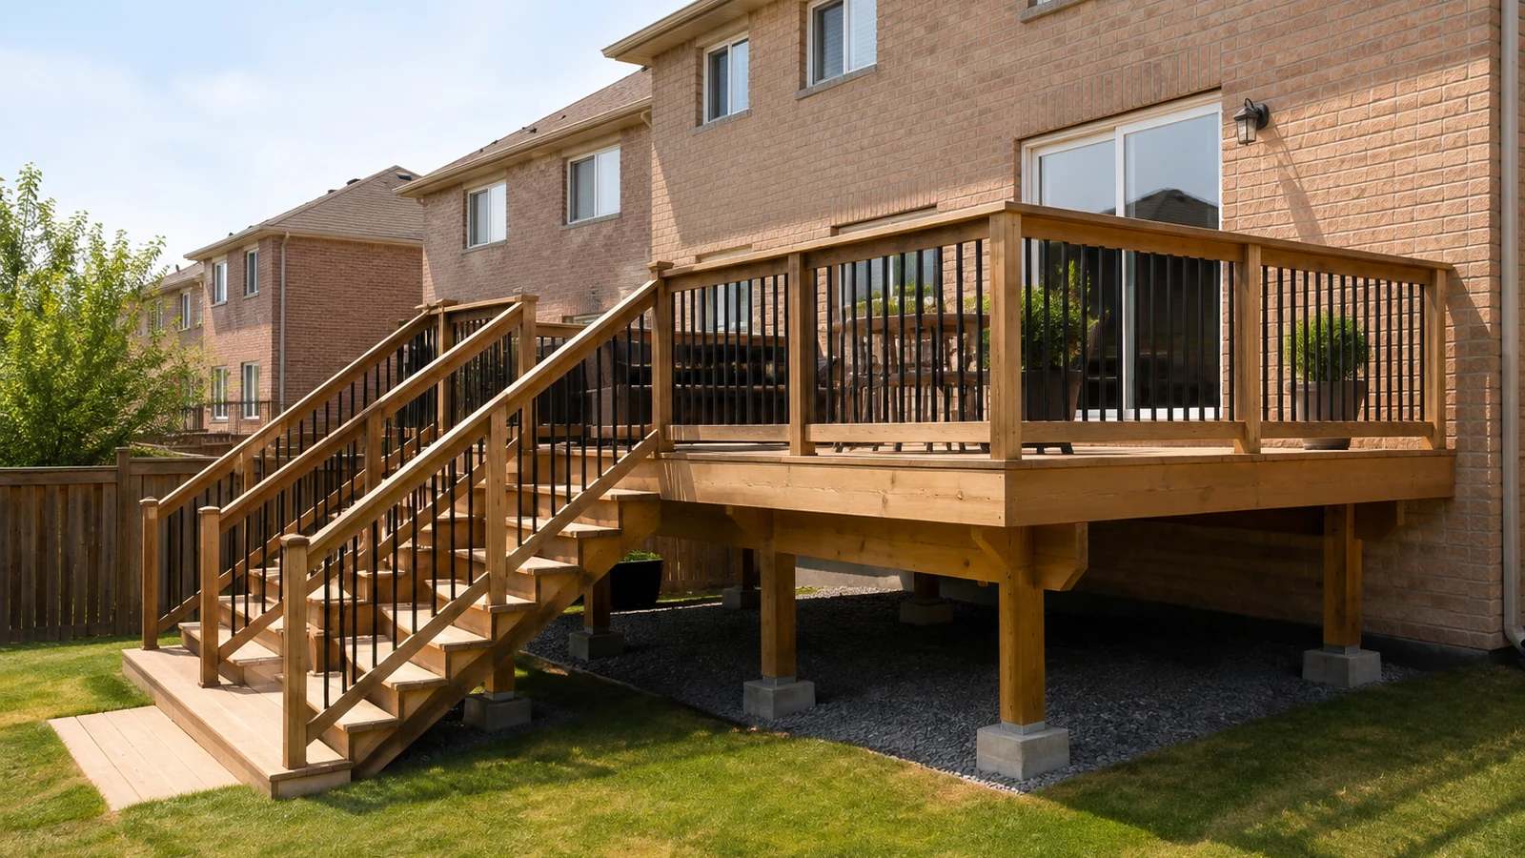
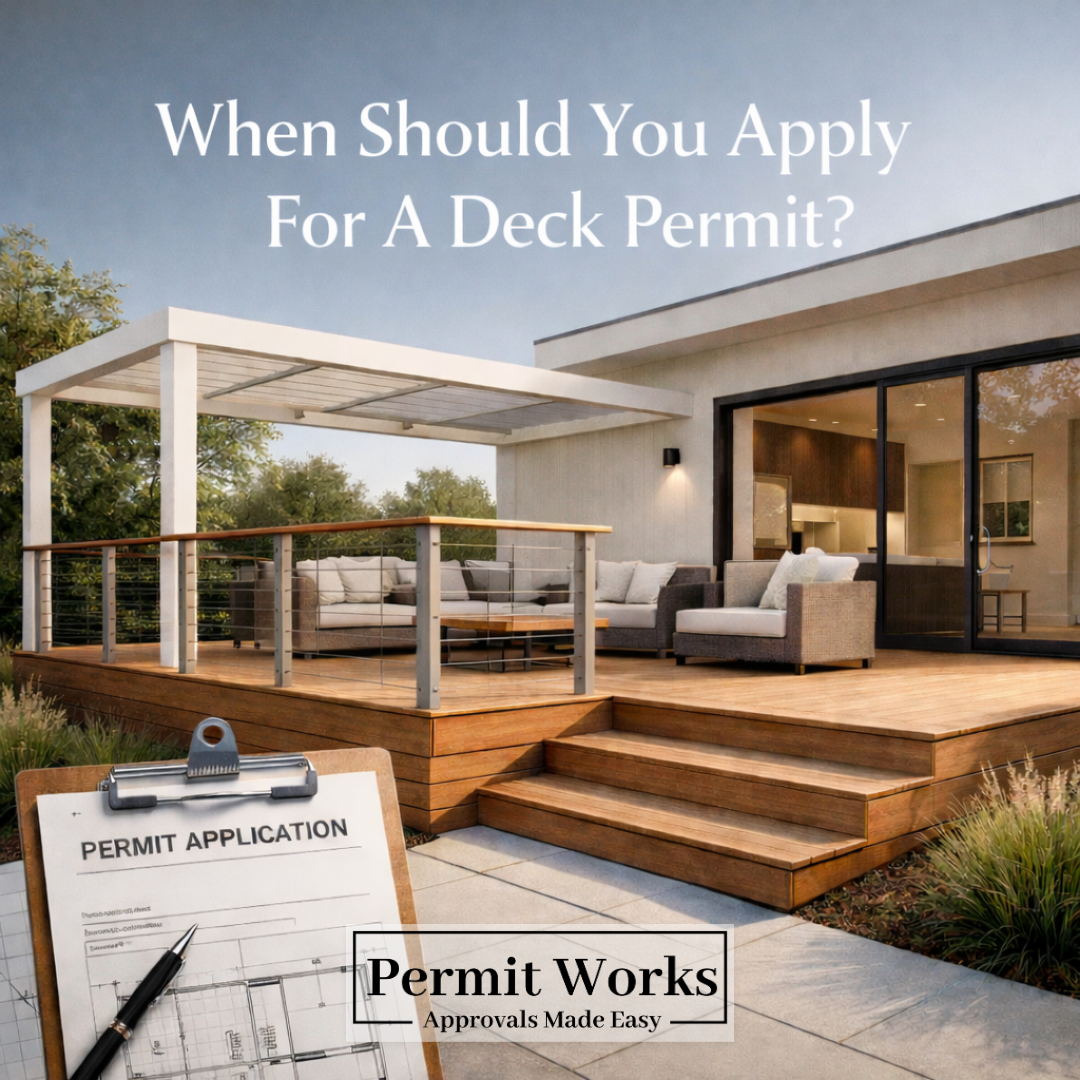
A Brampton building permit is required for a deck or porch that is attached or anchored to the house, or that is 0.6 metres or more above ground. Porch enclosures and sunrooms should be reviewed as residential alterations or additions and will commonly require permit drawings and municipal approval.
%25202023-12-08%25202_Page_08.jpeg)
Brampton’s published rule turns on both attachment and height. A deck or porch attached or anchored to the house requires a building permit, and a detached structure also requires one when it is 0.6 metres or more above ground.
Zoning should be checked before the framing layout is finalized. Property lines, setbacks, permitted encroachments, easements, grade, and the relationship to existing doors and windows can affect the location and size.
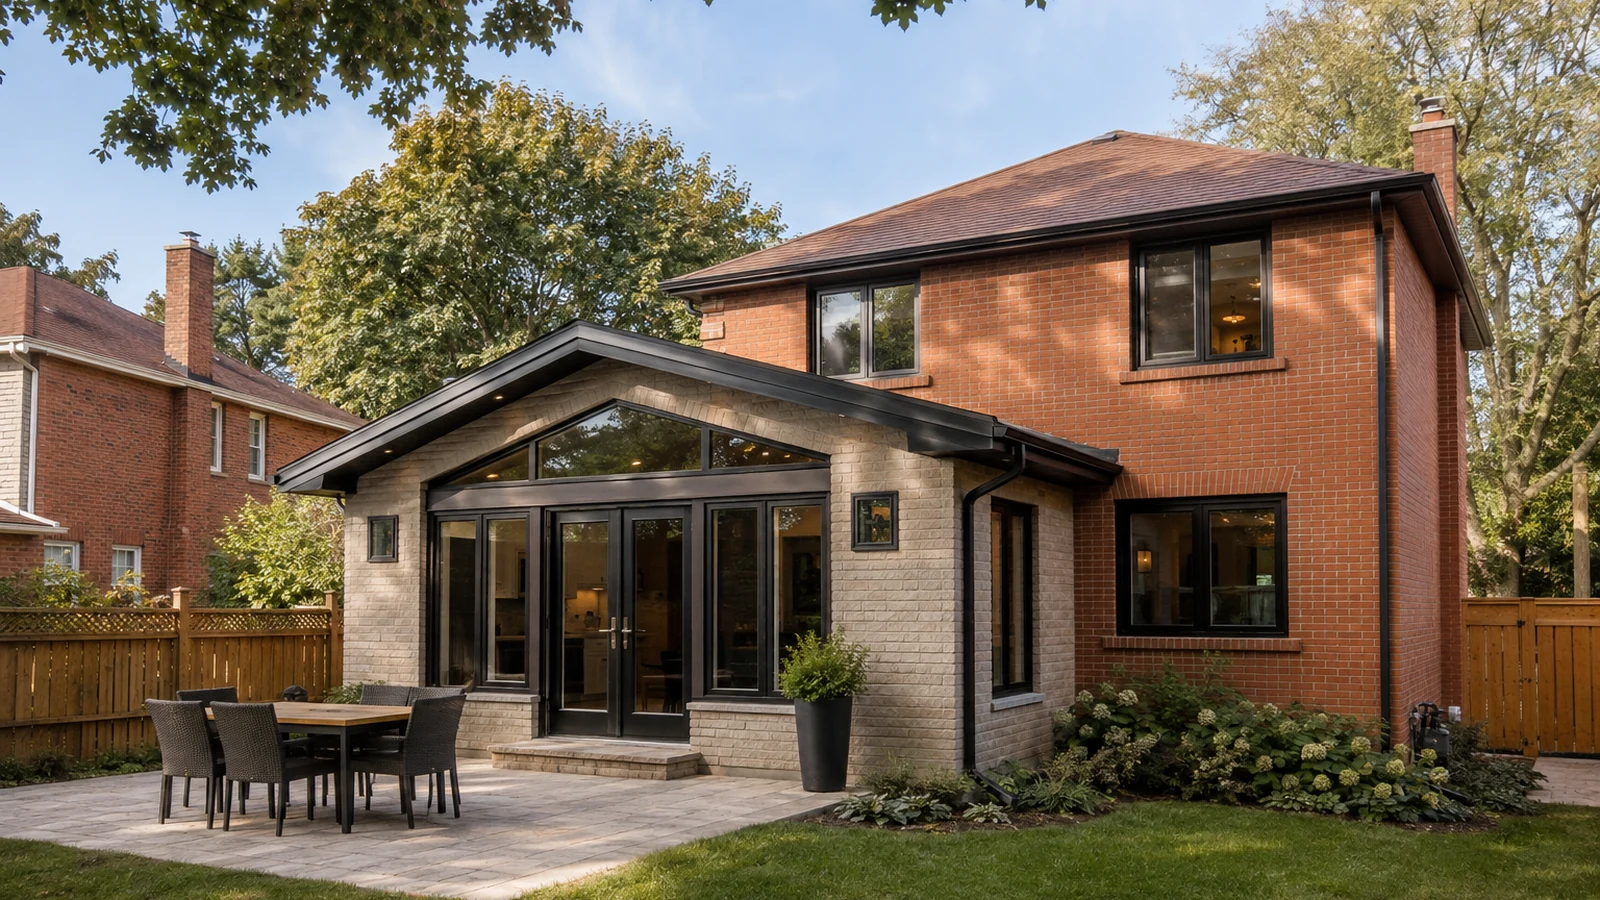
Enclosing a porch or adding a sunroom changes the scope. Foundation, structure, roof, glazing, insulation, drainage, and heating or ventilation information may be required depending on whether the space is open, enclosed, or conditioned.

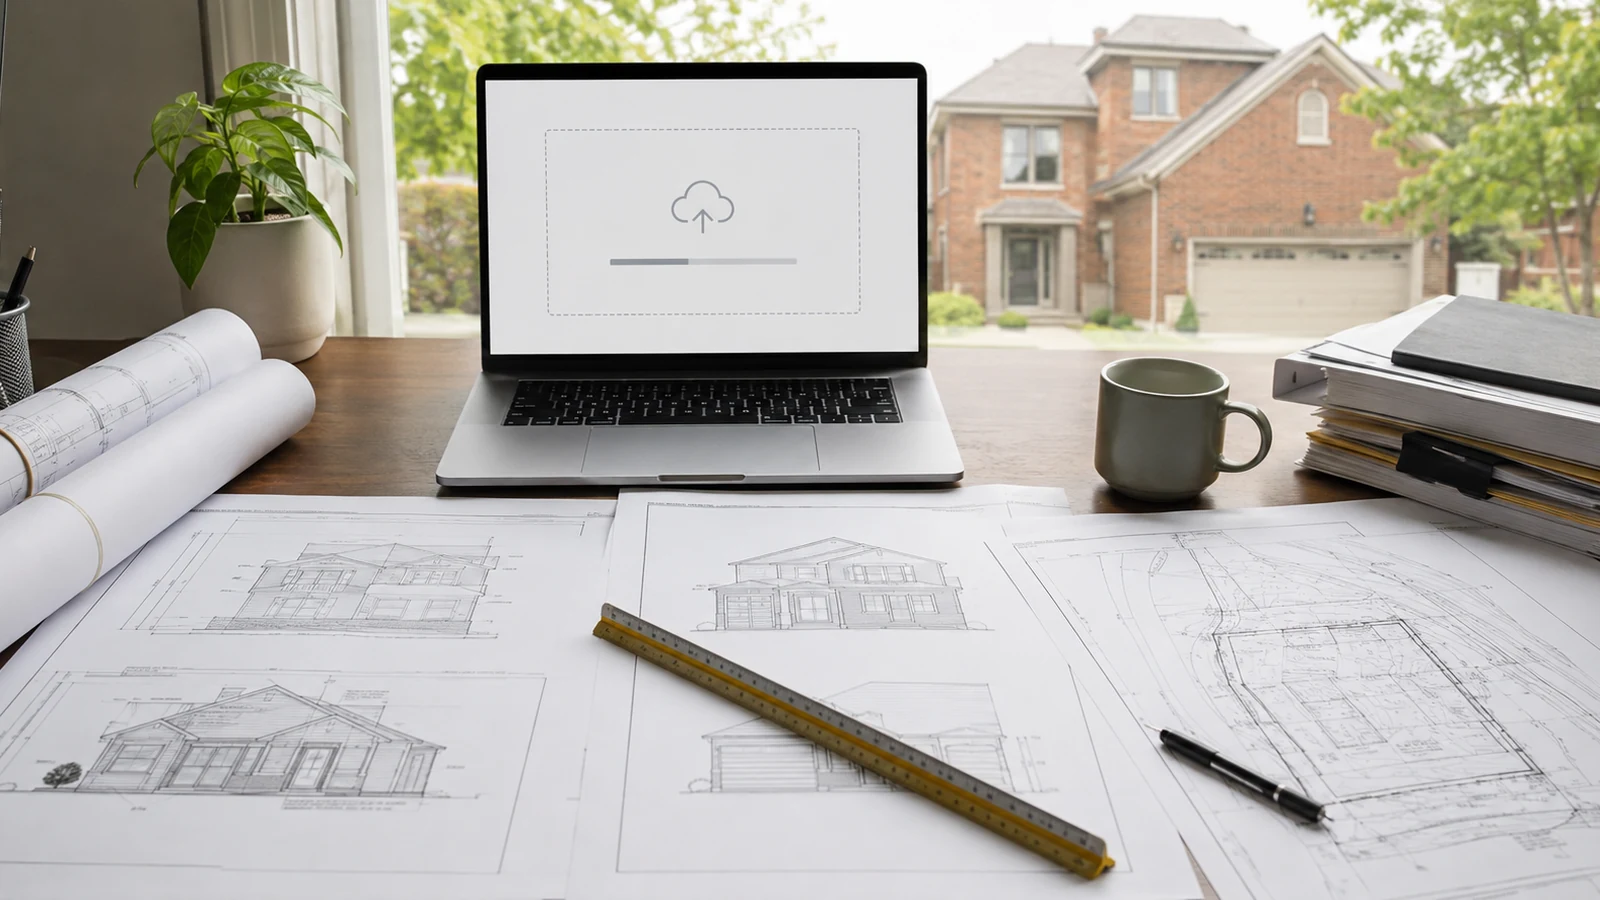
Share the property address, survey, photos, dimensions, height above grade, and proposed scope. Permit Works can identify the zoning, drawing, structural, and Brampton submission requirements.
%202023-12-08%202_Page_08.jpg)

4.6/5

Based on 80+ verified reviews
.png)
4.9/5

Based on 80+ verified reviews


Review the Brampton building permit service, explore home addition permits, learn about load-bearing wall permits, or get Brampton permit application support.
Send your project address, municipality, and proposed work. Permit Works can review the scope and identify the drawings, consultant coordination, and permit support that may be needed.
Send the Brampton property address, survey, photos, and proposed dimensions. We can identify the zoning review, drawings, consultants, and permit pathway needed before construction.