Building Permit Drawings in Burlington: Zoning Checks, Permit Documents, and City Review
General Permit Knowledge
Learn how Toronto reviews second-storey addition permits, including zoning, structural drawings, existing-house assessment and inspections.
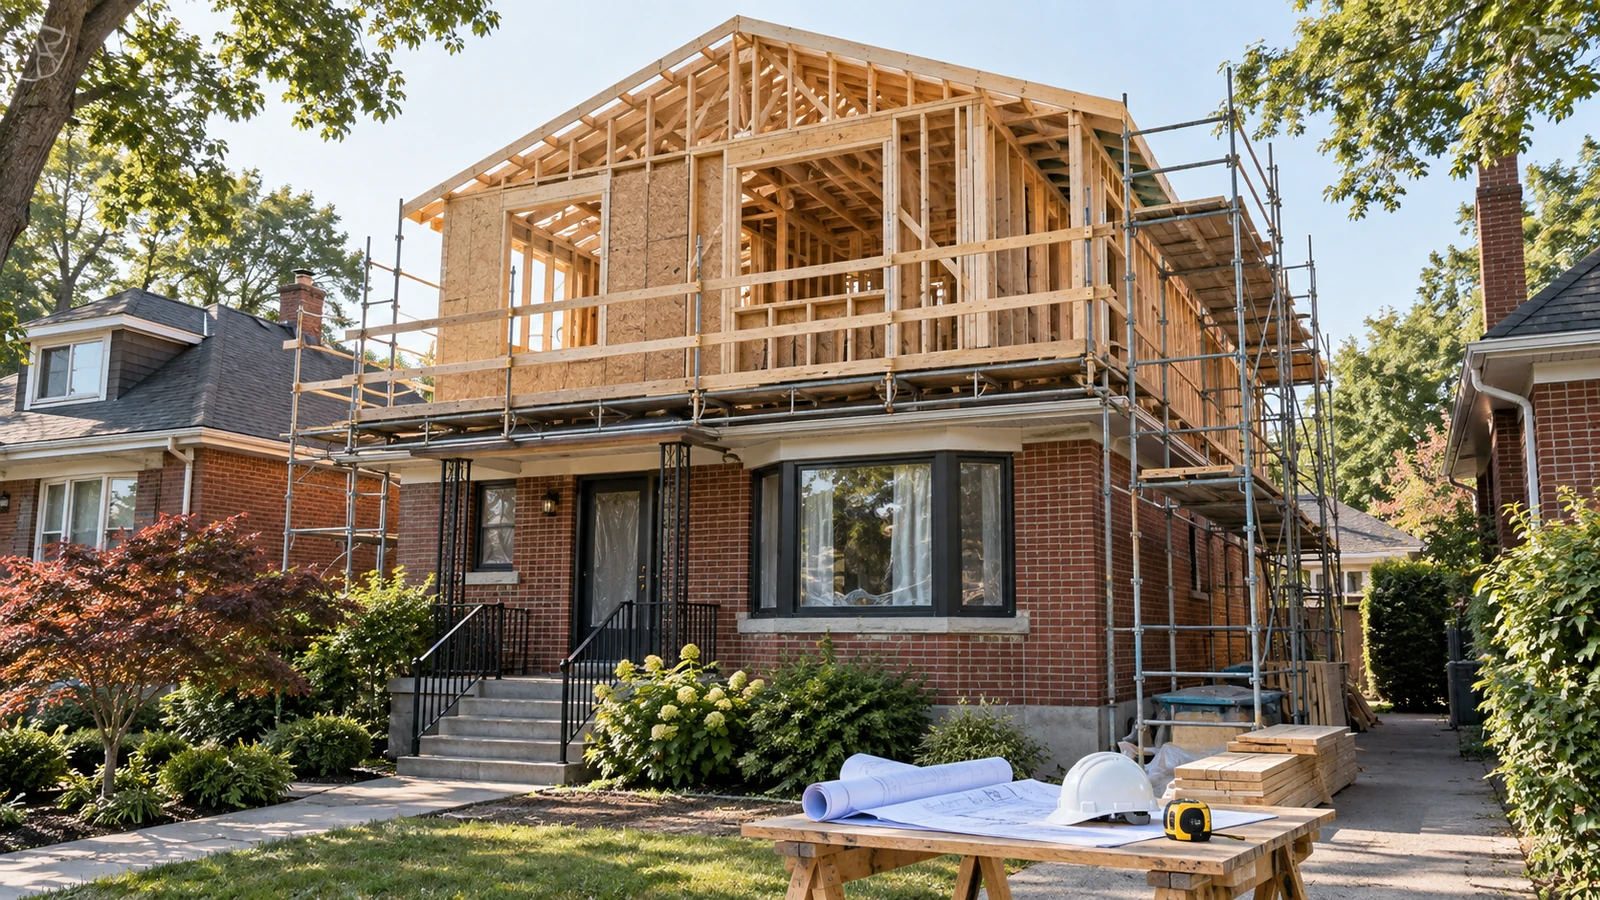
Short answer: a second-storey addition in Toronto requires a building permit. Before the existing roof is removed, the project team should confirm that the proposed height, floor area and building form comply with the property’s zoning, and that the existing house can safely support the new loads. A coordinated home addition permit package should explain both the finished design and how the new construction connects to the existing house.
A second storey is different from a simple interior renovation. It changes the building’s massing, adds structural loads and usually affects stairs, heating and cooling, insulation, electrical work and weather protection. The permit drawings therefore need enough information for Toronto Building to review zoning, Building Code and applicable-law requirements together.
This guide explains the typical approval and construction sequence for a second-storey addition to a house in Toronto. It is a general planning guide, not a property-specific code or zoning opinion.
The City of Toronto identifies constructing a second or third storey as work that requires a building permit. The permit review does not begin with structural framing alone. The proposed addition must first be assessed against the zoning rules that apply to the property.
Toronto zoning can regulate:
A survey and a careful review of the existing building are important because the original house may have conditions that do not match today’s zoning standards. The design must distinguish between an existing lawful condition and a new non-compliance created by the addition. That distinction can affect whether the proposal can proceed as-of-right or needs separate planning approval.
Not every second-storey addition requires a Committee of Adjustment application. If the design does not comply with the applicable zoning by-law, however, one or more minor variances may be needed before the building permit can be issued. Toronto advises applicants pursuing minor variances to obtain a zoning review or Zoning Applicable Law Certificate so the required variances are accurately identified. A complete zoning strategy helps avoid redesign after the permit drawings have already been developed.
Other approvals may also become applicable. Work affecting a protected tree or its protection zone may require Urban Forestry review. A property on the Heritage Register or within a Heritage Conservation District may require Heritage Planning review. Ravine-controlled land, conservation authority regulation, and other site-specific constraints should be checked early. These are not automatic requirements for every house.
A vertical addition also differs from a rear addition. A rear addition expands the footprint, while a second storey places new rooms and roof loads over the existing structure. The zoning and structural questions overlap, but the load path and construction sequence are different.
Toronto’s small residential addition guide calls for standardized, scaled, dimensioned, signed and dated drawings. A second-storey submission normally needs coordinated architectural and structural information rather than a floor-plan sketch. The exact drawing set depends on the house and project scope.
Permit Works provides coordinated building permit drawings that bring the relevant plans, elevations, sections and consultant information into one submission package. The related Toronto building permit drawing guide explains the role of these drawing types in more detail.
The new storey must have a continuous load path down to the foundation. The structural review may need to address existing bearing walls, floor and ceiling framing, beams, posts, foundations, lateral stability, roof framing, large openings and connections between new and existing construction. Field verification is often needed because original drawings may be incomplete or the house may have been altered over time.
A structural engineer may be needed where the proposed loads, spans, openings, connections or existing conditions require professional engineering. This does not mean every drawing prepared or reviewed by an engineer automatically creates the same construction-stage reporting requirement. For Toronto small residential additions, the City’s current application guide lists an Assumption of Responsibility for Engineering Content form when engineering content is submitted. The required forms and any construction-stage general review should be confirmed for the actual scope.
The permit set should not leave the contractor to decide the main structural system on site. Critical beams, columns, bearing points, connections and supporting elements should be identified before construction pricing and before the roof is opened.
A second-storey addition is built on an existing structure, so the design starts with what is already there. Measurements alone may not reveal every concealed condition. The project team may need selective investigation or reasonable design assumptions that can be verified when construction exposes the framing.
If the new second storey changes how loads reach the ground, reinforcement may be required below the addition. That can include new beams or posts, strengthened walls, localized foundation work or other measures shown by the structural design. The permit package should coordinate these elements with room layouts and building services so a duct, pipe or stair opening does not conflict with a beam or bearing line.
The project must also address the applicable energy-efficiency requirements. Toronto’s current guide lists the relevant SB-12 energy-efficiency form for Part 9 residential additions. Wall, roof and floor assemblies should be detailed so insulation, air barriers, vapour control and transitions to the existing house can be reviewed and built coherently.
Fire and life-safety requirements depend on the proposed use and layout. The drawings may need to coordinate smoke and carbon monoxide alarms, bedroom egress, spatial separation, fire-resistance ratings and protected openings. If the project also creates another dwelling unit or changes occupancy, that broader scope needs to be identified in the application; approval of the second-storey structure alone does not establish that a new unit is legal.
Construction planning is especially important because removing the roof exposes the occupied house. Temporary shoring, fall protection, tarping and staged demolition are contractor responsibilities that should be planned before work begins. The design and permit do not replace a safe construction plan.
A practical second-storey addition permit process usually follows these steps:
Permit application support can help organize the submission and coordinate responses, but approval timing remains with the City and depends on the completeness and complexity of the application.
Toronto requires inspections at the stages that apply to the project. Depending on the design, these may include footings or foundations before concrete, structural framing with rough plumbing and HVAC visible, fire separations, insulation and vapour barriers, and final interior and exterior work. The approved permit drawings should be available on site, and work that needs inspection should remain visible until it is accepted.
Before structural construction begins, ask the building inspector whether structural general review or engineer’s site reports will be required for the approved scope. If they are required, coordinate the engineer’s visits before beams, connections, reinforcement or other critical work is concealed. An engineer may not be able to verify completed structural work after it has been covered without additional openings or testing.
Site conditions sometimes differ from the permit assumptions. The Ontario Building Code Act requires construction to follow the permit, and material changes may need revised drawings and approval before the affected work continues. Early communication among the owner, contractor, designer, engineer where applicable, and inspector helps resolve discrepancies while the work can still be examined.
The final inspection is important even when the house appears complete. Toronto states that a final inspection is required to close the permit. Owners should keep the approved drawings, inspection records and any required professional reports with their project documents.
If you are considering adding a full upper level, Permit Works can review your project goals and help identify the drawing and approval path. Book a consultation before finalizing the layout or construction scope.
This article is provided for general informational purposes only and is not a substitute for project-specific professional or municipal advice. Building Code, zoning, permit, and inspection requirements vary by property, project scope, and municipality and may change over time. Information that was accurate when published may be outdated when you read it. Before making design or construction decisions, confirm current requirements with the applicable municipality and consult a qualified professional where appropriate.
Not sure if your project needs a permit? We can help.
Book a free 15-minute consultation and we'll guide you through it
.png)