
Building Permit Drawings in Pickering: Digital Submission, Zoning Review, and City Comments
General Permit Knowledge
Learn what Pickering building permit drawings should include, how to prepare digital PDFs, address zoning review, and respond to City comments.
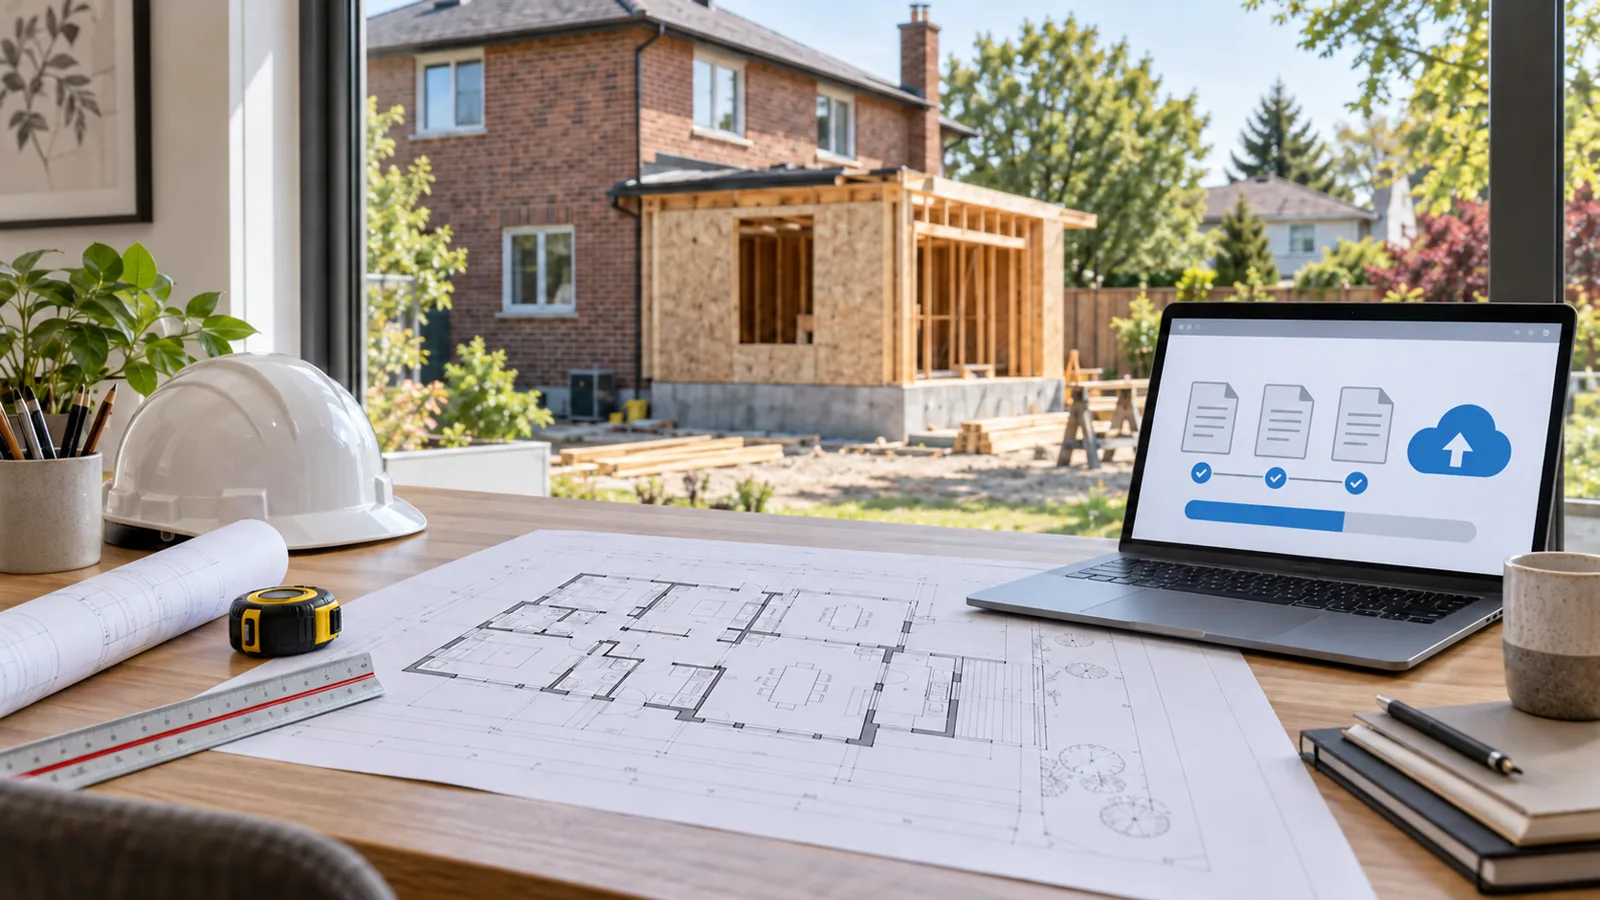
Short answer: building permit drawings in Pickering must explain the proposed work clearly enough for the City to review zoning, the Ontario Building Code, and other applicable requirements. Pickering uses a fully electronic permit process, so the package should be complete, coordinated, and prepared as unlocked, flattened PDF files before it is uploaded through the City's Permit Submission Portal.
The exact drawings depend on the project. A deck, basement renovation, addition, accessory building, commercial alteration, and change of use do not use the same checklist. However, most successful applications begin with an accurate record of the property and existing building, a clear proposed design, and consistent information across the site plan, floor plans, elevations, sections, details, forms, and supporting reports.
This guide explains how to prepare a Pickering submission, from the initial zoning check to a coordinated response to examiner comments. It applies to projects within the City of Pickering and should not be treated as a universal Durham Region or Ontario checklist.
Define the complete scope before drawings are developed. A project described only as an “interior renovation” may also include structural changes, new plumbing, exterior openings, heating or ventilation work, fire-separation changes, or a new use. Those elements can affect the required forms, drawings, consultants, approvals, fees, and inspections.
Start by confirming:
Pickering states that zoning review is part of the building permit process. The plans therefore need enough site and building information for staff to compare the proposal with the applicable zoning provisions. A building design that meets technical construction requirements can still require revision if its use, size, height, setbacks, parking, lot coverage, or other zoning characteristics do not comply.
The City also offers an optional Preliminary Zoning Review before a building permit application. That service can help identify a zoning issue early, but it does not replace the zoning review completed as part of the permit. Pickering's current preliminary-review list calls for documents such as a survey, dimensioned site plan, floor plans, elevations, sections, and a grading plan where building height must be assessed.
If the proposal does not comply with the applicable zoning requirements, the project may need redesign or a separate planning approval such as a minor variance before the permit can proceed. Some properties may also need input from agencies such as the Toronto and Region Conservation Authority, Central Lake Ontario Conservation Authority, or the Region of Durham. Confirm those requirements for the address rather than assuming they apply to every Pickering project.
Permit Works' permit application support can help organize the scope and submission path before the drawing package is finalized.
Pickering publishes project-specific document requirements for residential and non-residential applications. The final package should follow the current checklist for the actual work. A complete set typically combines property information, existing conditions, proposed construction, and enough technical detail to show how the design will be built.
Where site information is required, the plan should show property lines, easements, lot dimensions, existing and proposed buildings or structures, setbacks, parking, driveways, and other affected site features. New buildings and additions may also require coordinated grading, drainage, entrance, servicing, or conservation-authority information.
The site plan must agree with the floor plans and elevations. For example, an addition cannot appear at one size on the site plan and another size on the architectural plan. Exterior stairs, platforms, window wells, decks, roof projections, and altered entrances should be shown consistently wherever they affect zoning, grading, access, or construction.
Floor plans should identify every affected level, room use, major dimensions, doors, windows, stairs, plumbing fixtures, and the work that will remain, be removed, or be constructed. Pickering's current document guide calls for existing and proposed conditions for renovations. Elevations should show the exterior changes, while sections should explain the construction vertically from the foundation through the roof where relevant.
Structural drawings may be needed when work changes load-bearing walls, beams, columns, foundations, floor or roof framing, lintels, anchors, or other structural components. The drawings should identify member sizes, materials, connections, supports, and calculations where required. Structural information must coordinate with the architectural layouts; a beam cannot conflict with a stair, duct, door, or ceiling condition shown elsewhere.
Depending on the scope, the submission may also require plumbing, HVAC, energy-efficiency, fire-protection, accessibility, or other technical information. Commercial work and changes of use often need more discipline coordination than a simple residential project. Schedule 1 designer information, owner authorization, applicable-law documents, or a commitment to professional general review may apply in specific circumstances.
A professional seal on a design drawing does not mean every project automatically requires the same construction general-review form. The applicable professional responsibilities depend on the project and permit conditions. Where structural or other professional field review may be required, confirm the expectations with the assigned inspector before construction and while the relevant work remains visible.
Permit Works provides coordinated building permit drawing services for projects that need a clear, project-specific submission package.
Pickering's building permit process is fully electronic. The City says hard-copy forms, documents, and drawings are not accepted at the counter, and drawings sent to the general Building Services email address are not accepted for review. Residential and non-residential permit applications are submitted through the City's online Permit Submission Portal.
Set up the account before the submission deadline. Pickering's current online guide says users need an account and personal identification number, and obtaining the PIN may take up to two business days. The online application generates the permit application form during the submission process, while other required documents must be prepared for upload.
The City instructs applicants to use unlocked, flattened PDF files. Before upload, open every file and confirm that it displays correctly, has the intended page size and orientation, and does not depend on editable markups or restricted layers. Use clear filenames that distinguish the document type and revision.
A practical pre-submission review should check that:
Pickering collects an initial minimum permit fee at submission and invoices further fees according to the application. The City states that the permit is issued only after applicable fees have been paid and the application complies with the relevant requirements. Fee schedules can change; Pickering has announced another permit-fee increase effective July 1, 2026, so confirm the current amount when applying.
Review time varies with the project, submission quality, and the approvals involved. The City advises applicants to ask the assigned permit clerk for an estimate after submission. Treat that estimate as planning information, not a guaranteed approval date.
After the initial review, the City may request clarification or additional information. A comment can affect more than the sheet where it first appears. A zoning change to an addition, for example, may require revised site statistics, floor plans, elevations, sections, structural information, and supporting forms.
Prepare one coordinated response rather than uploading isolated edits. Use the examiner's comment list as a control document, explain how each item was addressed, and identify the revised sheet or supporting document. Cloud or otherwise mark revisions where appropriate, update sheet dates, and remove conflicting information from the package.
Before resubmission, compare every revised drawing against the rest of the set. Common conflicts include changed openings that are not reflected on elevations, revised beams that do not match the floor plan, updated room layouts that conflict with HVAC or plumbing information, and site-plan dimensions that no longer agree with the proposed building footprint.
Do not respond to an examiner question by adding a note that contradicts a drawing. The goal is a coherent permit record that the examiner, inspector, contractor, and owner can all follow. Permit Works' City comment response service supports coordinated revisions and resubmission packages when municipal comments affect several parts of the design.
The issued permit authorizes construction to the approved documents. Pickering requires a permit revision when the approved design changes. The City's inspection guidance also recommends speaking with the assigned inspector about proposed site or material changes before proceeding with the change.
Keep the issued permit posted and an approved hard-copy colour drawing set available at the site for inspection. If the inspector requires engineering reports, letters, or professional field-review records, coordinate them at the applicable construction stage. Waiting until framing, reinforcement, connections, or other critical work is concealed may prevent the responsible professional from confirming how it was built.
A reliable Pickering permit process depends on four connected steps: define the scope and zoning path, prepare accurate coordinated drawings, submit clean digital files, and respond to City comments without creating conflicts. Book a consultation to discuss the likely drawing and application requirements for a Pickering project.
This article is provided for general informational purposes only and is not a substitute for project-specific professional or municipal advice. Building Code, zoning, permit, and inspection requirements vary by property, project scope, and municipality and may change over time. Information that was accurate when published may be outdated when you read it. Before making design or construction decisions, confirm current requirements with the applicable municipality and consult a qualified professional where appropriate.
Not sure if your project needs a permit? We can help.
Book a free 15-minute consultation and we'll guide you through it
.png)

