Building Permit Drawings in Burlington: Zoning Checks, Permit Documents, and City Review
General Permit Knowledge
Learn what site plans, floor plans, elevations and sections show in Toronto building permit drawings—and how the sheets work together during review.
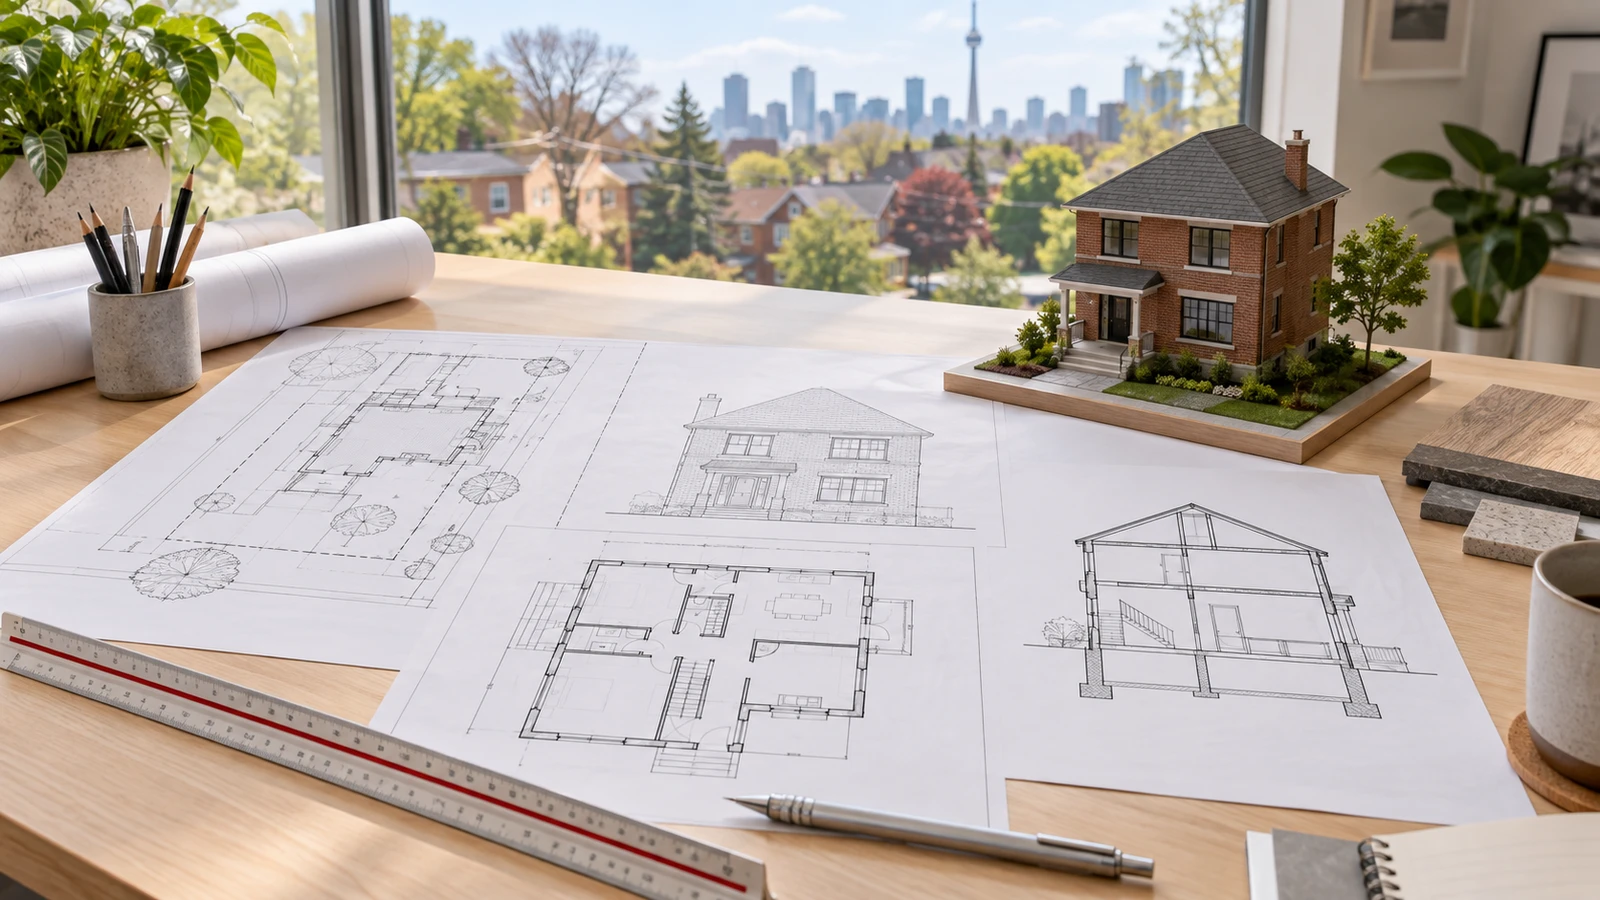
Short answer: a Toronto building permit drawing set uses several views of the same project because no single drawing can explain the property, room layout, exterior appearance and construction assembly at once. A site plan shows where the work sits on the lot. Floor plans show the layout at each level. Elevations show the exterior faces. Sections cut through the building to explain heights, foundations and assemblies.
The exact drawings depend on the project. A small interior alteration may not need the same site information as a new addition, while a basement entrance, structural opening or exterior addition can require additional details. Toronto directs applicants to select the current application guide for the project type and review its required documents, forms and fees.
This guide explains the distinct purpose of the main drawing types. It is not a substitute for the City's project-specific checklist, and it does not mean every application requires every drawing described below. For project-specific building permit drawings in Toronto, the scope should be established from the proposed work, existing conditions, zoning constraints and current submission requirements.
A site plan is the property-level view. It places the proposed construction on the legal parcel and shows how it relates to property lines, existing buildings, adjacent conditions and site features. Floor plans explain the building from the inside; the site plan explains where that building sits.
Toronto Municipal Code Chapter 363 says permit applications are to include a site plan referenced to an up-to-date survey unless the Chief Building Official can determine compliance without one. For this purpose, an up-to-date survey is one that accurately reflects the property when the application is submitted. An older survey may still be useful if it accurately shows current conditions, but additions, decks, garages, easements or other changes made after the survey was prepared must be addressed.
Depending on the project, a coordinated site plan may identify:
A survey and a site plan are related but not identical. The survey records legal and measured property information. The permit site plan uses that information to describe the proposed work and demonstrate relevant zoning relationships. Drawing a fence line as though it were the property line, or measuring a setback from the edge of a driveway, can create an unreliable submission.
Site-plan information must also agree with the other drawings. If the site plan locates an addition 1.2 metres from a side lot line but an elevation or floor plan implies a different width, the examiner cannot confidently determine the intended condition. Permit Works' article about why contractor sketches may not be sufficient for zoning review explains common property-information gaps in more detail.
A floor plan is a horizontal view through one level of the building. It explains the arrangement and dimensions of spaces, walls, openings, stairs, fixtures and other elements at that level. When work affects more than one floor—or structural framing above and below the altered area—several levels may need to be shown even if construction is concentrated in one room.
Toronto's Building Documentation Index describes floor plans as fully dimensioned drawings showing existing and proposed uses, partitions, structural framing and relevant fixtures. A clear residential plan commonly distinguishes existing construction from proposed work rather than forcing the reviewer to guess what will remain, be removed or be added.
Relevant floor-plan information may include:
Existing and proposed plans serve different purposes. The existing plan documents the starting condition. The demolition plan identifies removals when that information would otherwise be unclear. The proposed plan shows the intended finished configuration. Combining all three states onto one crowded drawing can make even a simple renovation difficult to review and difficult to build.
A floor plan should not be treated as a furniture layout or sales plan. Permit drawings need measurable construction information. For example, a line representing a wall does not by itself explain whether the wall is existing, load-bearing, fire-rated, insulated or newly framed. Notes, symbols, dimensions, wall types and references to details give that line meaning.
An elevation is a straight-on exterior view of a building face. A floor plan can show where a window sits along a wall, but an elevation shows its vertical position, proportion and relationship to the roof, grade and other openings. Elevations are especially important when work changes the building exterior.
Toronto's documentation guidance identifies exterior finishes, roof slopes, door and window locations and sizes, sill heights, exterior stairs and landings, guards and overall building height as information that may appear on elevations. Depending on the project, elevations can also help demonstrate limiting-distance and unprotected-opening calculations.
An elevation may be required to explain:
Projects with exterior work commonly need more than one elevation. A rear addition, for example, can affect the rear face and both side elevations. Showing only the most attractive view may leave the reviewer without the information needed to understand height, side-yard conditions, roof intersections or openings near a property line.
Elevation and site-plan dimensions must tell the same story. Grade points used to calculate height should be coordinated across the site plan, elevations and sections. Window and door locations should match the floor plans. Roof shapes should match the roof plan. When these relationships conflict, revisions to one drawing can cascade through the set.
A building section is a vertical cut through the project. It reveals information hidden in plan and elevation views: foundation depth, floor-to-floor height, ceiling height, roof build-up, stairs, insulation, structural support and the relationship between interior levels and exterior grade.
Toronto's Building Documentation Index says sections may show existing and proposed wall, floor and roof construction; footing and foundation-wall details; exterior grade above the basement floor; floor-to-floor and overall heights; and stairs, landings, guards and handrails. The cut line shown on a floor plan tells the reader where the section passes through the building.
Sections and enlarged details can answer questions such as:
Additional sheets may be needed for structural framing, foundations, roofs, plumbing, mechanical systems, life-safety information, schedules or product details. The drawing set should be proportional to the project: enough information to establish compliance and guide construction, without filling pages with unrelated standard details.
The four drawing types are not independent illustrations. A proposed wall shown on the floor plan should appear in the correct location on the section. A new window should align between plan and elevation. An addition's footprint should match the site plan. Notes and dimensions should use consistent terminology throughout the set.
A useful coordination review asks:
Toronto's current electronic-submission guidance requires plans and drawings in PDF format, unsecured and not password protected. Multi-page drawing sets are to be combined in order, and the documents must be flattened, legible, properly labelled and presented at the stated scale and page size. Separate mechanical or plumbing submissions may apply to those permit components.
Permit drawings also remain relevant after approval. Ontario's Building Code Act requires construction to follow the documents on which the permit was issued, and material changes require notification and authorization. Contractors should have the issued set available and raise conflicts before building a different condition in the field.
Permit Drawing and Application Support can help coordinate the required views and submission documents. If municipal review identifies drawing deficiencies, Permit Works also provides City Comment Response support. For a broader overview of submissions and inspections, see the Toronto building permit process guide.
A coordinated drawing set improves review readiness, but it cannot guarantee approval or timing. Requirements depend on the property and work. To discuss the drawing scope for a specific Toronto project, book a consultation with Permit Works.
This article is provided for general informational purposes only and is not a substitute for project-specific professional or municipal advice. Building Code, zoning, permit, and inspection requirements vary by property, project scope, and municipality and may change over time. Information that was accurate when published may be outdated when you read it. Before making design or construction decisions, confirm current requirements with the applicable municipality and consult a qualified professional where appropriate.
Not sure if your project needs a permit? We can help.
Book a free 15-minute consultation and we'll guide you through it
.png)