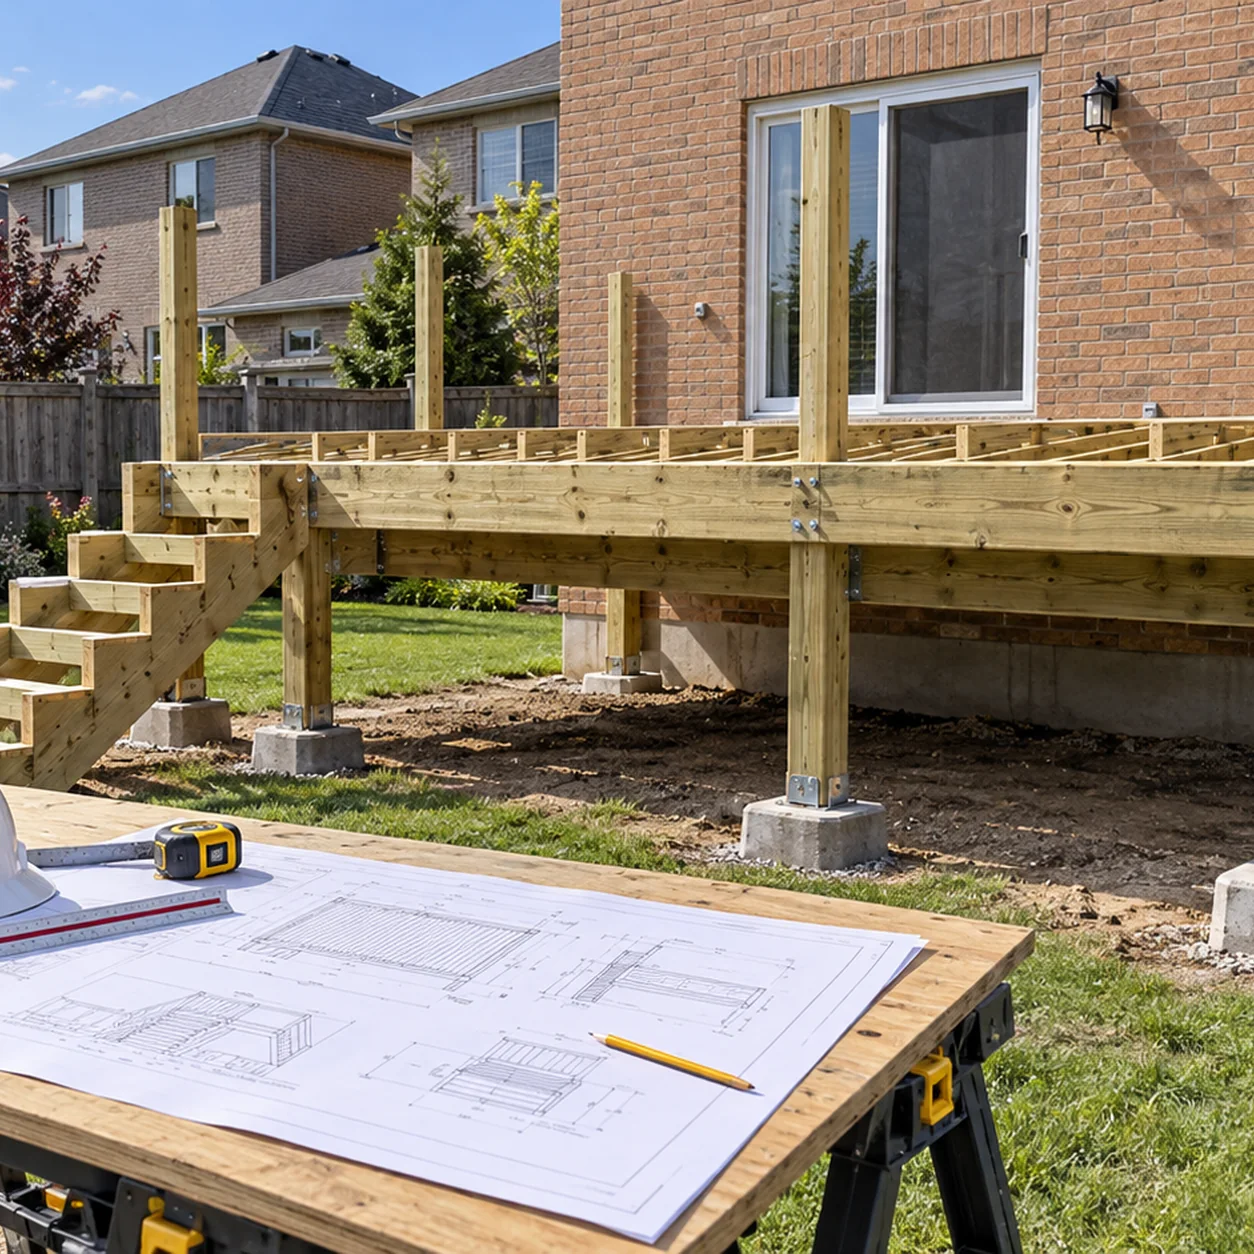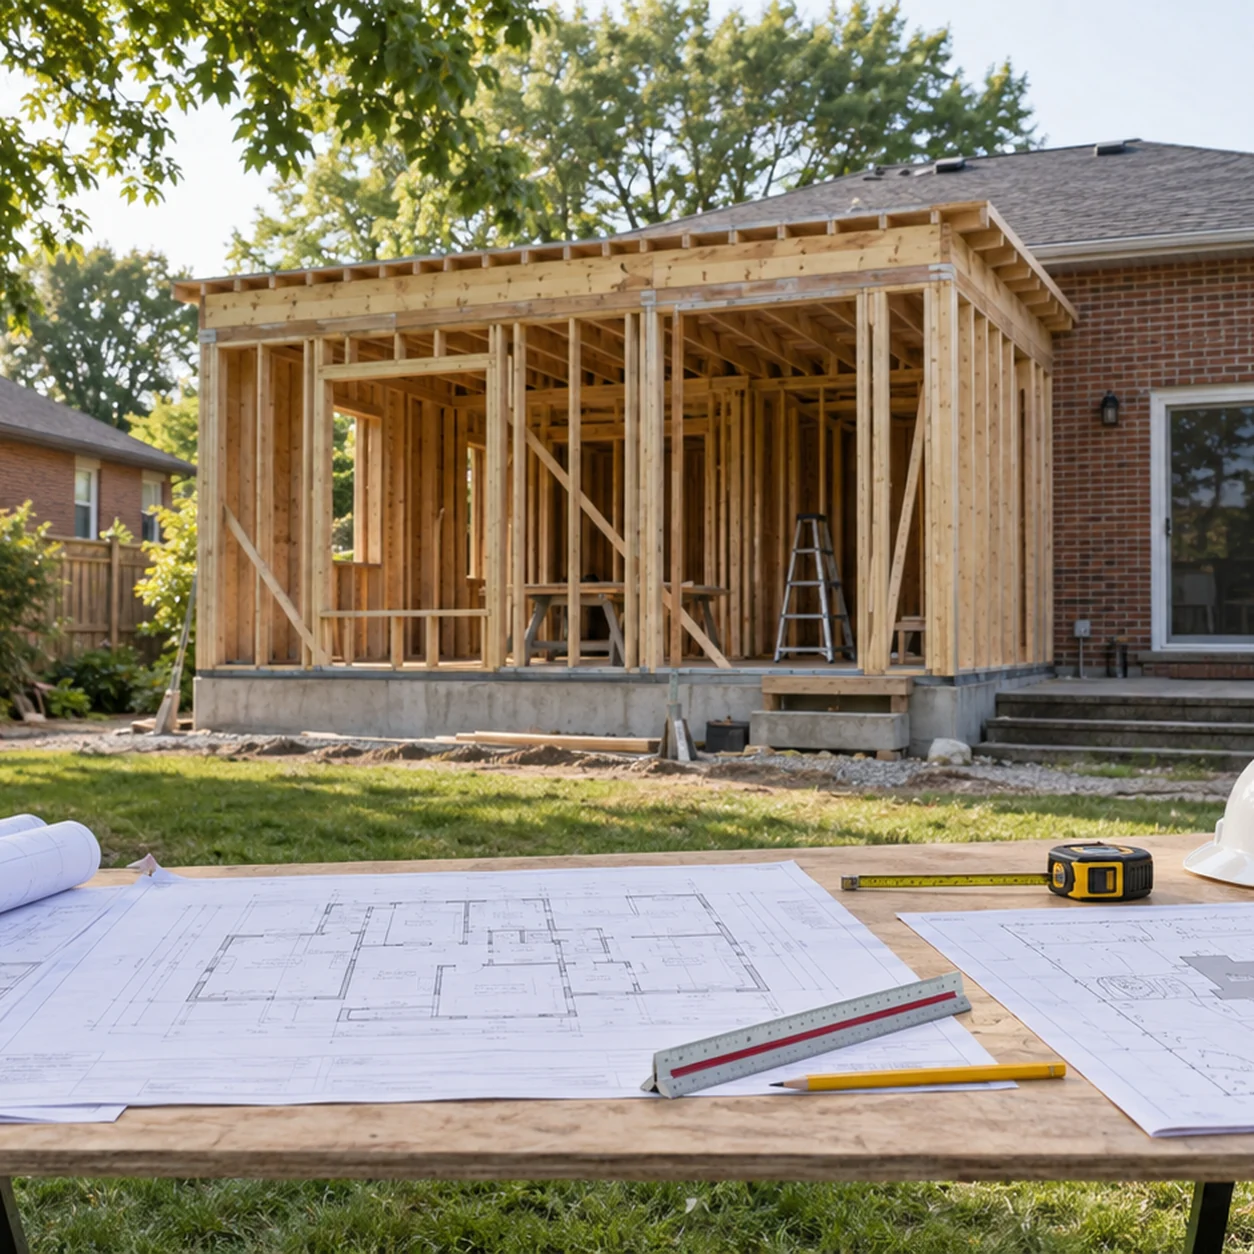
Building Permit Drawings in Burlington: Zoning Checks, Permit Documents, and City Review
General Permit Knowledge
Planning a rear addition in Toronto? Learn the zoning checks, permit drawings, approvals, review steps, and inspections required before construction.
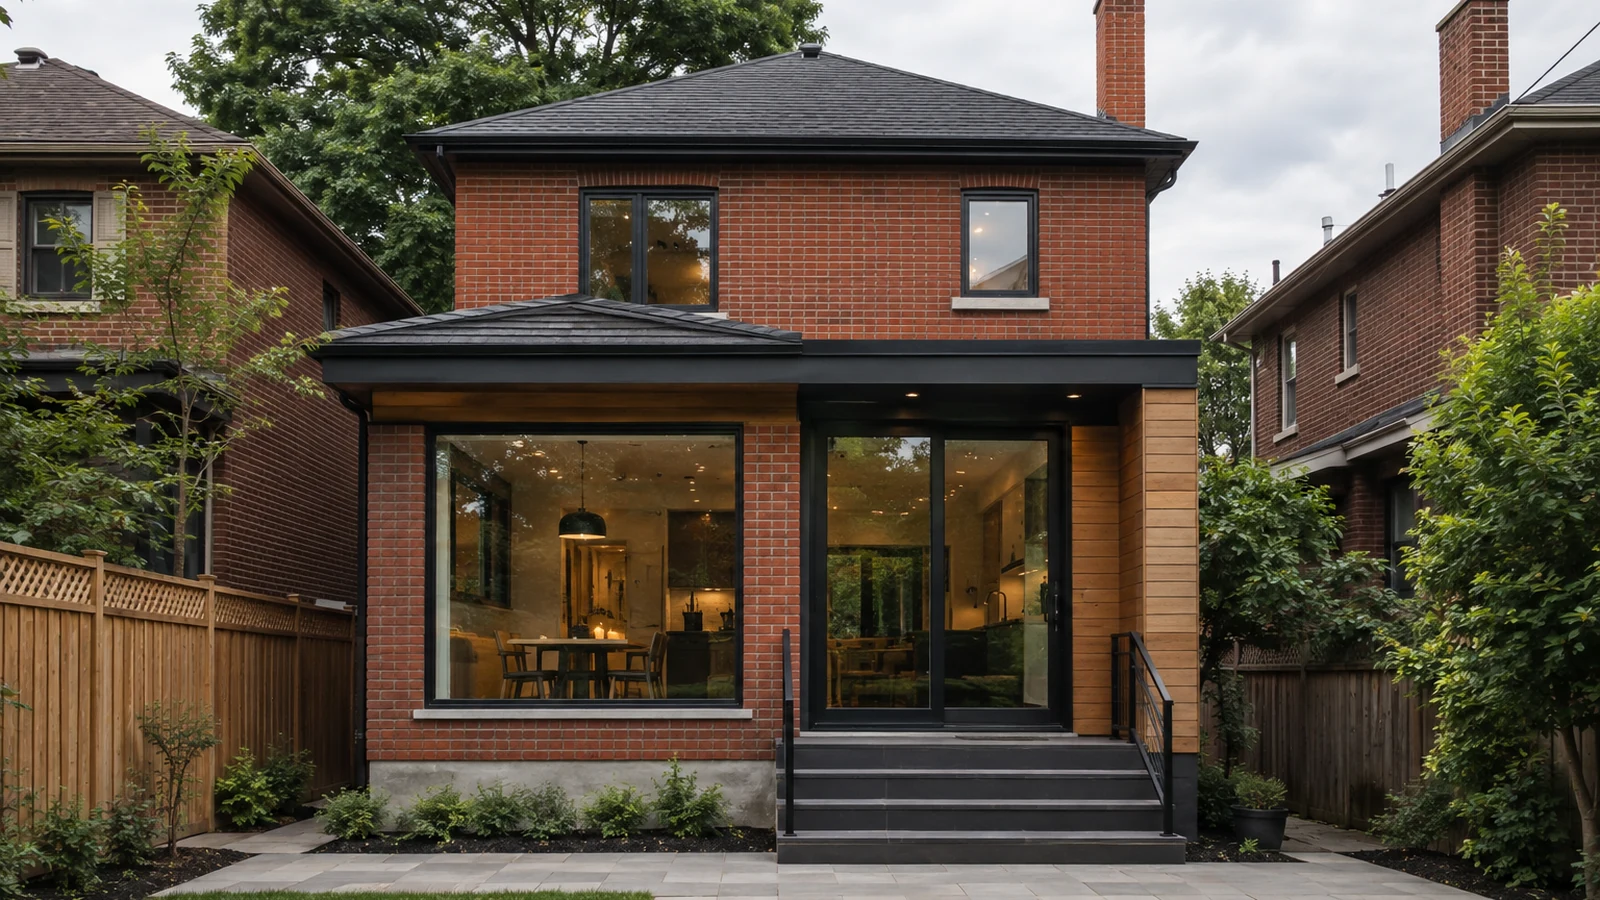
Short answer: a rear addition to a Toronto house requires a building permit. It increases or alters the building and can affect the foundation, structure, exterior walls, roof, energy performance, plumbing or HVAC, site drainage, and the way the house complies with zoning.
The permit is only one part of the approval path. Before Toronto Building can treat a house permit application as complete, the project generally needs an issued Zoning Applicable Law Certificate and confirmation that the applicable-law items identified through that review have been satisfied. The practical sequence is therefore: confirm what can be built on the property, prepare a coordinated design, complete any separate approvals, and then submit the building-permit package.
This guide explains the current process for a rear addition to a detached, semi-detached, or qualifying row house in the City of Toronto. It is not a universal checklist for every municipality or property. Site-specific zoning, existing construction, trees, easements, heritage status, utilities, and the proposed scope can change the required documents and approvals.
Yes. Toronto's building-permit guidance identifies an addition to an existing building as work that requires a permit under the Building Code Act. A rear addition is not exempt merely because it is one storey, is located behind the house, or replaces a deck or older enclosed space.
The application must address the complete construction scope. Depending on the design, that may include:
Begin with a defined project rather than a room-size estimate alone. The intended use of the addition, number of storeys, basement or crawlspace, roof form, relationship to the existing rooms, and any new kitchen or bathroom all influence the permit drawings. Permit Works' Home Addition Permit service coordinates the zoning, drawing, consultant, and submission requirements around the proposed work.
Toronto now uses the Zoning Applicable Law Certificate, commonly called a ZAP, to review zoning and identify applicable-law requirements for a future permit application. The City's House Stream guidance says a complete application includes the issued ZAP, confirmation that the applicable-law matters identified by it have been satisfied, the application form, drawings and specifications, and the required fees.
A building-permit submission without an issued ZAP is considered incomplete under Toronto's current review stream. That distinction matters because the City's stated review period applies to complete applications; it should not be treated as a promise that an incomplete or changing design will be reviewed on the same schedule.
Rear-addition permit requirements in Toronto are property-specific because zoning determines where a building can sit and how large it can be. The review may consider permitted building type, setbacks, height, density or gross floor area, lot coverage, building depth, parking, and other provisions and exceptions that apply to the address.
A current survey is an important starting point. Toronto's ZAP checklist calls for a survey or site plan showing property lines, lot area, easements or rights-of-way, the existing and proposed buildings, setbacks to property lines and adjacent buildings, parking, driveways, landscaping, and accessory structures. The plans also need a summary comparing the applicable zoning permissions with the proposal.
A rear addition that seems modest on a floor plan can still conflict with a setback, permitted building depth, lot coverage, floor-area limit, soft-landscaping requirement, or a site-specific exception. Existing decks, sheds, garages, and other structures can also affect the zoning calculation. Use the legal zoning instruments and the property's current conditions rather than relying on a neighbouring addition as a precedent.
If the preferred design does not comply, the next step is not automatically a building permit. The design may need to change, or the owner may decide to seek a minor variance through Toronto's Committee of Adjustment. The Committee decides whether requested relief satisfies the Planning Act tests; approval is not guaranteed. The scope, cost, neighbour-notification process, and schedule should be understood before the project is committed to construction pricing.
The ZAP process also identifies approvals under other legislation that must be resolved before a complete permit application can proceed. What applies depends on the property. For example, the City's small-addition guide requires a tree declaration where work could damage City or private trees, and every addition application must address the declaration concerning overhead electrical conductors. Other properties may trigger heritage, conservation, or separate municipal requirements.
Toronto also requires a Residential Infill Construction Public Notice for additions with a proposed floor area greater than 100 square metres. This is a construction-site notice requirement, not a substitute for zoning or permit approval. Early screening keeps these items from surfacing only after the architectural layout and structural scheme are already fixed.
Permit Works can provide coordinated building permit drawing services based on the property, the intended addition, and the approvals identified during zoning review. The related guide on why a contractor's sketch may not be enough for zoning review explains why dimensions and property context matter before construction pricing.
Toronto's Small Residential Additions guide requires drawings on standardized sheets that are drawn to scale, fully dimensioned, signed, and dated. The submission should make the existing house, proposed addition, construction assemblies, and zoning information understandable without relying on verbal explanations.
A coordinated package should also explain how the addition changes the existing house. Removing the original rear wall may introduce a new structural opening. A roof valley can affect drainage and snow accumulation. A step between old and new floors can affect accessibility and ceiling height. Mechanical routes may compete with beams or shallow floor zones. These conditions should be resolved across the drawings rather than left to separate trades on site.
The required forms depend on the design and who prepares it. A typical application includes the Application to Construct or Demolish, Schedule 1 designer information or the applicable exemption, a Building Design Information form, the required energy-efficiency design summary for a Part 9 addition, and the declarations identified by the City's guide. Drawings bearing a professional engineer's seal must include Toronto's Assumption of Responsibility for Engineering Content form for the sealed content.
That engineering responsibility form should not be confused with a commitment to construction general review. Sealed structural design and general review during construction are separate matters. Whether professional general review or a structural site report is required depends on the project, the Building Code, and the permit conditions.
Use the City's current checklist when the application is assembled because forms and intake methods can change. Permit Works' permit application support can coordinate the forms, drawings, and supporting documents and keep related revisions aligned during municipal review.
A practical Toronto rear-addition approval process usually follows these steps:
Toronto says complete house applications in the House Stream are reviewed within 10 business days. This is a review period, not a guaranteed total project duration. ZAP review, minor variances, other approvals, incomplete information, design changes, and examiner comments can extend the overall process. Permit Works' guide to the Toronto building-permit process provides more context on intake, review comments, issuance, and inspections.
For houses and other Part 9 small buildings, Toronto lists inspections that may include footings before concrete, completed foundations, structural framing with plumbing and HVAC rough-ins, insulation and vapour barrier before interior finishes, plumbing and HVAC stages, and final interior and exterior inspections. The exact list for the project appears with the permit and should be confirmed with the assigned inspector.
The inspector must be able to see the work being inspected. Toronto warns that elements covered before the required inspection has passed may have to be uncovered. Keep the stamped permit drawings and related documents available on site, and coordinate changes before the contractor builds something different from the issued design.
Before construction begins—or during the assigned inspector's first site visit—ask whether structural general review by the engineer, a structural site review, or a professional report will be required for this permit. Do not assume it is required solely because some structural drawings are sealed, and do not assume it is unnecessary because a general-review form was not submitted at intake. If the inspector confirms a review is required, arrange it while footings, framing, bearings, connections, and the junction with the existing house remain visible. An engineer may not be able to confirm concealed work after the addition is complete without selective openings, testing, or corrective work.
Schedule the final inspections needed to close the permit. An open permit can complicate later renovations or a property transaction even when the addition appears complete. If work started without the required permit, stop and address the issue before concealing more construction; Toronto may require work to be exposed or corrected. See what to do when construction proceeds without a valid permit.
To discuss a proposed rear addition, send the property address, survey if available, photographs of the existing rear elevation, and the intended room layout through the Permit Works contact page. Early zoning and existing-condition review can define a realistic approval path before detailed construction decisions are made.
Not sure if your project needs a permit? We can help.
Book a free 15-minute consultation and we'll guide you through it
.png)