
Building Permit Drawings in Pickering: Digital Submission, Zoning Review, and City Comments
General Permit Knowledge
Planning a custom home in Ontario? Learn which zoning checks, permit drawings, site documents, consultant inputs, reviews, and inspections may apply.
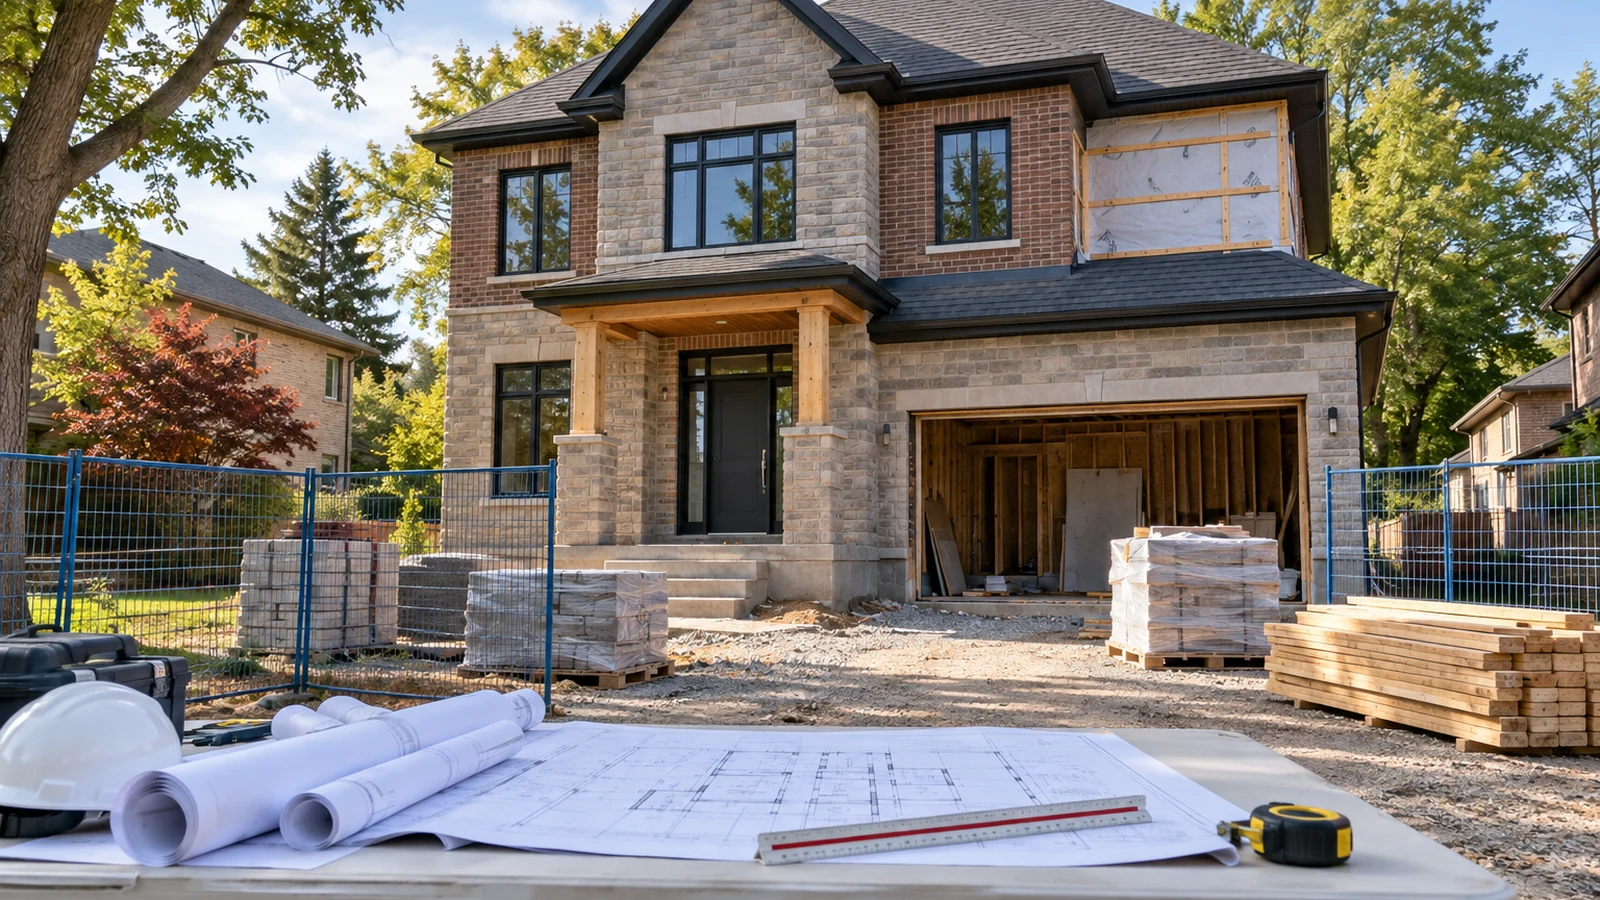
Short answer: a new custom home in Ontario requires a building permit before construction begins. The application must include enough information for the municipality to review the proposed house against the Ontario Building Code, the local zoning by-law, and other applicable laws. For most projects, the custom home building permit drawings extend beyond floor plans: the package may include a site plan, zoning statistics, grading, architectural and structural information, energy-efficiency documents, mechanical and plumbing information, and property-specific approvals.
The exact requirements are not identical across Ontario. Each municipality administers building permits for properties within its jurisdiction and may have its own application portal, file standards, forms, grading process, tree requirements, and supporting-document checklist. The most reliable approach is to confirm the address-specific requirements before detailed drawings are finalized.
This guide focuses on permit readiness for a new detached, semi-detached, or similar low-rise custom home. It explains what should be checked before design advances, what a coordinated submission normally contains, and how to prepare for review and construction without treating one city's checklist as a province-wide rule.
Permit drawings should begin with verified property information and a defined project scope. Designing a house around an assumed lot width, outdated survey, or incomplete zoning interpretation can create expensive revisions later.
Start by assembling the following:
Zoning is a design input, not a final check. Ontario's zoning by-law guidance explains that local rules control how land may be used and where buildings can be located. For a custom home, the review may address permitted dwelling type, setbacks, lot coverage, floor area, height, parking, driveway dimensions, landscaped area, projections, and accessory structures. The definitions and measurement rules can be as important as the numerical limits.
If the concept does not comply, determine the correct planning path before treating the design as permit-ready. A minor variance, zoning amendment, consent, site plan process, or other planning approval may be required depending on the proposal and property. A building permit cannot simply override zoning.
Other approvals may also affect design and timing. Ontario's building-permit guide lists examples such as heritage, conservation authority, and transportation approvals. A replacement-house project may also need a demolition permit. Tree injury or removal permissions, septic approval, grading approval, municipal servicing, or a driveway entrance permit can apply in the right circumstances.
Permit Works' Custom Home Permit service supports this early coordination by connecting zoning, site information, drawings, consultant inputs, and the municipal application path before the package is submitted.
A coordinated application should allow an examiner to understand the proposed building, verify key measurements, and trace the design from the site plan through the plans, elevations, sections, details, and consultant documents. Drawings must be clear, scaled, dimensioned, and internally consistent.
The site material commonly shows property lines, the existing and proposed buildings, setbacks, easements, driveways, walkways, parking, decks, porches, window wells, and other site features. It should also provide the zoning statistics used to demonstrate compliance, including the measurements that apply to height, coverage, and floor area.
Grading is often a separate technical submission. It may show existing and proposed elevations, drainage direction, slopes, retaining conditions, entrances, foundation elevations, and how runoff will remain controlled. A site plan and grading plan should agree on the building footprint, finished floor levels, exterior stairs, window wells, driveway, and other hard surfaces.
The architectural set commonly includes:
The City of Toronto's current New House application guide and the City of Mississauga's New House or Garden Suite checklist both illustrate the level of coordination municipalities may expect. Their lists are useful examples, but the municipality reviewing the actual property remains the authority for that application.
The submission may also require the provincial Application for a Permit to Construct or Demolish, designer information, owner authorization, energy-efficiency forms, mechanical ventilation information, heat-loss and duct calculations, truss or engineered-floor packages, plumbing and servicing information, and applicable-law documentation. File names, drawing-sheet sizes, digital signatures, and upload formats can be prescribed by the municipality's portal.
Do not submit several technically correct documents that describe different versions of the house. A foundation plan that does not match the architectural footprint, a grading plan with outdated entrance elevations, or a truss layout based on an earlier roof design can lead to comments and construction conflicts. Permit Works' Building Permit Drawings service focuses on preparing a clear, coordinated set for municipal review.
A custom home is one building, but its permit package can involve several disciplines. The project lead should define who is responsible for each document, what information each consultant needs, and how changes will be communicated across the team.
Depending on the project, coordination may involve:
The need for a particular professional, seal, commitment form, or field-review report depends on the design, the applicable legislation, the municipality, and the permit conditions. A sealed drawing does not automatically mean that every project has the same general-review requirement. Before construction, review the issued permit and ask the assigned inspector whether structural general review, consultant site review, reports, or completion letters will be required at specific stages.
Coordinate high-risk interfaces early. Roof trusses must align with bearing points and openings. Floor systems must match beams and posts. Mechanical routes should not conflict with structural members. Exterior grades must work with foundation heights, entrances, garage slabs, window wells, and drainage. Plumbing and water-service sizing should reflect the final fixture arrangement. These checks make the permit set more useful for construction and reduce the chance of building from conflicting documents.
Municipal checklists also demonstrate why an Ontario-wide article cannot prescribe one universal package. Mississauga, for example, calls for specific site statistics and residential mechanical documents in its new-house checklist. Toronto identifies its own new-house forms, lot-grading documents, and online submission route. Confirm the current checklist for the municipality and address rather than copying a package prepared for another city.
A practical custom-home permit sequence is:
Ontario's provincial guidance notes a 10-day Building Code review period for a house when a complete application meets the Code's criteria. That is not a promise that every custom-home project will receive a permit in 10 days. Time spent on preliminary screening, missing information, zoning relief, applicable-law approvals, complex technical review, and applicant revisions can extend the overall schedule.
During construction, follow the permit—not an earlier pricing or design set. The permit holder is responsible for notifying the municipality when required inspection stages are ready. Before foundations, framing, services, insulation, or other work is covered, confirm the correct inspection sequence with the assigned inspector. Where consultant review may be required, arrange it while the work is visible. A consultant may not be able to verify concealed foundations, reinforcement, connections, framing, or site conditions after the project has advanced.
Changes are common in custom-home construction, but they must be managed. Moving walls, changing openings, altering the roof, lowering floors, revising exterior stairs, or changing grading can affect multiple drawings and approvals. Tell the municipality about changes and determine whether revised permit documents are required before building the change.
A complete submission improves review readiness; it does not guarantee approval or a construction date. For help organizing the application, consultant responses, and municipal comments, use Permit Works' Permit Application Support service or contact Permit Works.
This article is provided for general informational purposes only and is not a substitute for project-specific professional or municipal advice. Building Code, zoning, permit, and inspection requirements vary by property, project scope, and municipality and may change over time. Information that was accurate when published may be outdated when you read it. Before making design or construction decisions, confirm current requirements with the applicable municipality and consult a qualified professional where appropriate.
Not sure if your project needs a permit? We can help.
Book a free 15-minute consultation and we'll guide you through it
.png)

