Building Permit Drawings in Burlington: Zoning Checks, Permit Documents, and City Review
General Permit Knowledge
Learn when Toronto kitchen, bathroom, and layout renovations need permits—and what drawings, related approvals, and inspections may apply.
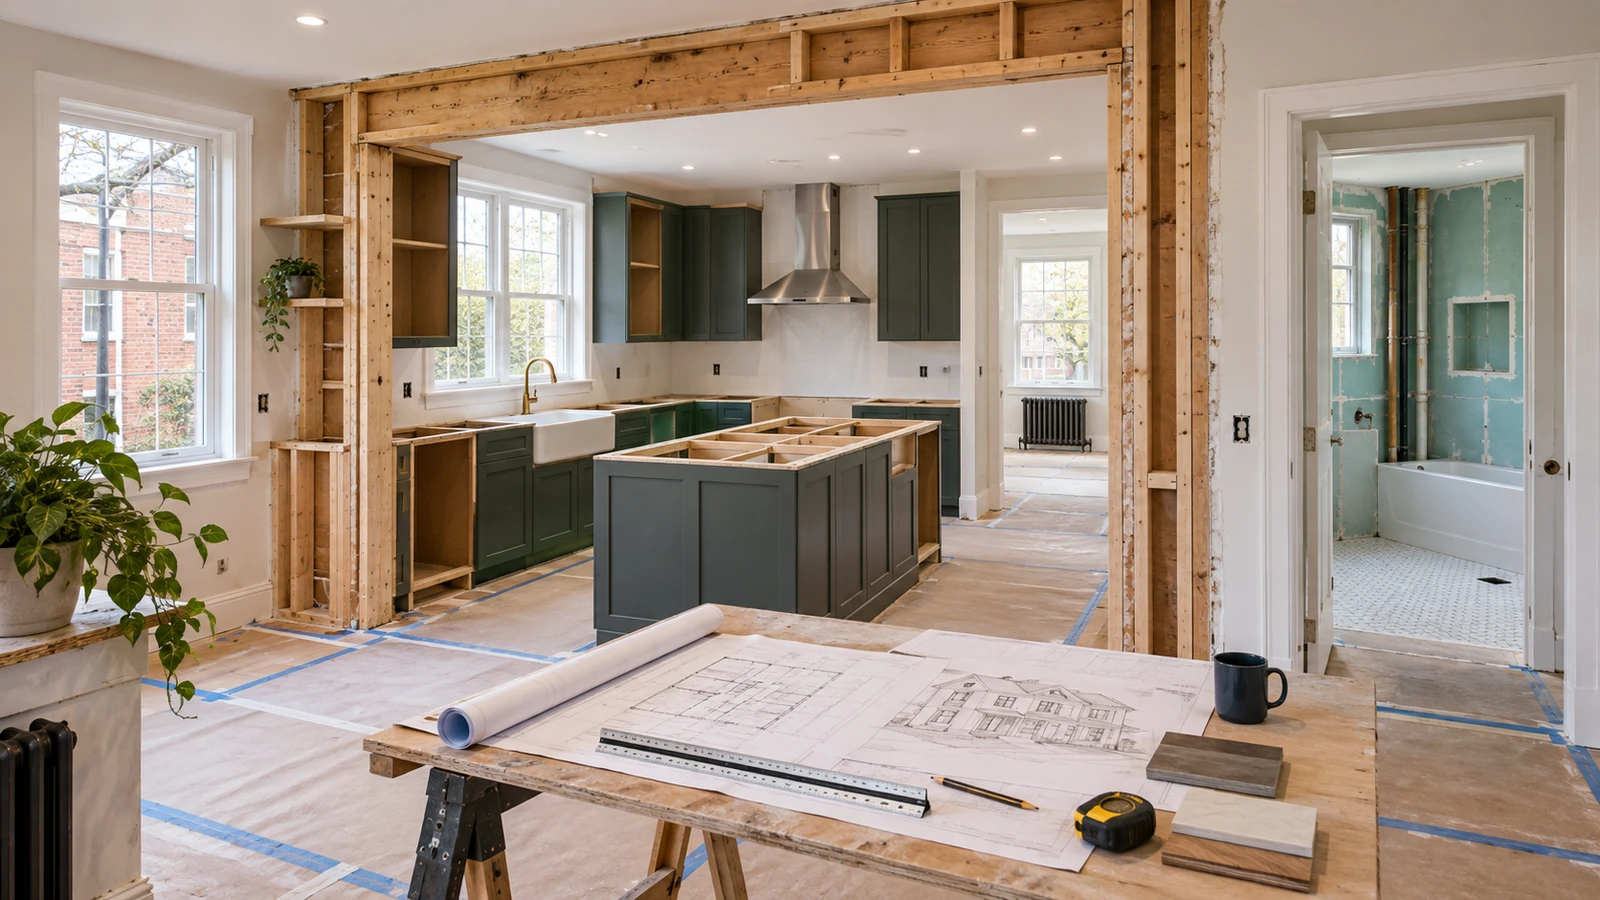
Short answer: a residential interior renovation in Toronto needs a building permit when it includes structural or material alterations, such as adding or removing walls, creating or relocating openings, or installing or modifying plumbing or heating systems. A simple cabinet replacement or repair of an existing plumbing fixture may not need a building permit, but the permit decision depends on the complete scope—not the room name or renovation budget.
A kitchen project can begin as a finish upgrade and become permit work when a wall is opened, a sink moves, or ventilation changes. A bathroom refresh can become a plumbing project when a new bathroom is added or drain and water piping are reconfigured. An open-concept layout can require structural design when the wall carries floor, roof, or concentrated loads.
Electrical work follows a separate Ontario process. The Electrical Safety Authority says almost all electrical work must be reported through an ESA notification, and a Toronto building permit does not replace that requirement. Define building, plumbing, HVAC, and electrical work together before construction so related approvals and inspections can be sequenced properly.
This guide is for alterations to a small residential building in Toronto, such as a detached house, semi-detached house, or townhouse. Condominium approvals, rental-renovation rules, party-wall conditions, heritage attributes, additional dwelling units, and more complex buildings can add project-specific requirements.
The City of Toronto describes a building permit as required for construction, demolition, additions, and material alterations. Its examples of permit work include adding or removing walls, changing room sizes or uses, creating new windows or doors, relocating or enlarging openings, and installing or modifying heating or plumbing systems.
The same City guidance lists some work that does not normally require a building permit, including installing cabinetry and millwork and repairing or replacing plumbing fixtures. Replacing a window or door in the same opening of a qualifying house can also be exempt when the opening, structural support, and exit conditions do not change.
That distinction creates three useful renovation categories:
A contractor's description of a wall as “non-load-bearing” is not enough to establish the permit path. The wall may support framing, brace another element, contain services, form part of a fire separation, or affect an adjoining condition. Existing construction should be verified before demolition.
Also consider whether the renovation changes the use or number of dwelling units. Turning part of a house into another dwelling unit is not merely a kitchen or bathroom alteration. It can introduce zoning, fire-separation, egress, parking, ventilation, and additional application requirements. The permit scope should identify the proposed use accurately.
Permit Works' Interior Alteration Permit service can help define which parts of a Toronto residential renovation belong in the building-permit package.
Toronto's current Interior Alterations application guide requires permit drawings on standardized sheets, drawn to scale, fully dimensioned, signed, and dated. The exact package must match the project, but a residential interior-renovation submission commonly begins with existing and proposed floor plans.
Coordinated floor plans may show:
Sections and enlarged details become important when a plan view cannot explain the work. They may show wall, floor, and ceiling assemblies; beams, posts, and bearing points; stair geometry; insulation and air-barrier continuity; plumbing routes; fire separations; or the connection between new and existing construction.
A site plan is not automatically required for every interior project. Toronto's current guide specifically calls for one where the alteration includes a new second suite or new openings. In those cases, the submission may need current property information, building dimensions, setbacks, parking, landscaping, accessory structures, and zoning statistics.
Forms may include the Application to Construct or Demolish, Schedule 1 designer information where applicable, and a Plumbing Data Sheet when plumbing work is part of the application. Toronto also currently lists a Rental Renovation Licence Screening Form for permits involving repair or renovation of a residential unit. Its purpose is to help determine whether the proposed work also requires a rental-renovation licence; it does not mean every owner-occupied renovation needs such a licence.
All documents should follow Toronto's current electronic-submission requirements. Clear PDF files, consistent sheet names, readable scales, and a coordinated revision set reduce intake problems. Permit Works provides Coordinated Permit Drawing Services for projects that need a complete existing-and-proposed package.
Replacing cabinets, counters, finishes, and an existing sink or faucet in the same location may fall within Toronto's permit-exempt examples when no regulated construction or systems are altered. The scope changes when the design removes a wall, widens an opening, relocates the sink, adds drainage, changes the heating or ventilation system, or creates a new exterior opening.
A kitchen plan should coordinate cabinetry with walls, doors, windows, plumbing, ducts, and structural elements. A beam cannot be sized independently of where its reactions land. A new sink location affects supply, waste, venting, and sometimes the floor framing through which those services pass. These decisions should be resolved before demolition, not left to separate trades in the field.
Toronto lists repairing and replacing plumbing fixtures among work that may not need a building permit. Adding a bathroom, moving a toilet or shower, installing new drain and water piping, or modifying ventilation is different. Those changes can require plumbing or mechanical review and inspections in addition to the interior-alteration permit.
Bathroom drawings may need to coordinate fixture clearances, plumbing routes, ventilation, floor changes, openings, and assemblies affected by the work. If the renovation changes a wall or floor assembly, the drawings should explain how the new work connects to the existing house. Product installation instructions are useful construction information, but they do not replace the property-specific permit drawings.
Adding or removing walls is one of Toronto's stated examples of permit work. An open-concept renovation may need a beam, posts, connections, and support below. Even a new non-structural partition can affect exits, alarms, ventilation, natural light, room use, or plumbing.
Where a structural opening is proposed, Permit Works' Structural Opening Permit and Load-Bearing Wall Permit services address the drawing and structural coordination. The article Do You Need a Permit to Remove a Load-Bearing Wall in Ontario? provides a focused explanation of that work without turning every interior renovation into a structural project.
Kitchen and bathroom renovations commonly add circuits, receptacles, lighting, appliances, fans, or controls. ESA says the person doing the electrical work should file the notification before work starts, and electrical installations must not be concealed before the required inspection or review. If a contractor is hired for electrical work, ESA directs homeowners to use a Licensed Electrical Contractor. The ESA notification is separate from the Toronto building permit.
A practical sequence for a Toronto interior renovation is:
For small buildings and houses, Toronto lists possible inspections including structural framing with plumbing and HVAC rough-ins, fire separations before finishes, insulation and vapour barrier, plumbing rough-in, HVAC rough-in, and final inspections. Not every interior project needs every stage. The issued permit documents and assigned inspector establish what applies.
Do not cover work that must remain visible. Toronto warns that concealed building elements may need to be uncovered, and ESA likewise requires electrical installations to be available for the applicable inspection or review. Keep the issued drawings on site and ask the inspector before drywall if the required sequence is unclear.
Close the permit after construction. Toronto requires owners to schedule the final inspection, and an open permit can complicate later real-estate transactions or future applications. Keep permit documents, approved revisions, inspection records, and the ESA Certificate of Acceptance where applicable.
The article Building Without a Valid Permit: What to Do After an Order to Comply explains why permit questions should be resolved before construction. A coordinated submission improves review readiness but cannot guarantee approval or timing. To discuss a kitchen, bathroom, or layout project in Toronto, book a consultation with Permit Works.
This article is provided for general informational purposes only and is not a substitute for project-specific professional or municipal advice. Building Code, zoning, permit, and inspection requirements vary by property, project scope, and municipality and may change over time. Information that was accurate when published may be outdated when you read it. Before making design or construction decisions, confirm current requirements with the applicable municipality and consult a qualified professional where appropriate.
Not sure if your project needs a permit? We can help.
Book a free 15-minute consultation and we'll guide you through it
.png)