Building Permit Drawings in Burlington: Zoning Checks, Permit Documents, and City Review
General Permit Knowledge
A contractor sketch may not be enough for zoning review. Learn what municipalities check and what a zoning-ready building permit package should include.
.png)
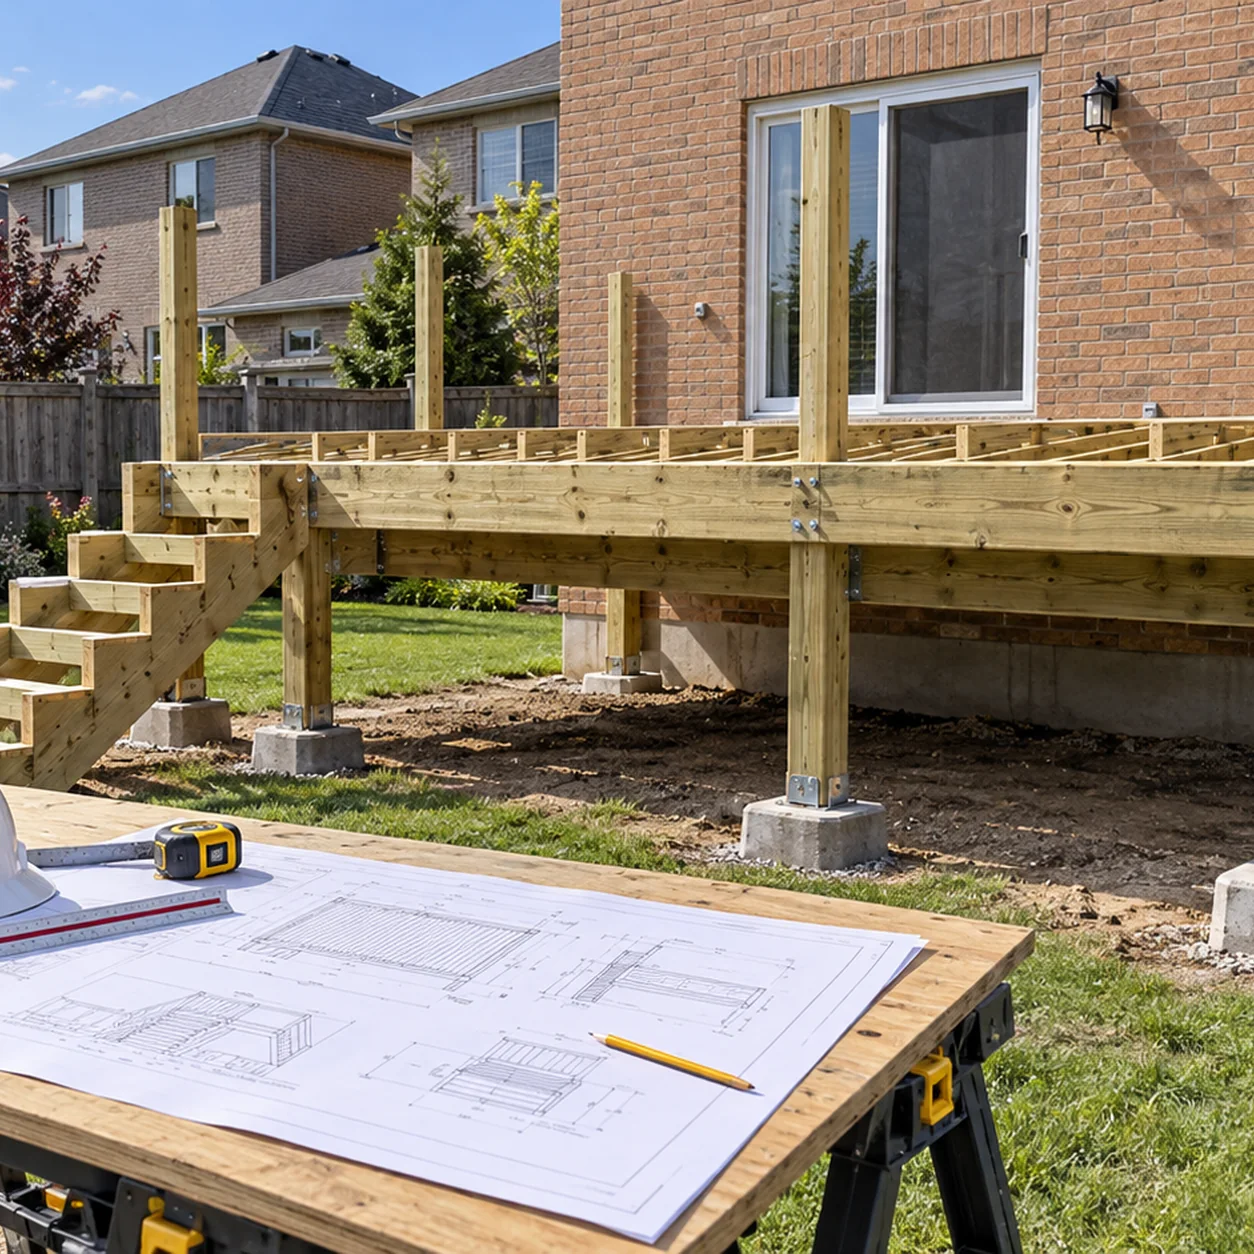
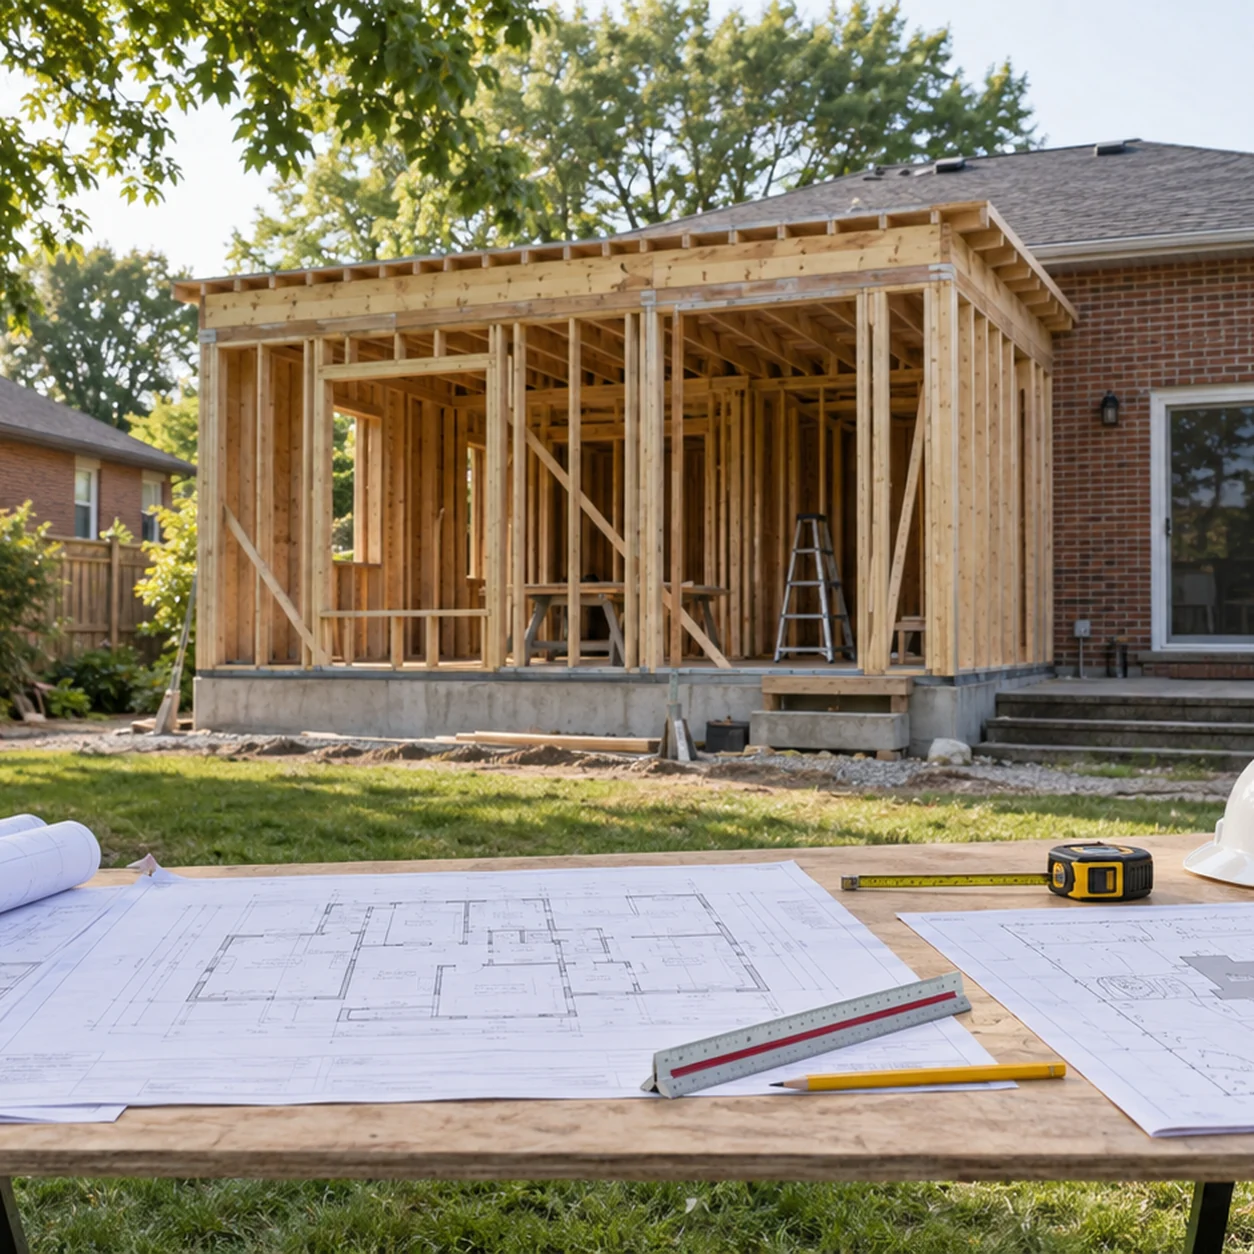
If you are planning a home addition, basement walkout, deck, or new garage, your contractor may give you a quick sketch and say, “This is enough to apply for the building permit.”
Sometimes a sketch is enough to discuss the general project idea. For zoning review, however, it often is not enough.
Zoning review is the municipality’s process for checking whether the proposed work is allowed on your specific property and whether it meets measurable rules such as setbacks, lot coverage, height, parking, and other site constraints.
A contractor’s sketch is usually prepared to explain scope, estimate cost, or coordinate construction conversations. It is not always prepared to prove zoning compliance.
At Permit Works, we see this often. A homeowner submits a contractor sketch, the city returns comments, and the permit timeline gets pushed back. This guide explains why that happens and what to prepare instead.
Before a municipality issues a building permit, zoning is typically reviewed to confirm the proposed work aligns with the applicable zoning by-law.
Each city has its own requirements, but zoning reviewers commonly check:
The key point is simple: zoning review needs clear, verifiable measurements. Rough proportions are usually not enough.
Zoning is property-specific. If the sketch is not tied to a property survey or reliable scaled site information, the municipality may not be able to confirm the distance from the proposed work to the lot lines.
Even a small measurement error can make a design look non-compliant on paper.
The result is often a zoning comment asking for clearer setbacks, dimensions, or a proper site plan.
A sketch may show where the addition, deck, garage, or basement entrance will go, but zoning review usually needs dimensioned setbacks to all relevant lot lines.
This may include:
If these setbacks are not labelled clearly, the reviewer may not be able to confirm the proposal.
Zoning review often requires a summary of the main zoning metrics.
A proper submission may need to show:
A typical contractor sketch may not include these calculations, or it may not show how the numbers were derived.
Many contractor sketches are concept drawings. They are useful for discussion, but they may not be drawn to scale.
For zoning review, municipalities generally need scaled drawings or clear dimensions. If the drawing scale is inconsistent or missing, the reviewer cannot reliably verify the proposal.
Zoning review usually compares existing conditions against proposed work.
If the drawing only shows the new construction, the municipality may not be able to confirm whether the project changes lot coverage, building height, parking, access, or other zoning-related items.
A zoning-ready package should clearly distinguish existing work from proposed work.
Some property constraints are not obvious from a simple sketch.
Depending on the property, zoning or permit review may involve:
A zoning-ready submission should identify these items where they apply.
Most municipalities need more than one sketch for a building permit review.
A coordinated permit drawing set may include:
A single sketch usually cannot satisfy the full building permit submission requirements.
A proper building permit service turns an early sketch into a coordinated drawing package that is easier for the municipality to review. Depending on the project scope, the responsible design professional may be a BCIN designer or architect.
A zoning-ready package typically includes:
This helps reduce avoidable comments, limits redesign during review, and protects your project timeline.
Before submitting your permit drawings, check whether your package includes:
If two or more of these items are missing, it is usually better to upgrade the drawing package before submission.
Some homeowners try to save money by submitting a sketch first. The problem is that comment letters can cost more in the long run.
Incomplete drawings can lead to:
A proper permit package is often more practical than trying to fix an incomplete submission after the review has already started.
Permit Works helps homeowners, contractors, and business owners turn early project ideas into zoning-ready building permit submission packages.
We can help you:
If you are planning a project, start with the basics:
Permit Works can help identify the zoning items that usually trigger review and the drawings your building permit application will likely need.
A smooth permit submission starts with drawings that are clear, practical, and review-ready.
For a municipal example of drawing standards, review Toronto's electronic submission guidelines and zoning overview. Ontario's QuARTS public registry can be used to verify registered building practitioners and organizations.
If your current sketch is not permit-ready, see how Permit Works prepares Building Permit Drawings and provides Permit Application Support. If the city has already returned comments, see our City Comment Response service.
Not sure if your project needs a permit? We can help.
Book a free 15-minute consultation and we'll guide you through it
.png)