
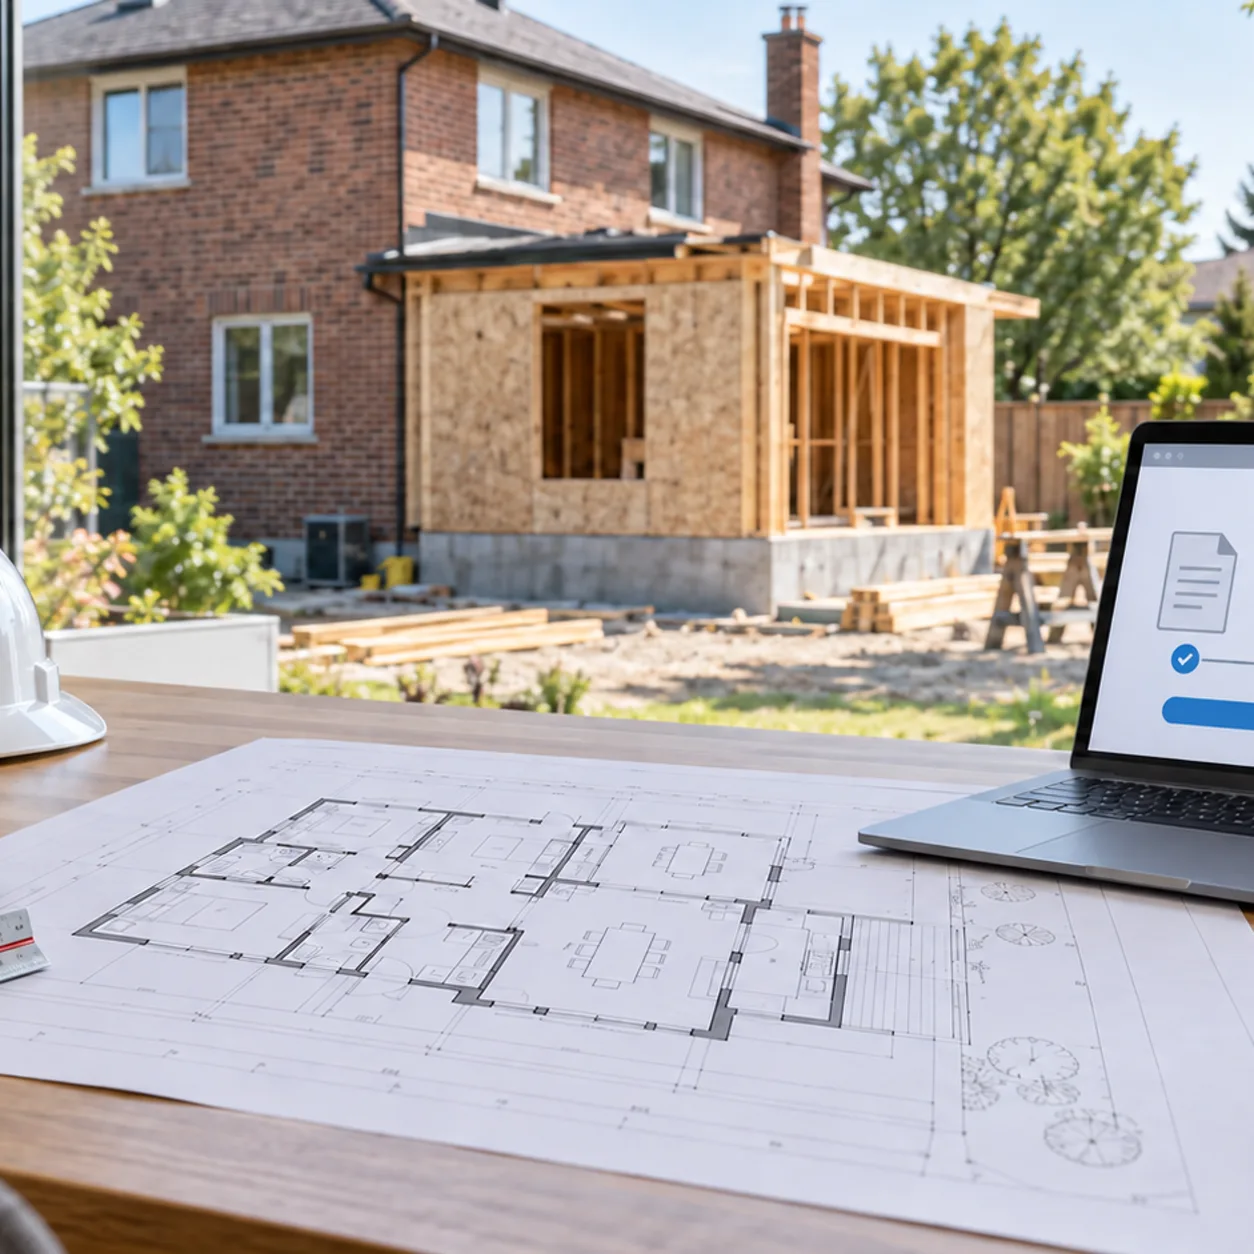
Building Permit Drawings in Pickering: Digital Submission, Zoning Review, and City Comments
General Permit Knowledge
Learn what Ontario home addition permit drawings typically require, including site plans, existing conditions, structural details and coordinated documents.

Short answer: home addition permit drawings in Ontario normally need to show both the existing house and the proposed addition as one coordinated project. A typical package includes a site plan, existing and proposed floor plans, elevations, building sections, foundation and framing information, construction details, and project-specific forms or supporting documents. The exact requirements depend on the municipality, property, addition type, and design.
An addition changes more than the floor area of a house. It can affect zoning setbacks, lot coverage, grading, foundations, structural load paths, roof drainage, heating and ventilation, plumbing, energy efficiency, fire safety, and the way the new work connects to the existing building. Permit drawings must give the municipal reviewer enough information to assess those relationships.
Ontario requires a building permit before adding to a building, but permit applications are submitted to and reviewed by the local municipality. Municipal drawing lists are therefore the correct final reference for a specific property. This guide explains the common drawing and coordination work seen across Ontario while using current municipal guidance as practical examples.
The drawing package should begin with a reliable understanding of the property. A site plan locates the existing house, proposed addition, property lines, accessory structures, driveways, easements, and other relevant site features. It also gives the zoning reviewer the dimensions needed to assess where the addition sits on the lot.
Common site-plan information includes:
The list is not identical in every municipality. Toronto's small-residential-addition guide asks for a site plan referenced to a current survey and a zoning summary that includes lot area, building area, coverage, and grade information. Mississauga's addition guide requests detailed setbacks, coverage, gross floor area, driveway, walkway, window-well, and landscaped-area information. Ottawa's current Part 9 residential requirements also identify grading plans for particular addition projects. These examples show why a generic sketch is not a substitute for the current local checklist.
A technically sound addition can still conflict with the zoning by-law. Depending on the municipality and property, the review can involve front, rear, interior-side, or exterior-side yard setbacks; maximum lot coverage or gross floor area; building depth and height; landscaped open space; parking; projections; and special overlays or area-specific rules.
Where the proposal does not comply, a planning approval such as a minor variance may be needed before the building permit can be issued. Other applicable-law approvals can also affect timing, including conservation-authority, heritage, septic, or transportation approvals. The Ontario government's building-permit guide recommends speaking with the municipal building department before applying so the applicant can confirm the required drawings, plans, and other approvals.
Permit Works' home addition permit service can help coordinate the site, zoning, and permit-drawing requirements before the application is submitted.
Addition drawings should make the existing conditions and proposed changes easy to distinguish. The reviewer needs to understand the building that exists today, what will be removed, what will remain, and how the new work changes each affected level and exterior face.
The floor plans normally show the complete affected area rather than the addition as an isolated box. Depending on the project, they can include:
Elevations should show the addition together with the existing house. Typical information includes finished grade, floor and roof levels, building height, roof slopes, exterior materials, overhangs, windows and doors, decks or landings, and relevant spatial-separation information. Ottawa expressly requires the existing building to appear on addition elevations, not only the new portion. This is a useful coordination principle even where another municipality uses a different submission checklist.
Building sections explain conditions that plans and elevations cannot show clearly. A section may pass through the existing house and addition to identify footing depth, foundation walls, floor-to-floor heights, wall and roof assemblies, insulation, drainage layers, exterior grades, and the physical junction between old and new construction.
Old real-estate plans, a previous listing, or a rough owner sketch may not accurately record the building. Site measurements and available property information should be reviewed before the proposed drawings are finalized. Concealed conditions cannot always be confirmed before construction, so the package should distinguish verified information from assumptions and identify details that may need field confirmation.
Incorrect existing dimensions can create zoning conflicts, misaligned floor levels, unsuitable stair layouts, or structural details that do not match the house. Permit drawings should therefore be coordinated from measured conditions rather than treating the addition as a freestanding design exercise. Permit Works provides coordinated permit drawing services for projects that need an integrated existing-and-proposed set.
The structural design must provide a continuous load path from the addition's roof and floors to the supporting soil. It must also address how new loads and openings affect the existing house. The drawings may need to show footing and foundation sizes, foundation reinforcing, beams, posts, lintels, joists, rafters, trusses, bearing conditions, connections, and any strengthening of existing construction.
Mississauga's current addition checklist, for example, asks for framing member sizes, types, grades, spacing, spans, and locations; foundation and footing specifications; and engineering information for certain manufactured floor and roof systems. Ottawa similarly identifies foundation plans, structural framing information, and connection details to the existing building. The precise solution must be designed for the project rather than copied from a sample drawing.
A structural engineer may be needed where the proposed work falls outside prescriptive construction, creates significant point loads, uses engineered components, removes or alters load-bearing construction, involves unusual soil or foundation conditions, or otherwise requires professional engineering. Engineering involvement should be determined from the actual design and municipal requirements.
A sealed structural detail does not automatically mean that every addition has the same construction-stage general-review requirement. Design responsibility, permit forms, and site-review obligations depend on the project and the applicable requirements. Before structural work begins or is covered, confirm with the assigned inspector whether structural general review, field review, reports, or other supporting confirmation will be required. Waiting until critical reinforcing, connections, or bearing conditions are concealed can make later verification difficult.
The addition can change heating and cooling loads, duct distribution, ventilation, plumbing, and energy-efficiency compliance. Required information may include heating or ventilation designs, duct layouts, plumbing locations, water-service sizing, and an energy-efficiency design summary. Toronto identifies an Energy Efficiency Design Summary for Part 9 residential additions, while Mississauga lists mechanical ventilation, energy, and water-service forms for its addition applications.
These systems must agree with the architectural and structural drawings. A duct should not pass through a beam without a coordinated solution. Plumbing should not conflict with joists, foundations, or required clearances. Bulkheads should be considered when ceiling heights and window positions are developed. Electrical work is generally handled through the Electrical Safety Authority rather than the municipal building permit, so confirm the separate electrical permit and inspection process for the project.
A complete application is more than a group of individually correct sheets. The site plan, floor plans, elevations, sections, details, calculations, and forms should describe the same design. Before submission, review the package for coordination and for the municipality's current electronic-file rules.
A practical pre-submission check should confirm:
Submission formats vary. Toronto currently requires addition drawings, reports, and forms in PDF through its online submission process. Mississauga's ePlans instructions call for individual greyscale, landscape PDF drawing files with prescribed file names. Applicants should use the live municipal instructions rather than assuming that a package prepared for one Ontario city can be uploaded unchanged to another.
If the municipality issues comments, revise every affected sheet and supporting document together. When the permit is issued, compare the issued set with the final coordinated submission and provide the correct documents to the contractor. Proposed changes during construction should be checked before they are built to determine whether municipal approval or revised drawings are required.
Good home addition permit drawings in Ontario explain the site, the existing house, the proposed work, and the construction connections as one consistent design. Permit application support can help keep the drawings, forms, and municipal response record coordinated. Book a consultation to discuss the permit-drawing needs for a proposed addition.
This article is provided for general informational purposes only and is not a substitute for project-specific professional or municipal advice. Building Code, zoning, permit, and inspection requirements vary by property, project scope, and municipality and may change over time. Information that was accurate when published may be outdated when you read it. Before making design or construction decisions, confirm current requirements with the applicable municipality and consult a qualified professional where appropriate.
Not sure if your project needs a permit? We can help.
Book a free 15-minute consultation and we'll guide you through it
.png)

