
Building Permit Drawings in Pickering: Digital Submission, Zoning Review, and City Comments
General Permit Knowledge
Learn how Toronto reviews side addition permits, including setbacks, surveys, structural drawings, application requirements, and inspections.
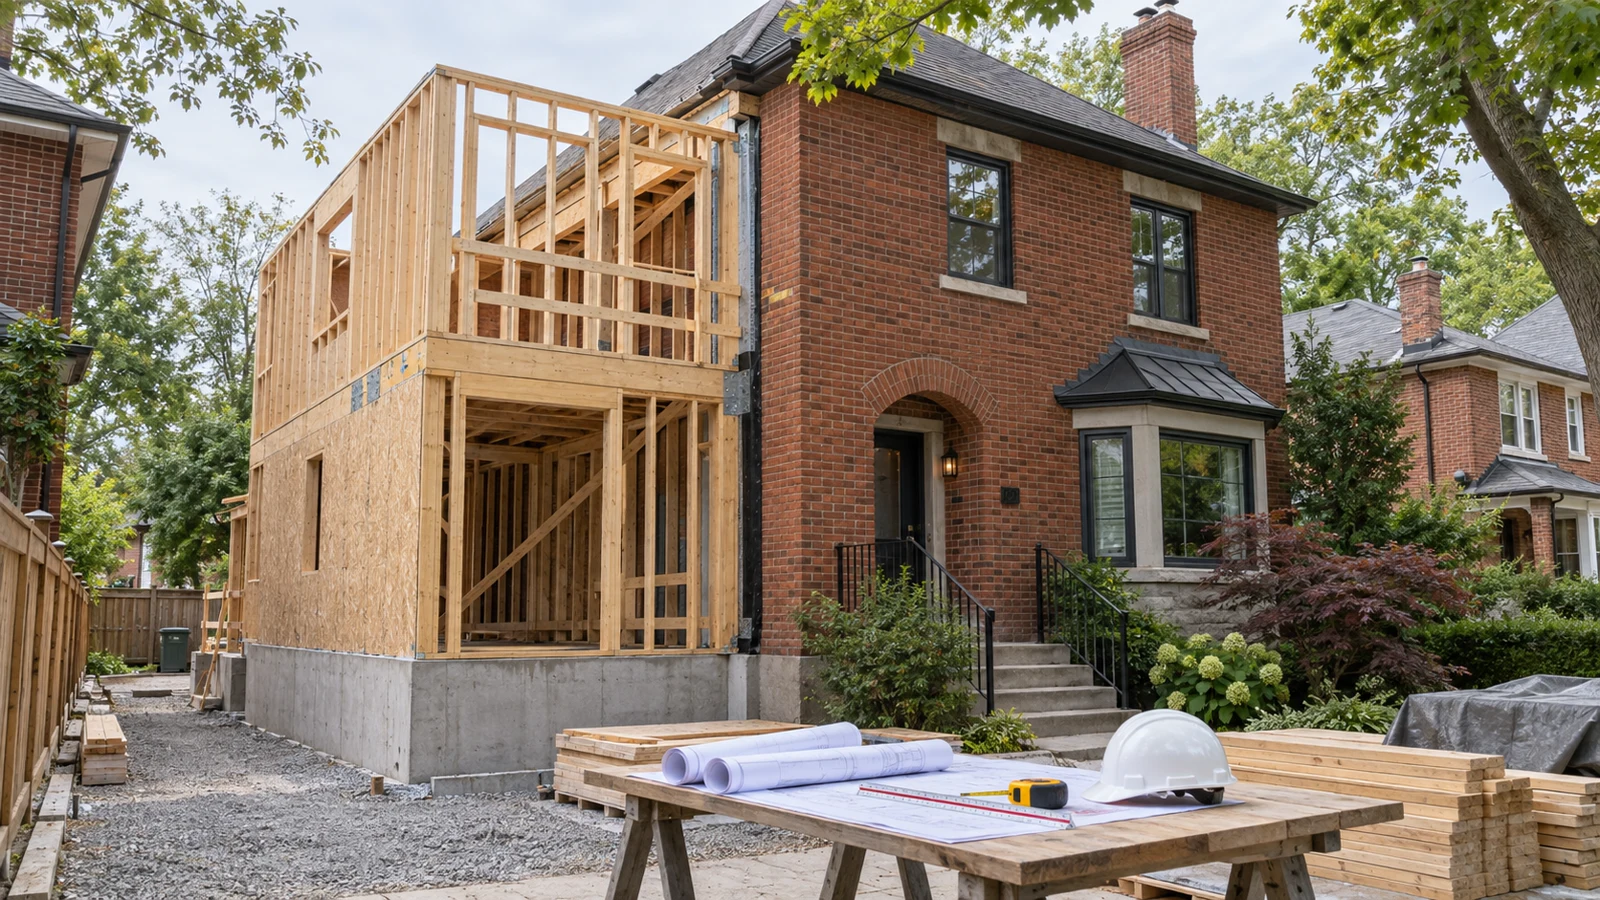
Short answer: a side addition to a house in Toronto requires a building permit. The design must comply with the zoning rules that apply to the property or receive the necessary planning approval, and the permit package must coordinate the new foundation, structure, building envelope, services and connection to the existing house. A narrow strip of open land beside a house is not automatically buildable.
Side additions can create useful living space without removing the entire rear yard, but they are highly sensitive to property lines and neighbouring conditions. The available width, lawful location of the existing house, required side-yard setbacks, lot coverage, gross floor area, building depth, height, landscaping, trees, access and easements can all affect the design.
This guide applies to small residential additions in Toronto, such as additions to detached, semi-detached and townhouse dwellings. It is not a universal setback chart. Toronto properties can be affected by Zoning By-law 569-2013, a former municipal by-law, site-specific exceptions, amendments, appeals or other applicable law. The current rules need to be checked for the actual address and proposal.
A side addition changes the footprint of the house, so zoning should be reviewed before the interior layout is developed in detail. The City of Toronto explains that zoning regulates where a building may be located, along with matters such as height, density, lot coverage, landscaping and parking. The City's interactive zoning map is a useful starting point, but the applicable by-law text, exceptions and property records still need to be reviewed.
The required setback depends on the property's zone and circumstances. It can also be affected by the lot frontage and the lawful position of the existing house. The city-wide residential provisions in Zoning By-law 569-2013 recognize the lawful setbacks of some existing buildings, while generally requiring an addition to comply with current minimum setbacks or obtain a minor variance.
The same provisions include special side-yard rules for an addition to the rear or side of a lawfully existing building on certain narrower lots. For a lot frontage under 9.0 metres, the permitted lawful existing side-yard setback may apply. For a frontage from 9.0 metres to 12.2 metres, the minimum is generally the greater of half the otherwise required side-yard setback or the permitted lawful existing setback. These provisions do not prove that a specific addition complies. The zone, lawful building position, former by-law, site-specific exceptions and every other applicable performance standard must still be confirmed.
A zoning review should compare the permitted and proposed:
If the design does not comply, the owner may need to revise the project or apply for a minor variance through the Committee of Adjustment. A variance is a separate approval process and is not guaranteed. It is usually better to identify that path before finalizing structural and construction drawings.
Toronto building permit services can help organize the property information and zoning review before the addition package advances.
Toronto's Small Residential Additions guide requires scaled, fully dimensioned, signed and dated drawings. A side addition package needs to describe the existing house, proposed work and connection between them clearly enough for zoning, Building Code and construction review.
The required scope depends on the property and design, but a coordinated package commonly includes:
The structural design is not limited to sizing one beam. New foundations need to suit soil and frost conditions, support the proposed loads and account for the existing foundation. Openings cut into an exterior wall can change how loads are transferred. Roof and floor framing must connect without creating unsupported edges or concentrating loads on construction that was not designed for them. Excavation near a property line, neighbouring foundation or shared condition also needs an appropriate construction sequence.
Where engineering is required, the engineer's responsibility should match the actual structural scope. Toronto currently requires an Assumption of Responsibility for Engineering Content Form when submitted house-addition drawings or documents bear a professional engineer's seal. That form concerns responsibility for the sealed engineering content; it should not be described as proof that every addition automatically requires the same construction-stage general-review program.
Home addition permit services and coordinated building permit drawings can help align the site, architectural, structural and application information before submission.
Toronto's current House Stream treats an application for a detached house, semi-detached house or qualifying row house as complete only when it includes an issued Zoning Applicable Law Certificate, confirmation that the applicable-law items identified through that process are satisfied, the signed application, plans and specifications, and the required fees. An application without the issued certificate is considered incomplete and does not receive the complete-application review timeline.
The Zoning Applicable Law Certificate process reviews the plans for zoning and applicable-law compliance before the building permit stage. Toronto asks for a current-survey-based site plan, existing and proposed building dimensions, setbacks, zoning statistics, parking and landscaping information, floor plans, elevations and cross-sections. The same coordinated base drawings can then support the building permit application after required revisions and outside approvals are resolved.
Items that may need attention before permit issuance include:
Tree constraints are especially important for a side addition because foundation excavation and construction access often occupy the same narrow area as roots. Toronto protects City street trees of any size and, outside protected ravine areas, private trees with a trunk diameter of 30 centimetres or more. A building permit does not replace a required tree or ravine permit. The design may need to change to protect trees, and permission to affect a boundary or neighbouring tree involves ownership issues beyond the building permit.
Toronto states a 10-business-day review target for a complete House Stream application. That is a municipal review standard, not a promise of permit issuance. Missing information, zoning changes, applicable-law approvals and City comments can extend the overall project schedule. Permit application support can help organize the submission and coordinate responses without treating the first upload as the end of the process.
Construction should not begin until the required permit and related approvals are issued. The permit drawings should also remain available on site. A side addition usually involves several concealed stages, so the inspection sequence needs to be planned before excavation and framing start.
Depending on the approved work, Toronto may require inspections for:
Confirm the required stages with the assigned building inspector because the approved scope determines the inspection list. Before structural work starts, also ask whether structural general review or engineer's site reports will be required for the addition. An engineer's seal on design drawings does not, by itself, establish an identical construction-stage reporting requirement for every project. If site reports are required, arrange the reviews while footings, reinforcement, framing, connections and other critical work remain visible.
Do not assume photographs can replace an inspection or required site review. If excavation exposes unexpected soil, an existing footing differs from the drawings, or framing cannot be connected as designed, stop the affected work and coordinate a documented solution before it is covered.
A side addition has a different zoning and structural problem from a rear or vertical expansion. The Toronto rear-addition permit guide addresses rear-yard growth, while the Toronto second-storey addition guide focuses on vertical loads and roof removal. For a proposed side addition, book a consultation before fixing the layout or starting construction.
This article is provided for general informational purposes only and is not a substitute for project-specific professional or municipal advice. Building Code, zoning, permit, and inspection requirements vary by property, project scope, and municipality and may change over time. Information that was accurate when published may be outdated when you read it. Before making design or construction decisions, confirm current requirements with the applicable municipality and consult a qualified professional where appropriate.
Not sure if your project needs a permit? We can help.
Book a free 15-minute consultation and we'll guide you through it
.png)

