Legalizing completed construction is different from applying for a permit before the work begins. Permit drawings can document the visible conditions, but drawings alone may not prove how concealed construction was built.
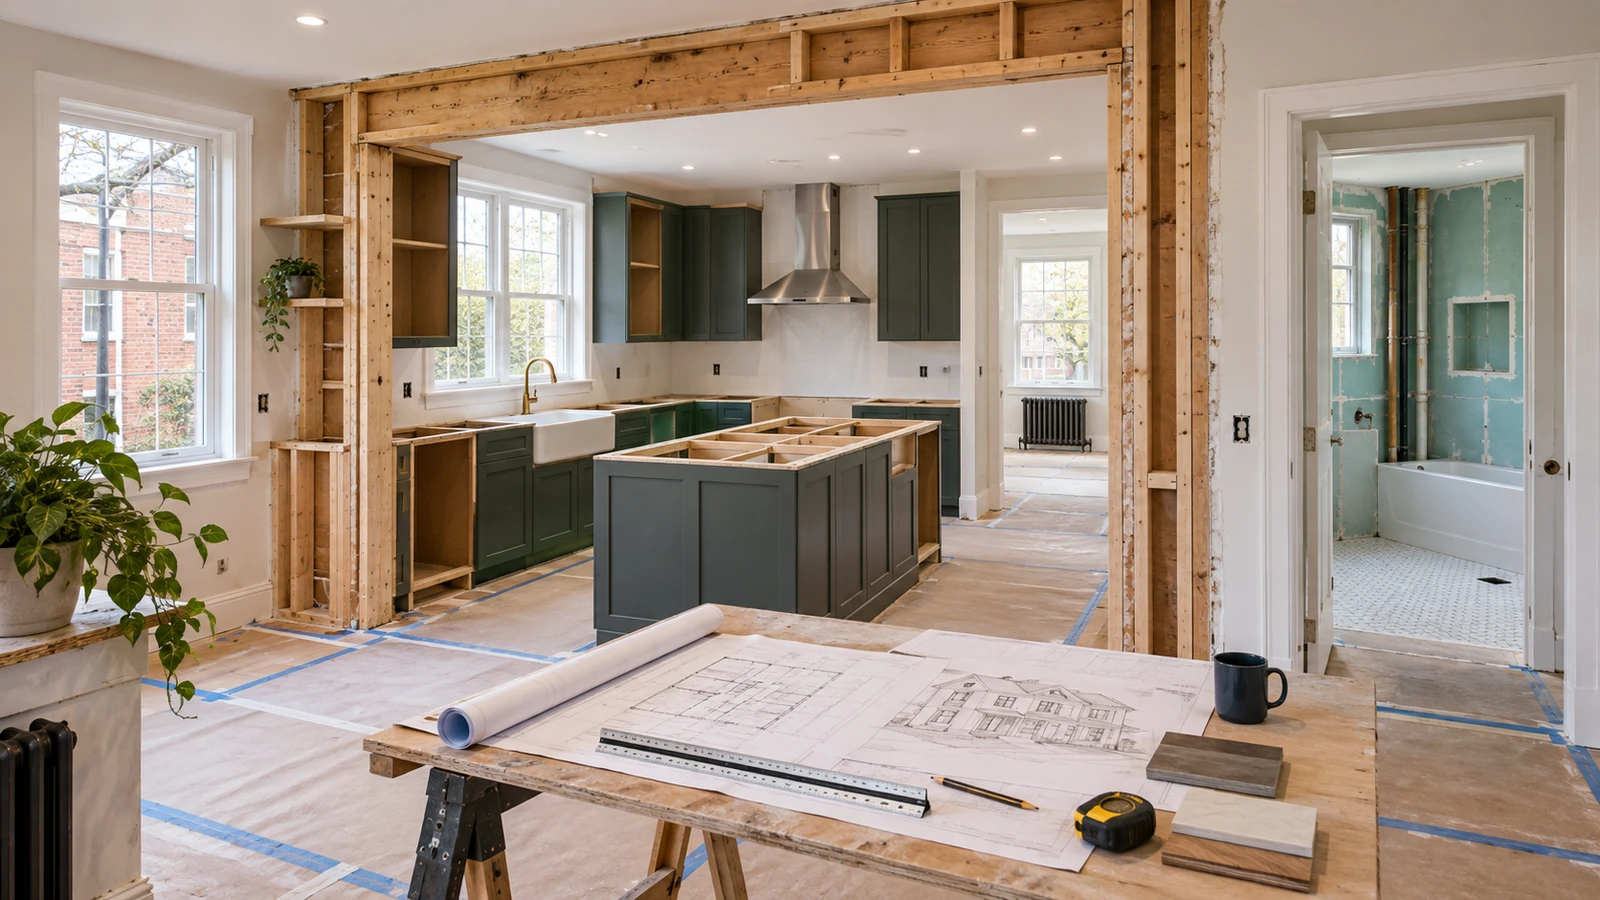
Depending on the work and the municipality’s review, additional verification may be required for items hidden behind drywall, finishes, ceilings, floors, or foundations. This can include structural connections, framing, fire separations, insulation, plumbing, or other code-regulated construction.
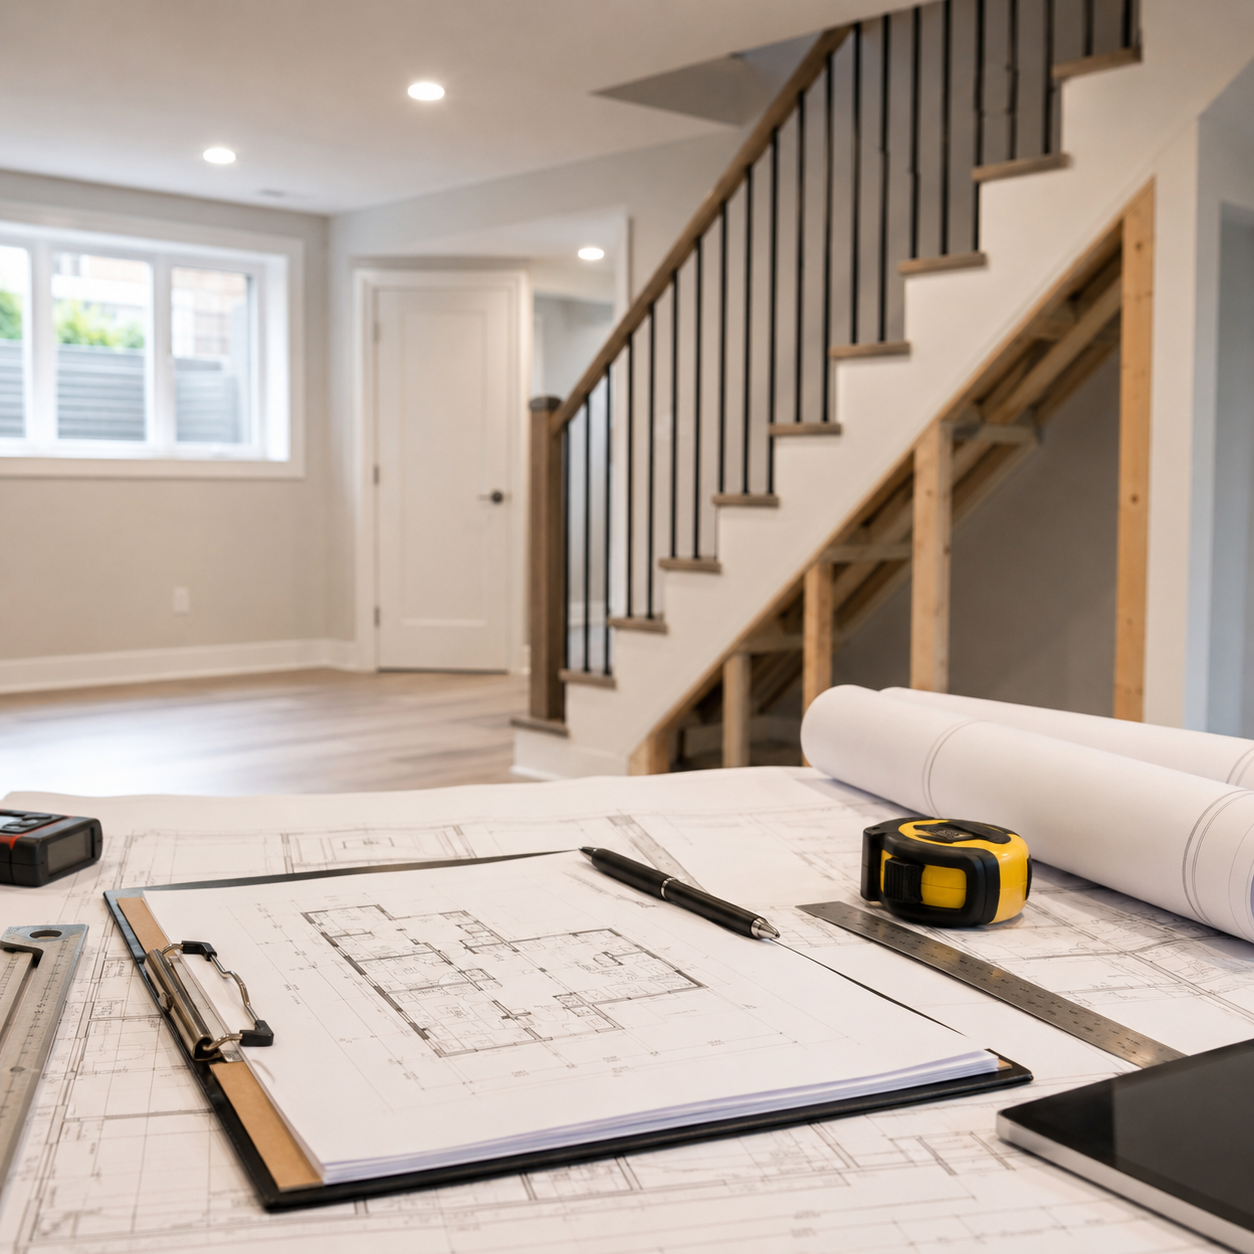
In some cases, portions of the work may need to be exposed, reviewed by a consultant, tested, or corrected before the municipality can complete its review. The practical first step is therefore to document the existing condition, identify what can and cannot be verified, compare it with applicable requirements, and then determine what drawings, consultant information, or corrective work are needed.

%25202023-12-08%25202_Page_12.jpeg)
%202023-12-08%202_Page_08.jpg)


.png)




.png)


.png)