
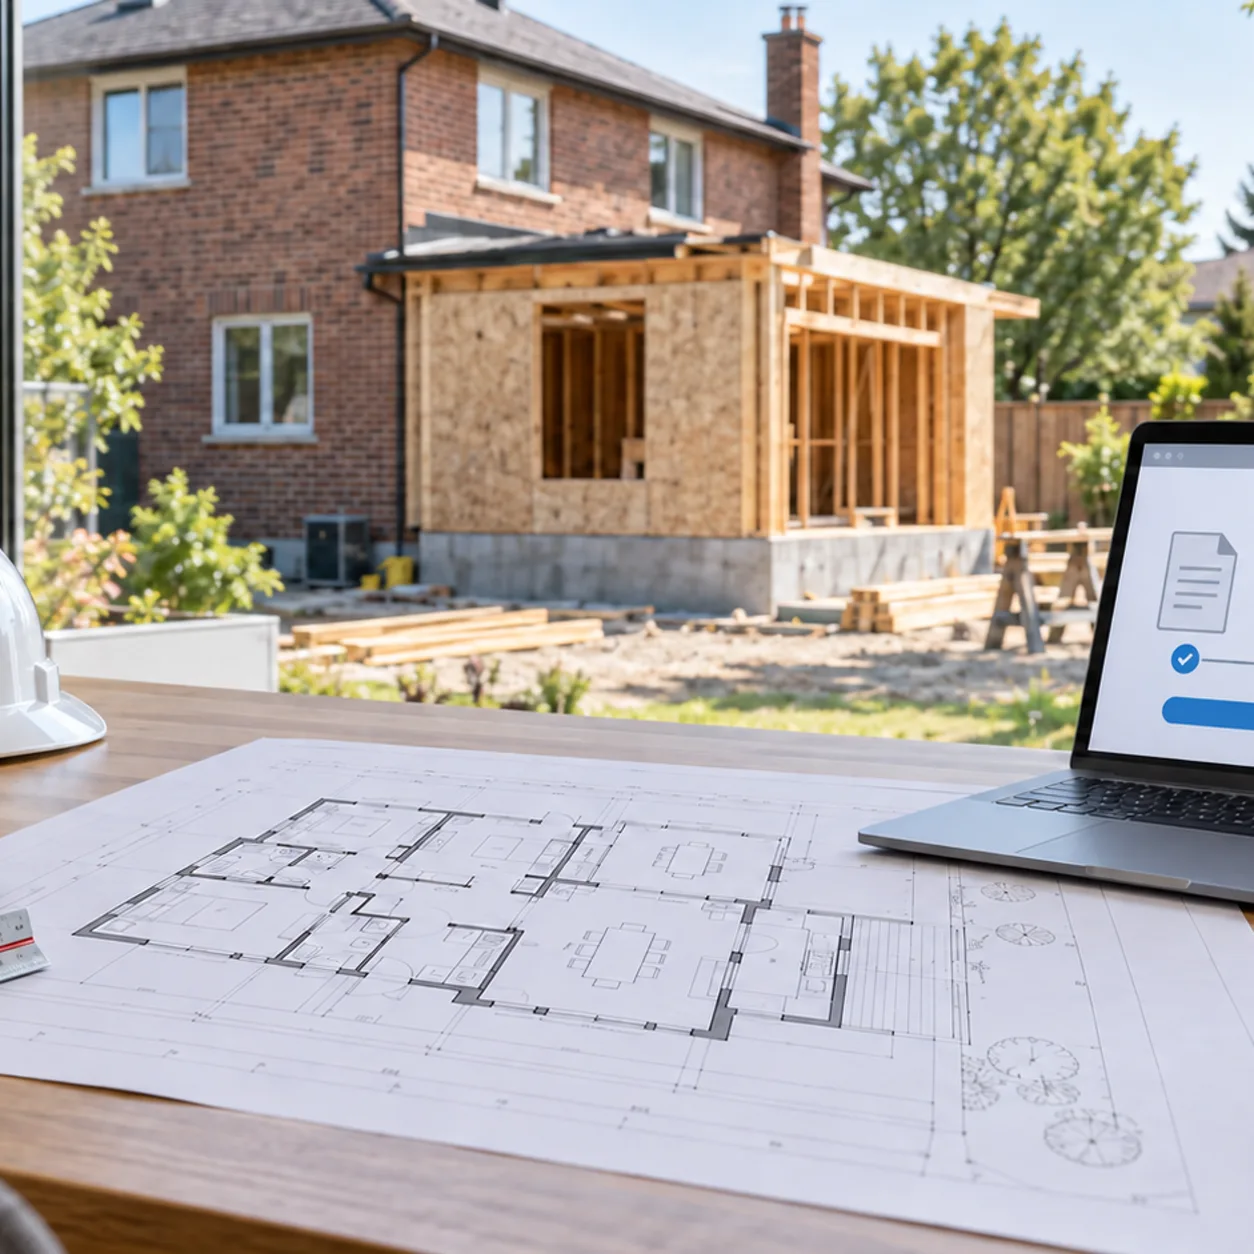
Building Permit Drawings in Pickering: Digital Submission, Zoning Review, and City Comments
General Permit Knowledge
Learn how to prepare Markham building permit drawings, meet ePLAN file standards, check zoning and respond to City review comments.
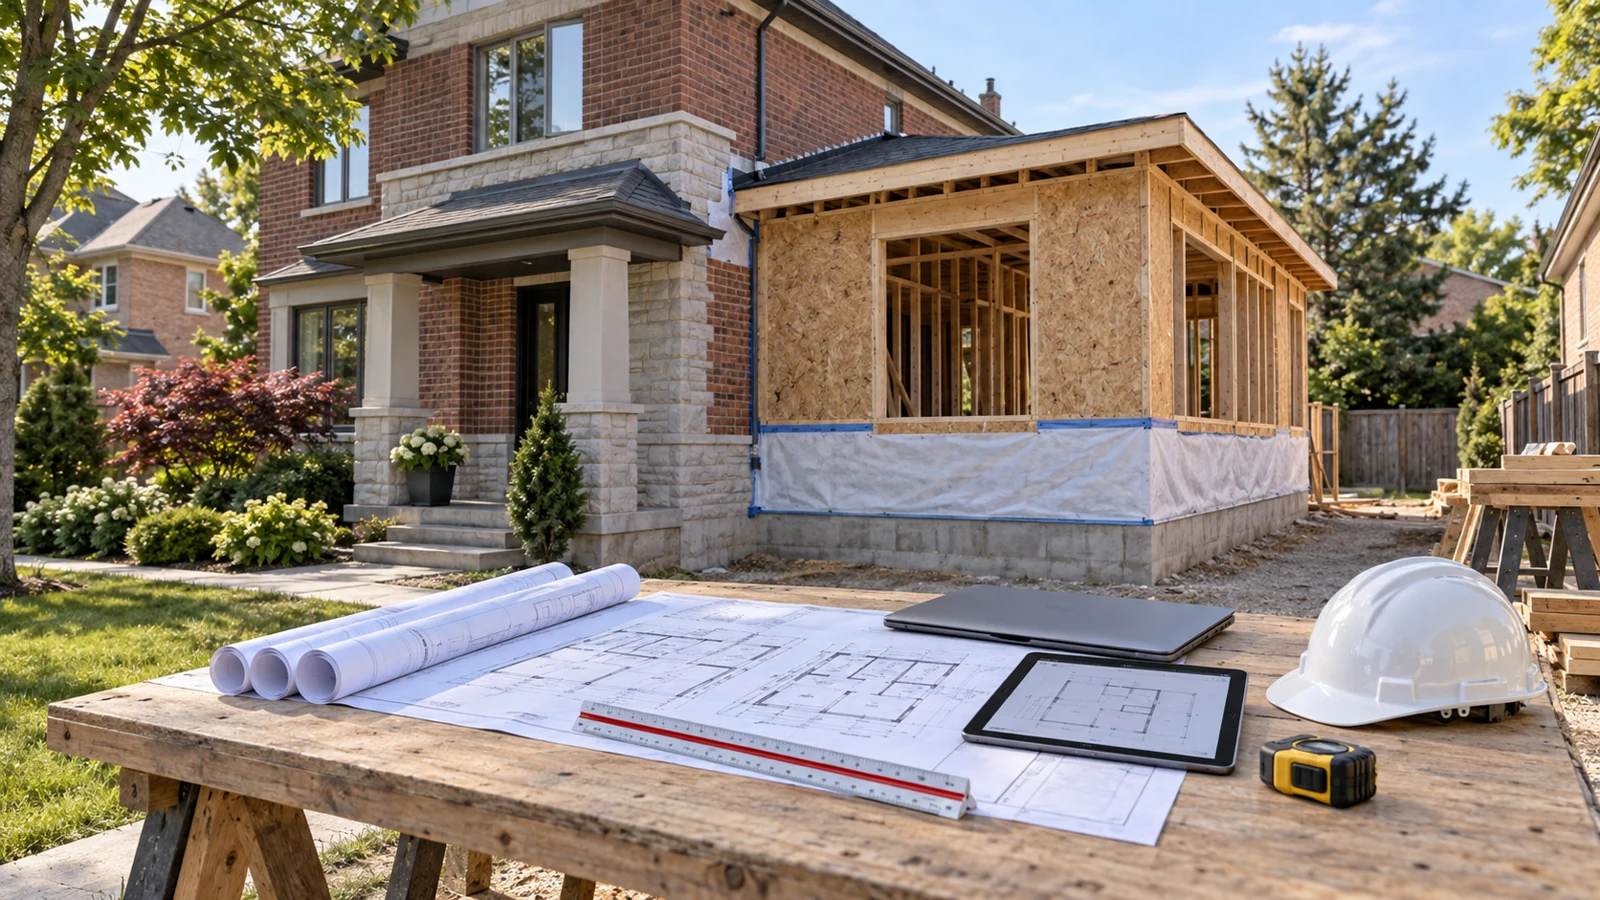
Short answer: building permit drawings in Markham must explain the proposed work clearly enough for the City to assess zoning, Ontario Building Code requirements and any applicable-law approvals. The application is submitted through Markham’s ePLAN system, where drawings must also follow specific PDF, sheet, file-naming and upload standards. A good package coordinates the design before upload and provides a reliable base for responding to City comments.
The required drawings depend on the project. A residential addition, basement renovation, load-bearing wall alteration and commercial interior project do not use identical checklists. However, each submission needs to identify the existing conditions, proposed work and technical information relevant to that scope. Missing drawings, conflicting dimensions or an unresolved zoning issue can delay the point at which the City treats the application as complete.
This guide explains the typical Markham process from early zoning review through ePLAN submission and comment response. It is a general guide rather than a property-specific checklist. Confirm the current requirements for your permit type before submitting.
Permit preparation should start by defining the entire construction scope. If the owner describes the project as a kitchen renovation but the work also removes a bearing wall, relocates plumbing and changes exterior openings, the permit package must address those connected items. Dividing one coordinated project into incomplete drawing fragments can create contradictions during review and construction.
Markham’s building permit process directs applicants to confirm whether the project requires a permit and which zoning rules and applicable laws affect the property. Its zoning rules may control land use, building use, size, height, location and distance from lot lines. These questions should be addressed before layouts and structural details are finalized.
Depending on the project, the early review may include:
Markham offers a Zoning Preliminary Review for low-rise residential, multiple-residential and non-residential projects. It is a separate service that reviews preliminary plans for compliance with current zoning rules before a building permit or Planning Act application. It is not automatically required for every permit, but it can be useful when the design has sensitive setbacks, use questions or other uncertain zoning conditions.
The City also provides online Zoning Search and Property Details Search tools. These are useful starting points, but a drawing package still needs a project-specific zoning summary where the permit guide calls for one. The summary should compare permitted and proposed conditions rather than merely naming the zoning designation.
Permit Works’ Markham building permit services can help identify the submission path and coordinate the project information before the drawings are issued for application.
The City of Markham’s current permit guide states that submitted drawings must use standardized sheet sizes, be drawn to scale, be fully dimensioned, and be signed and dated. Drawings prepared by a designer must also include the designer information and qualification details that apply to the work.
There is no single universal drawing list. The correct package follows the City’s guide for the relevant permit type and the actual work. For a typical housing addition or alteration, the coordinated set may include:
A complete list of sheets is not enough if the sheets conflict. A wall moved on the floor plan should align with the section and structural framing. A new window should appear consistently on the plan and elevation. The site plan footprint should match the proposed building dimensions. Room names, notes and revision changes should be consistent throughout the package.
Applicants should also distinguish drawings from supporting documents. Calculations, reports, forms, shop drawings and outside approvals may be uploaded separately from the construction drawing sheets. Markham’s permit guide identifies project-specific forms and documentation, including applicant authorization when the owner is not the applicant and applicable-law material where relevant.
Coordinated building permit drawings can bring site, architectural, structural and building-system information together. The related building permit drawing guide explains the different roles of site plans, floor plans, elevations and sections; the municipal upload requirements should still be checked for Markham.
Markham requires building permit applications to be submitted through ePLAN. The applicant requests the appropriate application, pays the pre-application fee, and then receives the task used to upload the required drawings and documents. City staff conduct an electronic pre-screen before the request proceeds as a permit application.
The pre-screen is not the detailed Building Code review. It checks whether the uploaded material follows the City’s electronic submission standards and whether the application can move into the next stage. If the files do not meet those standards, the applicant may receive checklist corrections before the formal review begins.
Markham’s published ePLAN submission standards include several requirements that should be built into the drawing production workflow:
During a resubmission, Markham instructs applicants to keep the original file names rather than adding revision numbers or renaming files. This allows the system to recognize a revised sheet as the next version of the existing file. Changing the naming structure can interfere with the review workflow.
Before completing the upload task, compare the ePLAN folder contents against the City’s permit guide for the chosen application type. Check that required forms are signed, drawing sheets open at the intended scale and orientation, file names are clear, and the set does not contain duplicate or obsolete versions.
Permit application support can help organize the files and submission sequence. Approval and timing remain with the City and depend on the property, scope, completeness and outside approvals.
After the pre-application stage, Markham verifies whether the submission is complete, identifies missing information or outstanding applicable-law requirements, and assesses the permit fees. Once the application proceeds to plans review, the relevant disciplines review the drawings electronically.
Markham uses Changemarks to identify graphical deficiencies on individual drawings. The applicant may receive an Applicant Resubmit task after the review groups complete their work. Revised drawings and supporting information must be uploaded through ePLAN; the City states that resubmissions sent by email will not be reviewed.
A useful response process is to:
A comment about one beam, exit, fire separation or zoning dimension may affect several sheets. Updating only the marked location can leave a contradiction elsewhere. City comment response support is most useful when revisions are treated as a coordinated drawing-set update rather than isolated markups.
The City may require more than one review cycle. A coordinated response can reduce avoidable repeat comments, but it cannot guarantee approval or a specific timeline. New information, changed scope or an outstanding external approval can require additional review.
When all reviewing disciplines approve the application, Markham verifies the final fees and applicable-law status. After issuance, the applicant can download the approved drawings, permit card and permit placard. The City requires an approved set to remain available on site for inspections. Construction should follow the issued documents, and material changes should be addressed before the affected work proceeds.
If you are preparing a renovation, addition, secondary suite or commercial project in Markham, Permit Works can help identify the drawing and submission requirements for the specific scope. Book a consultation before the application package is finalized.
This article is provided for general informational purposes only and is not a substitute for project-specific professional or municipal advice. Building Code, zoning, permit, and inspection requirements vary by property, project scope, and municipality and may change over time. Information that was accurate when published may be outdated when you read it. Before making design or construction decisions, confirm current requirements with the applicable municipality and consult a qualified professional where appropriate.
Not sure if your project needs a permit? We can help.
Book a free 15-minute consultation and we'll guide you through it
.png)

