

Building Permit Drawings in Pickering: Digital Submission, Zoning Review, and City Comments
General Permit Knowledge
Learn how Toronto reviews commercial unit demising permits, including fire separations, exits, building systems, drawings, and inspections.
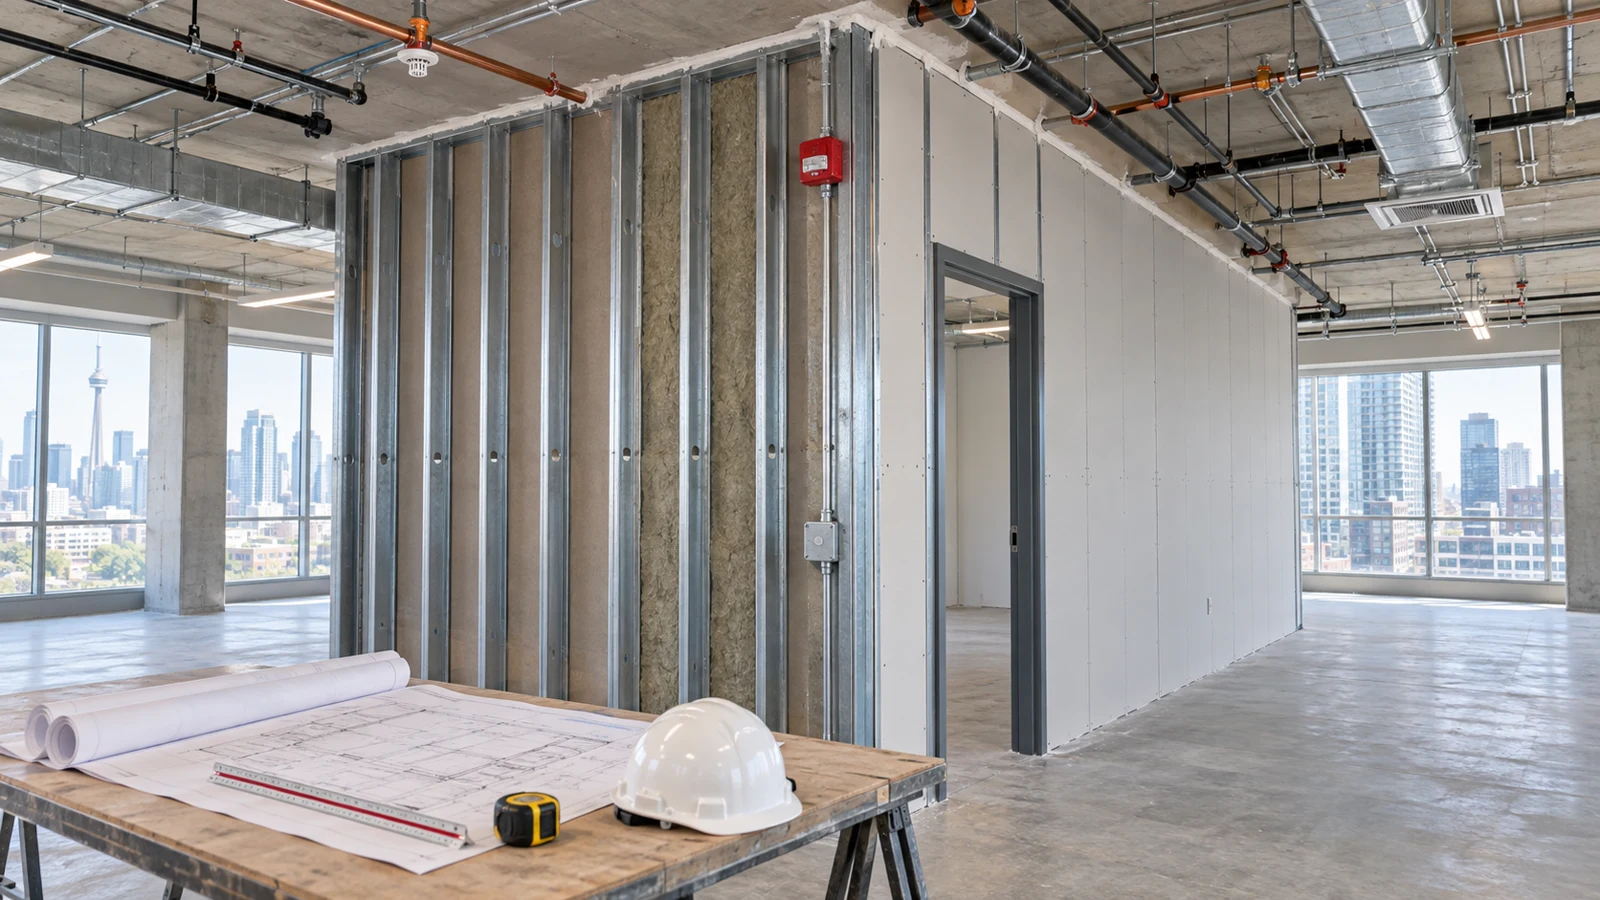
Short answer: a commercial unit demising permit in Toronto is normally required when one tenant space is divided into two or more units by new walls, doors or related building work. The application is usually reviewed as a non-residential interior alteration. It needs to show not only the new lease boundary, but also how exits, fire separations, accessibility, plumbing, ventilation, sprinklers, fire alarm components and electrical work will continue to function after the space is divided.
A line on a leasing plan is not a construction solution. The new boundary may intersect an exit route, a suspended ceiling, ductwork, sprinkler piping, fire alarm devices, plumbing or electrical distribution that originally served one open space. Before a landlord or tenant fixes the unit sizes, the project team should confirm the existing building information and identify which shared systems must be altered, separated or kept accessible.
This guide is for Toronto commercial interiors where the building floor area is not being increased. A restaurant, medical office, assembly use, industrial operation or other specialized occupancy can create additional requirements. The approved occupancy, proposed use, building size, construction type, sprinkler status and existing life-safety systems determine the actual permit scope.
Toronto lists adding or removing walls and changing the size or use of rooms among the material alterations that can require a building permit. For non-residential interiors, the City's application guide asks for existing and proposed uses, construction, wall assemblies, fire separations, structural framing above, reflected ceiling information and life-safety data.
Start by defining what “demising” means for the project. A simple partition between two offices in one tenancy is different from creating separately leased units with their own entrances, exits, addresses, utility arrangements and fit-out permits. The work may include:
Dividing a unit does not automatically authorize a new business use. Each proposed occupancy should be checked against the property's zoning, the building's approved use and the Ontario Building Code classification. If a new tenant changes the use or creates different occupancy conditions, the application may need a change-of-use analysis or a broader renovation scope.
Obtain the available base-building drawings, previous permits, fire-alarm and sprinkler information, mechanical schedules, landlord criteria and current site observations. Existing drawings are useful, but concealed conditions still need field verification. The landlord and tenant should also agree on who is responsible for base-building changes, common corridors, utility separation and any later fit-out application.
Commercial unit demising permit services can help define the permit boundary before the lease or construction package is finalized.
A demising wall is not automatically required to have the same fire-resistance rating on every project. The required construction depends on the building and occupancy analysis. Where a wall is required to be a fire separation, the Ontario Building Code requires continuity and protection of openings and penetrations. That affects the wall's layers, supports, joints, doors, glazing, dampers, firestopping and the way it meets the structure above.
A partition that stops at the suspended ceiling may therefore be inadequate. The drawings should identify whether the wall extends to the underside of the floor or roof assembly and how continuity is maintained through concealed ceiling spaces. The design also needs to coordinate ducts, pipes, cable trays, conduits and other services that cross the wall. A product name alone is not enough; the proposed assembly and its interfaces need to match a tested or accepted construction appropriate to the required rating.
One open tenant area may have relied on exits or travel paths that no longer work after subdivision. Review the occupant load, number and location of exits, travel distance, corridor width, door swing, door hardware, exit signs, emergency lighting and any required barrier-free path. A new tenant should not need to pass through another tenant's private unit to reach a required exit unless the approved Code solution specifically permits that arrangement.
The objective is not to add every possible system to the permit. It is to identify the systems actually affected and make their coordination clear. Commercial renovation permit support can help align the architectural layout with the base-building disciplines.
Toronto requires non-residential interior-alteration drawings to be scaled, dimensioned, signed and dated. The exact package depends on the building and work, but a coordinated demising submission commonly includes:
Toronto's non-residential guide also identifies the Existing Life Safety Systems form or equivalent building-design information for most alteration and renovation applications. The application should describe existing conditions accurately rather than assuming that every system shown on an old plan is still present or operational.
Toronto's current review streams treat a building permit application as complete when it includes the signed application, plans and specifications, an issued Zoning Applicable Law Certificate, confirmation that the identified applicable-law items are satisfied and the required fees. An application without the certificate is considered incomplete and does not receive the complete-application review timeline.
The Zoning Applicable Law Certificate is a preliminary review of the proposed work, use and occupancy. For an interior demising project, it can confirm whether the uses are permitted and identify other applicable-law requirements before the building-permit review. If the landlord or tenant changes the layout after the certificate is issued, the building-permit drawings must remain consistent with the approved zoning drawings or the zoning review may need to be revisited.
Qualified-design and professional involvement depends on the building and scope. Where professional design and field review are required by the Building Code, Toronto identifies the Commitment to General Reviews form. That should not be read as meaning every sealed detail or every commercial partition automatically requires the same general-review program. The project-specific responsibilities should be confirmed before submission and again with the assigned inspector before affected work is concealed.
Coordinated building permit drawings can organize the unit layout, Code information, wall details and affected building systems into one review package.
Build from the issued permit documents, keep the approved plans on site and schedule inspections before work is covered. Toronto's large-building inspection guidance calls for fire-separation framing, closures, continuity and firestopping to be inspected before interior finishes, spray fireproofing or lay-in ceiling tiles conceal the work. It also identifies inspections for life-safety rough-ins, plumbing, HVAC, occupancy and final interior work as applicable.
A practical sequence is to:
Ask the assigned inspector at the start of construction which inspection stages and general-review reports apply to the approved scope. If the inspector requires structural or other professional field review, the reviewer must see the relevant work while it is still visible. A finished wall or closed ceiling may not provide enough evidence to confirm the concealed assembly, anchors, firestopping or service penetrations.
Site conditions sometimes differ from the permit drawings. A beam, duct, sprinkler main or existing fire separation can occupy the planned wall location. Do not make an undocumented field change that weakens the assembly or redirects an exit. Coordinate the revision with the appropriate designer and permit authority before the affected work proceeds.
This demising guide is intentionally narrower than the Toronto commercial interior renovation guide, which covers renovations generally. If the proposed tenant introduces a different occupancy, also review the commercial change-of-use permit guide. To review a proposed unit split before drawings are finalized, book a consultation with Permit Works.
This article is provided for general informational purposes only and is not a substitute for project-specific professional or municipal advice. Building Code, zoning, permit, and inspection requirements vary by property, project scope, and municipality and may change over time. Information that was accurate when published may be outdated when you read it. Before making design or construction decisions, confirm current requirements with the applicable municipality and consult a qualified professional where appropriate.
Not sure if your project needs a permit? We can help.
Book a free 15-minute consultation and we'll guide you through it
.png)

