

Building Permit Drawings in Pickering: Digital Submission, Zoning Review, and City Comments
General Permit Knowledge
Planning a Toronto commercial renovation? Learn when a permit may apply and how drawings, life-safety review, inspections, and field changes are coordinated.
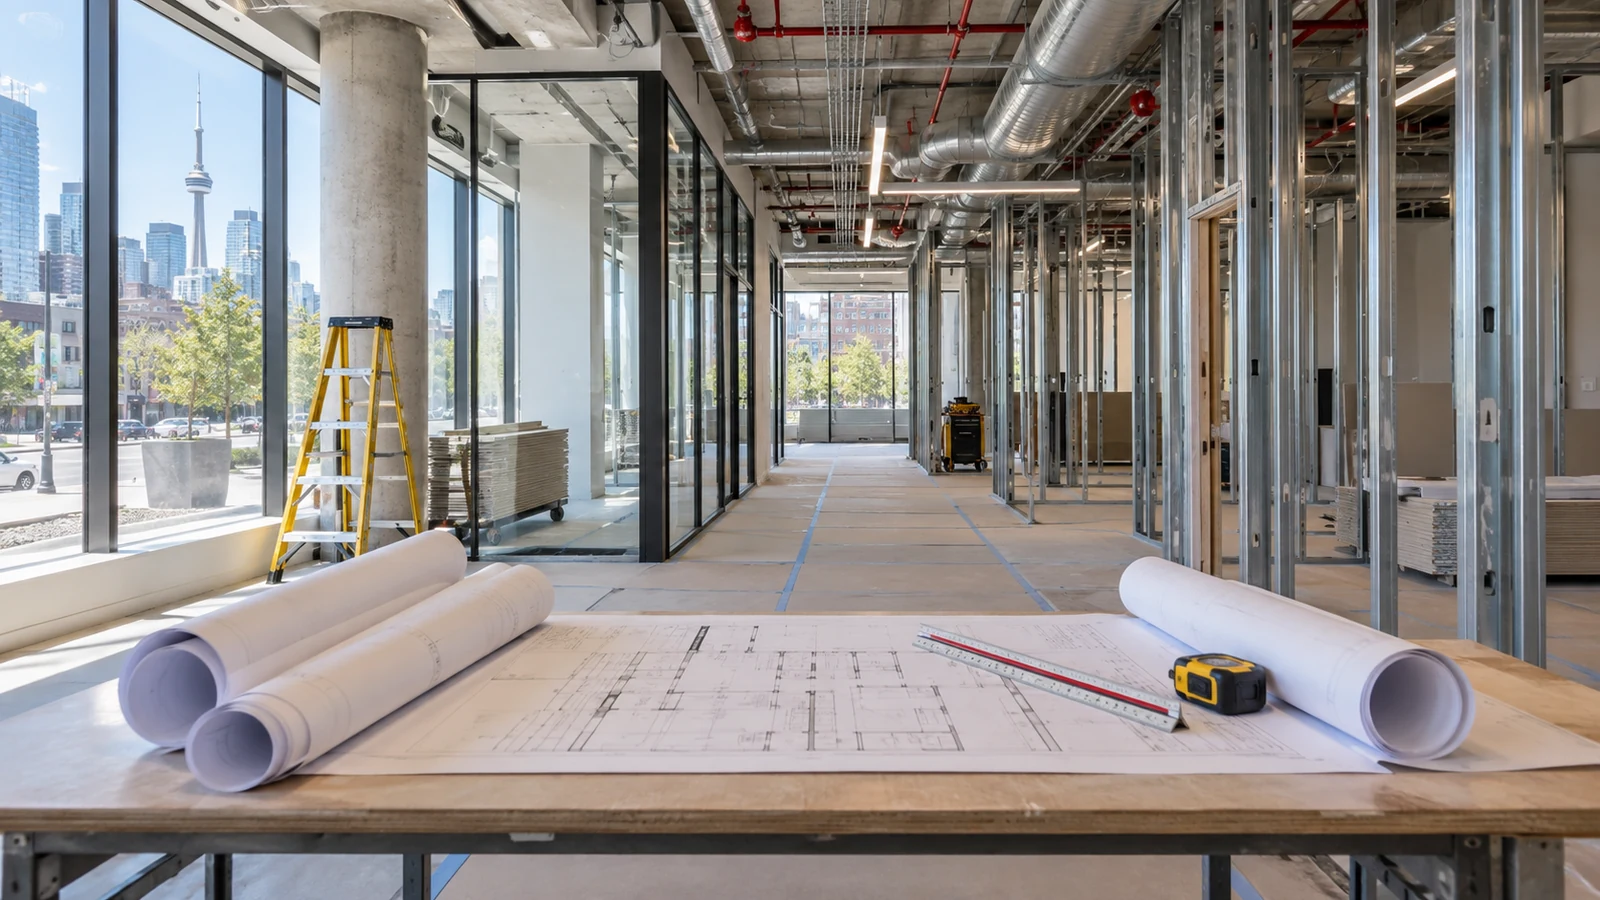
Short answer: many commercial interior renovations in Toronto require a building permit before construction begins. A permit is commonly needed when work changes the layout, use, occupant load, fire separations, exits, washrooms, structural elements, plumbing, heating or ventilation, fire alarm, or sprinkler system. Cosmetic maintenance may not require the same approval, but the scope should be confirmed with Toronto Building before demolition or construction starts.
A successful commercial interior renovation permit Toronto application needs a coordinated picture of the existing space and the proposed work. The drawings must address more than finishes. They may need to demonstrate zoning and use, Ontario Building Code compliance, barrier-free design, exiting, fire and life safety, structural work, mechanical and plumbing changes, and how the renovation connects to the base building.
This guide focuses on tenant and owner improvements within an existing non-residential building where the building's floor area is not being increased. It explains the early checks, typical drawings, municipal review, and construction-stage coordination. A renovation that includes an addition, major exterior work, or a separate change-of-use issue may require a broader application strategy.
Toronto's current Interior Alterations (Non-Residential) guide covers alterations to an existing building where the floor area does not increase and notes that the building's use may also change. Common permit scopes include new or removed partitions, altered washrooms, openings in fire separations, new ceilings, structural modifications, and changes to mechanical, plumbing, sprinkler, or fire-alarm systems.
The permit question should be based on the complete scope, not the project label. Calling work a “fit-out,” “refresh,” or “tenant improvement” does not make regulated construction exempt. Likewise, a project that keeps most walls can still affect accessibility, exits, occupant load, life-safety systems, or the approved use.
Start by separating three situations:
A restaurant replacing an office, a clinic moving into retail space, or an assembly use entering a former showroom can create different Code and zoning questions. Permit Works' Commercial Renovation Permit service helps define the permit scope, while the separate guide to commercial change-of-use permits explains that issue in more detail.
Landlord approval, lease permission, or a contractor's price is not a municipal permit. The owner and tenant should identify who will obtain approvals, who can authorize access to base-building information, and who is responsible for restoring or modifying shared systems.
Commercial drawing work should begin with a verified existing condition and an agreed operational brief. Designing from an old leasing plan can miss walls, exits, plumbing, ceiling conditions, fire separations, or mechanical systems that influence compliance.
Confirm the following before the design is treated as permit-ready:
A site visit should compare available records with visible conditions. Some important assemblies are concealed, so assumptions and investigation limits should be documented. If demolition is needed to verify a condition, first confirm whether the investigation itself requires permission and coordinate it with the owner and building management.
For retail and office projects, Permit Works' Retail and Office Renovation Permit service supports early code, layout, and submission planning. The goal is to discover constraints before they become permit comments or construction changes.
Toronto requires permit drawings on standardized sheet sizes, drawn to scale, fully dimensioned, signed, and dated. When a qualified designer prepares them, the City's guide identifies the designer information and responsibility statements that must appear. Drawings, reports, forms, and the permit application are submitted in PDF format.
The exact package depends on the building, occupancy, and renovation, but it commonly includes:
The City states that its Commitment to General Reviews form is required for buildings where professional design and field review are required by the Ontario Building Code. It should not be assumed that every sealed drawing creates the same general-review obligation. The applicable requirement depends on the building and scope. Confirm the permit documents and speak with the assigned inspector about required architectural, structural, mechanical, or other professional reviews before the relevant construction is covered.
Coordination is critical above the ceiling. A partition can affect sprinklers, detectors, diffusers, lighting, access panels, return-air paths, and fire-rated construction. A washroom change can affect plumbing, ventilation, accessibility, and floor penetrations. A commercial package should resolve these interfaces rather than leaving each discipline to work from a different plan. Permit Works' Interior Alteration Permit service focuses on this coordinated permit-drawing scope.
A practical Toronto commercial-renovation sequence is:
Toronto states that the permit drawings and related records must be available for inspections. The inspector needs to see work at the appropriate stage. Framing, firestopping, reinforcement, above-ceiling services, plumbing, and rated assemblies may be difficult or impossible to evaluate after finishes are installed.
Before construction starts, communicate with the assigned inspector about whether structural general review or another professional review is required for the specific project. If it is required, coordinate the reviewer while the relevant work is visible. An engineer or other consultant may not be able to confirm concealed connections, reinforcement, framing, penetrations, or site conditions after ceilings and walls have been closed.
Field changes should be handled through the permit process. Moving a wall or door, changing a ceiling, relocating equipment, or revising a washroom can affect exiting, accessibility, fire separations, HVAC, plumbing, sprinklers, and fire alarm coverage. Ask whether revised drawings are required before building the change.
Do not occupy an unfinished or altered space merely because construction appears substantially complete. Toronto identifies a separate Authority to Occupy process for qualifying unfinished buildings, and final inspection is important to permit closure. An open permit can complicate later tenant work, property transactions, and future applications.
A complete application improves review readiness but cannot guarantee approval or timing. Permit Works' Permit Application Support service can help coordinate comments and resubmissions. If work has already started without the required approval, review the risks described in Building Without a Valid Permit. For help with a proposed Toronto commercial renovation, contact Permit Works.
This article is provided for general informational purposes only and is not a substitute for project-specific professional or municipal advice. Building Code, zoning, permit, and inspection requirements vary by property, project scope, and municipality and may change over time. Information that was accurate when published may be outdated when you read it. Before making design or construction decisions, confirm current requirements with the applicable municipality and consult a qualified professional where appropriate.
Not sure if your project needs a permit? We can help.
Book a free 15-minute consultation and we'll guide you through it
.png)

