Building Permit Drawings in Burlington: Zoning Checks, Permit Documents, and City Review
General Permit Knowledge
Learn what Burlington building permit drawings should include, how zoning and pre-building approvals work, and how to prepare files for City review.
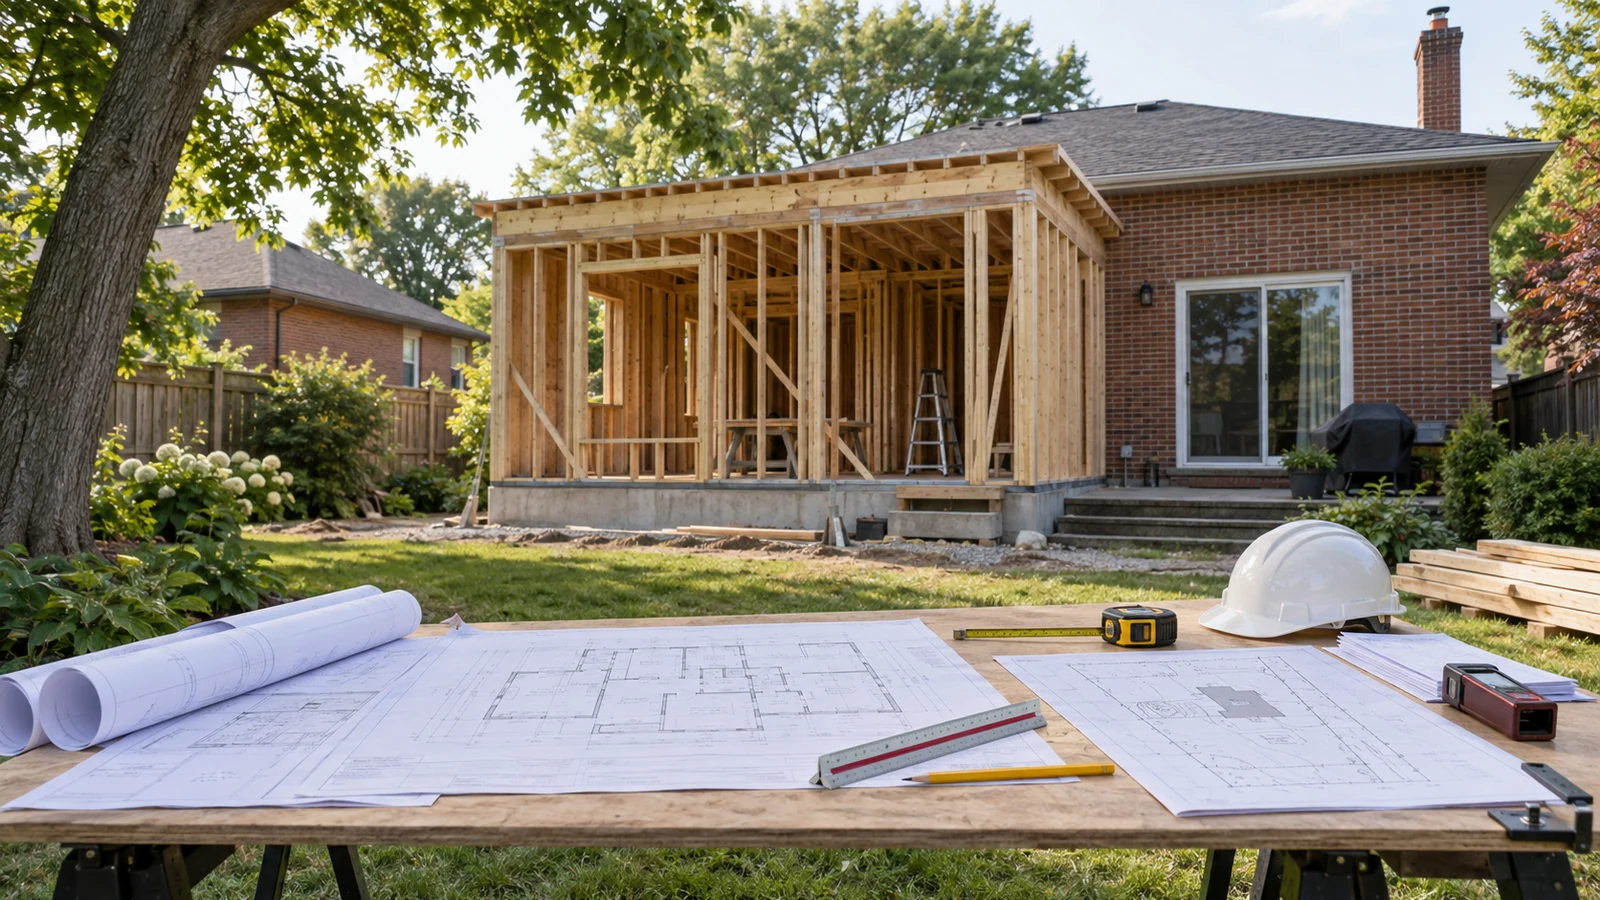
Short answer: building permit drawings in Burlington should identify the actual property, distinguish existing conditions from proposed work, and provide enough coordinated information for the City to review zoning, Building Code, structure, life safety, and any applicable grading, drainage, or servicing requirements. The drawing list is project-specific. An addition, basement renovation, accessory building, commercial alteration, and new dwelling do not use the same checklist.
Burlington accepts building permit applications electronically and directs applicants to use the checklist for their project type. Before the permit set is finalized, the applicant should also confirm which zoning or pre-building approvals apply. Treating the drawings, forms, and municipal clearances as one coordinated package helps reduce avoidable prescreen corrections and conflicting information.
This guide explains the current Burlington process at a practical level. It does not replace the City's project checklist or a property-specific review.
Start with the municipal address and proposed use. Burlington currently has two zoning by-laws in effect: Residential Zoning By-law 09-2026 and Zoning By-law 2020. The City advises applicants to use its interactive zoning map and verify the applicable designation and regulations with zoning staff. This is especially important because the residential by-law came into force on March 2, 2026, while other lands and uses may remain governed by Zoning By-law 2020.
A zoning review considers matters such as:
The City identifies Conservation Halton, Burlington Hydro, pipeline operators, the Niagara Escarpment Commission, and the Ministry of Transportation as examples of outside agencies that may have jurisdiction over a property. A drawing package should not assume that a building permit can resolve an approval that belongs to another authority.
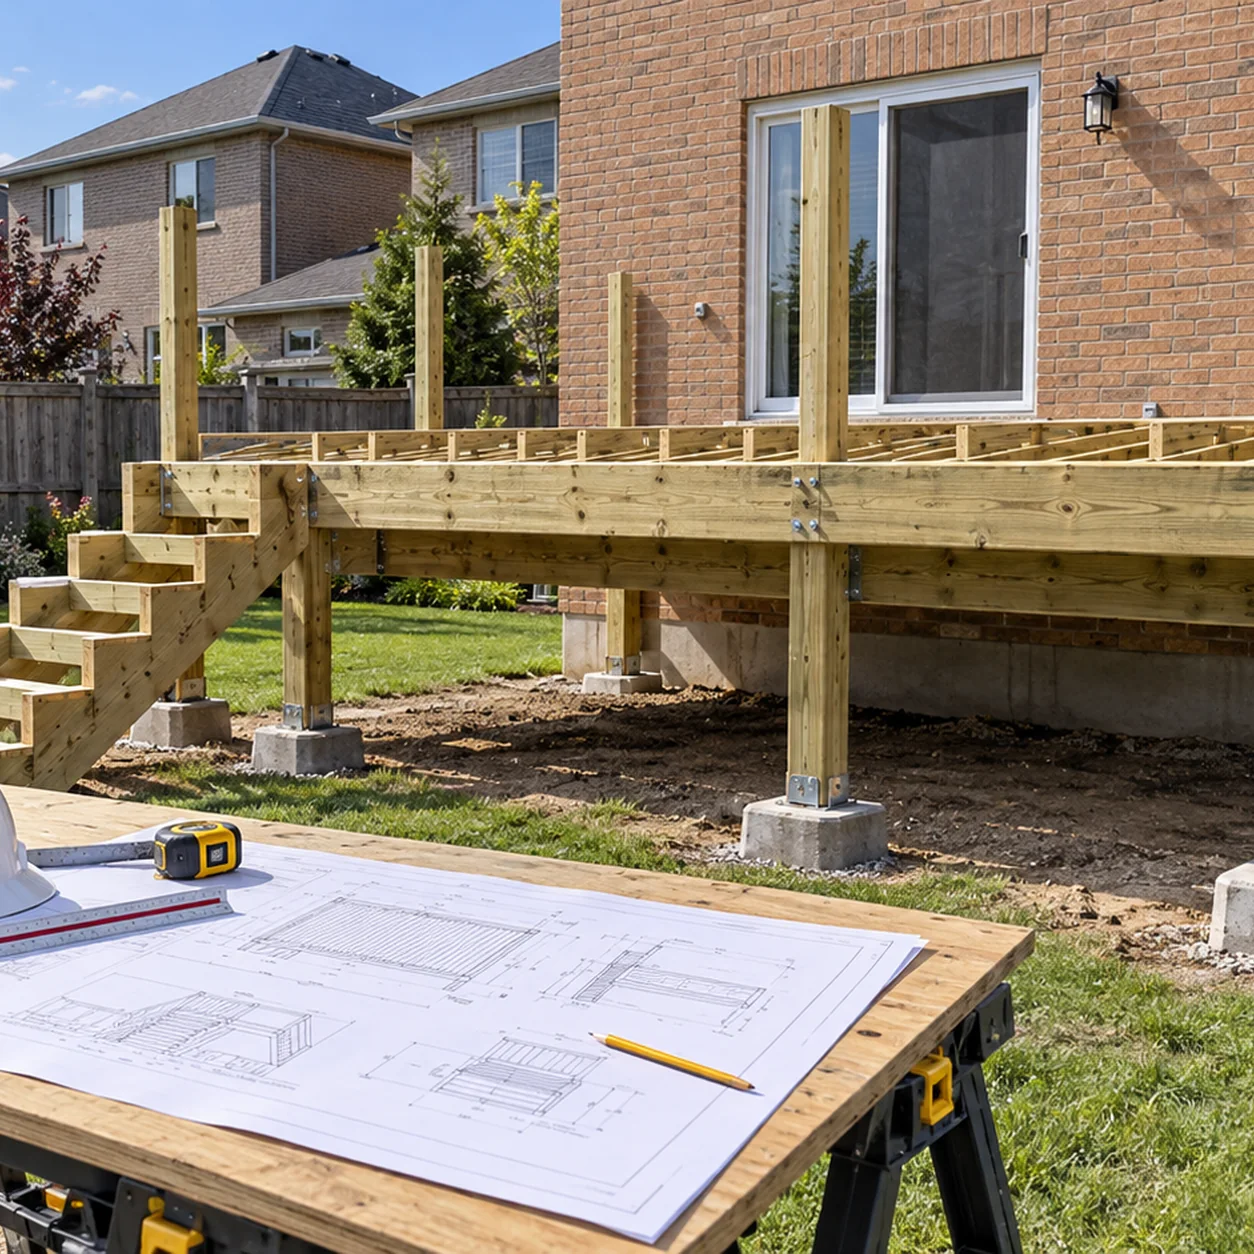
Residential projects with ten units or fewer generally use Burlington's Pre-Building Approval process. Examples include additions, new dwellings, roofline changes, basement walkouts, decks, accessory buildings, and additional residential units. Zoning, Engineering, and Forestry may review different portions of the application, and the City notes that applicants may communicate with those staff groups separately.
For certain residential projects, Burlington allows the building permit application to be submitted before the zoning clearance certificate is issued. The City's current exception applies to a deck, a one-storey accessory structure or building, and an additional residential unit in an accessory building. This is an application-timing option, not permission to ignore zoning. The required clearance still has to be resolved before the permit can proceed to the applicable approval or issuance stage.
Grading and drainage also needs early attention. Burlington states that a Grading and Drainage Clearance Certificate is required before a building permit can be issued for work on residential lots with ten or fewer dwelling units. Where a grading plan is required, it may need property lines, existing and proposed structures, elevations, swales, hard surfaces, services, downspouts, drainage directions, trees, and erosion-control information. These requirements can affect the site plan before the building drawings are complete.
Permit Works' permit application support can help identify the required municipal path before the permit set is assembled.
The City publishes separate application requirements for residential and industrial, commercial, and institutional work. Select the checklist that matches the proposed scope instead of building the package from a generic drawing list. A small interior renovation may need floor plans and construction details, while an addition can also require a site plan, elevations, sections, foundation and framing information, energy-efficiency documentation, and supporting engineering.
A coordinated permit set commonly uses some combination of the following:
Every sheet should agree on the basic design. Wall locations, openings, room names, dimensions, floor levels, structural members, and section references should not change from one drawing to another. If a zoning revision moves an addition, the site plan, foundation plan, floor plans, elevations, sections, and grading information may all need to be updated together.
Permit drawings are not only a picture of the proposed result. They also explain what exists, what will be removed, and how new work connects to the remaining construction. Field measurements and available property records should be checked before design decisions depend on them. An old real-estate plan or survey may be useful background, but it may not reflect later alterations or current site conditions.
Structural information should match the actual load path and construction. Engineering may be needed for non-conventional framing, significant structural alterations, unusual soil or foundation conditions, or other work outside a designer's permitted scope. A professional seal does not by itself mean that every project requires the same construction-stage forms or reporting. The permit scope and municipal requirements determine what is needed.
Permit Works provides coordinated building permit drawing services for residential and commercial projects. The broader Toronto building permit drawing guide describes common drawing components; Burlington applicants should still follow Burlington's own clearance, checklist, and submission rules.
Burlington accepts building permit applications electronically. The City's submission standards require vector PDF drawings that are unsecured and shown in black and white. Drawings up to legal-size paper are oriented vertically, while larger drawing sheets are oriented horizontally. Documents are also submitted as unsecured black-and-white PDFs with the prescribed orientation.
The City requires separate PDFs for each drawing type rather than one uncontrolled bundle. Architectural, structural, mechanical, electrical, fire-protection, civil, truss, and floor-framing sets are examples of separate drawing files. Supporting documents such as the application form and schedules, reports, calculations, specifications, authorizations, and response letters are separated by document type as well.
Before sending the application, check:
The City's webpage and electronic-submission PDF currently show different maximum email-package sizes. Instead of relying on a single number, confirm the current limit before sending a large application and request the City's large-file transfer instructions when needed. Do not split a package across multiple emails unless the City instructs you to do so.
Applications are sent to the City's building-permit email address using the required project-address subject line. A package that does not meet the electronic standards can be returned before it is accepted for review. That is why file preparation is part of permit coordination, not an administrative step to leave until the end.
After submission, Burlington advises that staff will email the applicant about next steps, fees, questions, missing information, or the need to resubmit. The review may involve more than one discipline. A zoning issue can affect the site and floor plans; a structural comment can affect architectural sections; and a mechanical change can alter ceiling layouts or fire separations.
Review comments should be answered as a coordinated set:
For an existing application, Burlington requires the resubmission email subject line to identify it as a building permit resubmission and include the application number and project address. The revised files should use the City's current naming and formatting rules. Permit Works' City comment response service can help coordinate corrections across the drawing set.
A permit is based on the approved documents. If the contractor proposes a material change, confirm whether revised drawings and municipal approval are required before building the change. Starting work from an outdated set can create inspection problems even when the change appears minor on site.
Once all permit requirements are completed and fees are paid, the City issues the permit and identifies the required inspections. Keep the approved drawings available during construction. Where structural or other professional site review may be required, confirm the requirement and timing with the assigned inspector before the relevant work begins or is concealed. A professional may not be able to verify reinforcing, connections, bearing, or other concealed conditions after construction is complete.
Good building permit drawings do more than obtain a submission number. They provide a clear, coordinated record for the examiner, contractor, inspector, and owner. Book a consultation before finalizing a Burlington project that needs coordinated drawings and application support.
This article is provided for general informational purposes only and is not a substitute for project-specific professional or municipal advice. Building Code, zoning, permit, and inspection requirements vary by property, project scope, and municipality and may change over time. Information that was accurate when published may be outdated when you read it. Before making design or construction decisions, confirm current requirements with the applicable municipality and consult a qualified professional where appropriate.
Not sure if your project needs a permit? We can help.
Book a free 15-minute consultation and we'll guide you through it
.png)