Building Permit Drawings in Burlington: Zoning Checks, Permit Documents, and City Review
General Permit Knowledge
Planning an Ontario gazebo, pergola or shed? Learn how size, use, attachment, zoning, setbacks, drawings and inspections affect permit requirements.
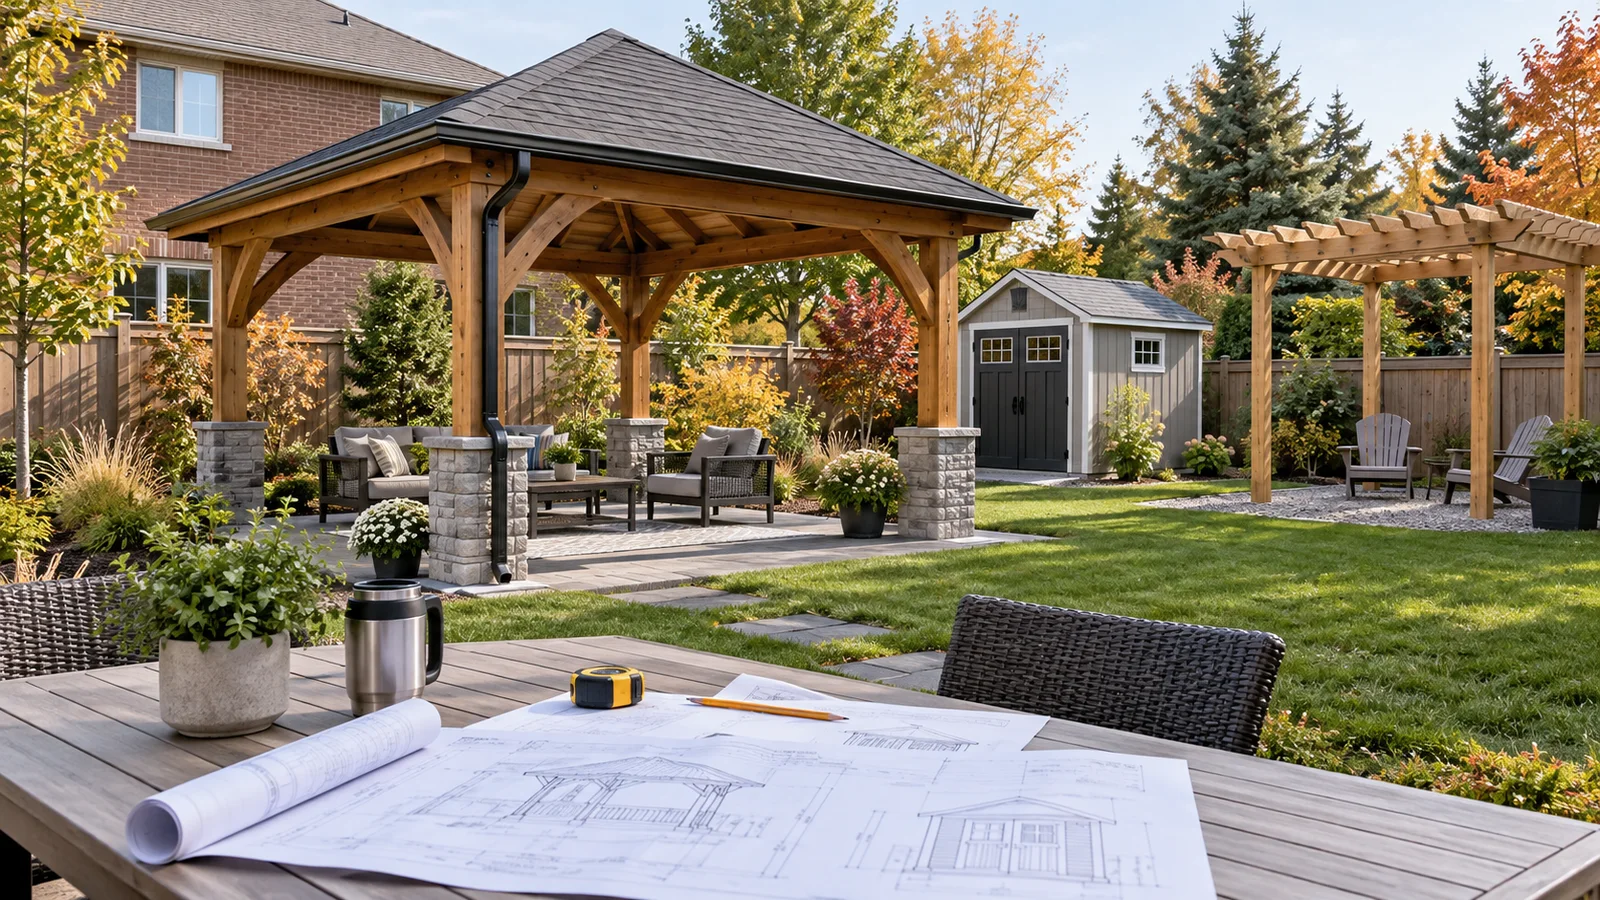
Short answer: an Ontario gazebo, pergola, or shed may require a building permit, but the answer depends on what is being built—not only what the retailer calls it. The municipality will consider the structure's area, use, roof, attachment to another building, plumbing, foundation, and construction. Zoning requirements can still apply even when a building permit is not required.
For a simple storage shed, current municipal guidance reflects a specific exemption for a one-storey detached shed not exceeding 15 m², used only for storage ancillary to the principal building and containing no plumbing. That storage-shed exemption should not be applied automatically to a roofed gazebo, cabana, pool house, workshop, or another accessory building. Municipal guidance commonly identifies a 10 m² threshold for those other detached structures, while project details can trigger a permit at a smaller size.
An accessory structure permit Ontario review is administered locally. There is no province-wide setback number or one municipal checklist that can be copied for every address. Confirm the current building and zoning requirements with the municipality before ordering a kit, excavating, pouring concrete, or signing a construction contract.
Start by describing the actual construction and intended use. Product names are inconsistent: one supplier may call an open frame a pergola, while another may sell a pergola with solid roof panels, screens, lighting, or an outdoor kitchen. Those are materially different projects for permit review.
A shed can qualify for the 15 m² permit exemption only when all of the exemption conditions are satisfied. It must be no more than one storey, detached from every building and other structure, used only for storage ancillary to the principal building, and have no plumbing. If it becomes a workshop, pool building, home office, sleeping area, or other occupied space, do not rely on the storage-shed exemption.
A shed at or above the applicable permit threshold needs approval before construction. Toronto currently identifies a permit for a shed with an area of 15 m² or more. Brampton uses the same 15 m² point for storage sheds. Always confirm how the municipality calculates gross area and treats wall projections, roof overhangs, attached platforms, or connected structures.
A gazebo normally has a roof supported by posts and is often treated as an accessory building or structure. Municipal examples show why it cannot be assessed under the shed rule: Mississauga lists gazebos greater than 10 m² among projects requiring a permit, and Brampton requires a permit for gazebos and other non-shed accessory buildings at 10 m² or greater. Attachment to a house or another structure, or the addition of plumbing, can also require a permit regardless of area.
A simple freestanding frame with an open slatted top may be treated differently from a roofed gazebo, but the result is municipality- and design-specific. Solid or retractable roofing, closely spaced louvers, walls, screens, an attached deck, attachment to the house, electrical or gas equipment, plumbing, or a heavy foundation can change the review. Ask the municipality to classify the proposed design instead of assuming that the word “pergola” means permit-exempt.
Permit Works' Accessory Structure Permit service can help identify the submission route and coordinate the required drawings. If the project is attached to or functions as a covered entrance, the Porch Permit service may be the more relevant starting point.
A building-permit exemption is not a zoning exemption. Mississauga's current guidance expressly states that an accessory structure must meet zoning requirements even when no building permit is needed. The same principle appears in Toronto's permit guidance.
Property-specific zoning review may address:
Do not use a setback taken from a neighbouring municipality or an online discussion. As one local example, Brampton's public guidance describes rear-yard-only placement, a 0.6 m setback for many accessory structures, a 3 m height limit, and limits on the number and combined area of structures, but it also warns that corner lots, ravine lots, and certain larger residential lots may be different. Those Brampton figures are not universal Ontario rules.
A current survey is often the safest base for the site plan. Confirm the property lines rather than measuring from a fence, hedge, retaining wall, or driveway edge. A fence may not be on the legal boundary. Also locate easements and servicing before choosing a foundation position.
Roof drainage deserves early attention. Eaves, gutters, downspouts, and grading should keep water on the property and away from neighbouring lots and foundations. A structure that fits the dimensional zoning rules can still create a practical conflict if its roof sheds water across a lot line or blocks an existing drainage path.
Permit Works' article Why Your Contractor's Sketch Won't Pass Zoning Review explains why property dimensions, setbacks, and site statistics need to be coordinated rather than added as rough notes after the design is complete.
When a permit is required, the drawings must explain the site, structure, and construction clearly enough for zoning and Building Code review. Mississauga's accessory-structure checklist is a useful municipal example, but the application must follow the current checklist for the property's municipality.
A coordinated permit package may include:
A prefabricated kit is not automatically a permit package. Marketing drawings or assembly instructions may omit the property-specific site plan, zoning matrix, foundation design, Ontario design loads, connections, grading, and professional information requested by the municipality. Confirm the documentation before purchasing a non-returnable structure.
Custom roof spans, unusual foundations, tall or heavily screened structures, concentrated loads, or site conditions may require structural design. Sealed drawings do not automatically mean that every project has the same field-review requirement. The permit documents and assigned inspector determine what reviews, reports, or completion letters are required for that project.
Permit Works' Building Permit Drawings and Application Support service can coordinate the site and construction information into a municipal submission package.
A practical sequence is:
Before construction, ask the assigned inspector whether structural general review, a consultant site review, reports, or completion letters will be required. Where a review is required, arrange it while foundations, reinforcement, anchors, framing, bracing, and connections remain visible. An engineer may not be able to confirm concealed construction after the structure is complete.
Do not substitute field decisions for approved details. Moving the structure, changing its size or height, adding solid roofing, enclosing sides, changing the foundation, or adding plumbing can affect permit and zoning compliance. Confirm whether revised drawings or additional approvals are required before making the change.
If the proposed structure is connected to a raised platform, review the platform separately. Permit Works' Ontario deck permit guide covers deck height, attachment, guards, and related permit considerations.
A well-coordinated submission improves review readiness but cannot guarantee approval or timing. For property-specific help, contact Permit Works.
This article is provided for general informational purposes only and is not a substitute for project-specific professional or municipal advice. Building Code, zoning, permit, and inspection requirements vary by property, project scope, and municipality and may change over time. Information that was accurate when published may be outdated when you read it. Before making design or construction decisions, confirm current requirements with the applicable municipality and consult a qualified professional where appropriate.
Not sure if your project needs a permit? We can help.
Book a free 15-minute consultation and we'll guide you through it
.png)