Tel: 416 989 8900
Email: info@permitworks.ca
Address: 3575 14th Ave Unit 18 Markham, ON L3R 0H6

The Town of Oakville issued a building permit on January 8, 2026, for an interior alteration limited to repairing and reconfiguring an existing interior staircase. Permit Works documented the existing conditions, prepared the permit drawings, coordinated design review and supported the application. Project details are anonymized, and the hero image is an illustration rather than a photograph of the client’s property.
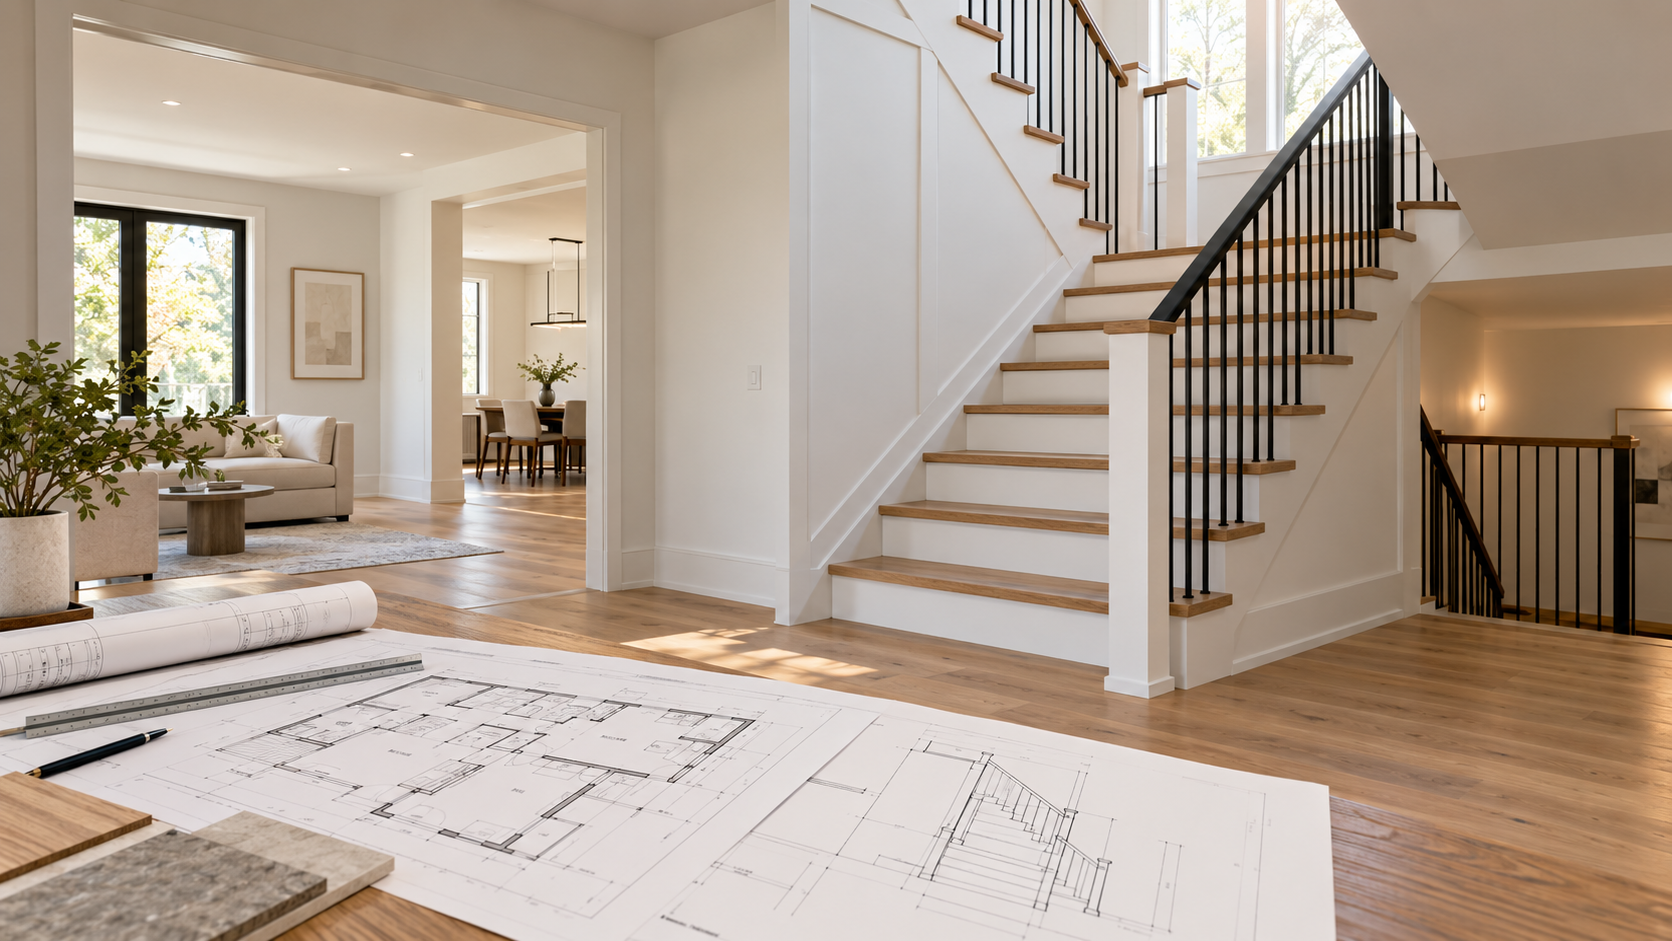
The homeowner wanted to repair and reverse the direction of an existing interior staircase without enlarging the existing floor opening.
The existing stair and surrounding floor conditions had to be measured carefully so the proposed rise, run, landings, guards and headroom could be shown within the available space.
The challenge was to improve the stair arrangement while keeping the work within the existing building geometry. The drawing package needed to distinguish existing construction from proposed work and demonstrate:
Permit Works prepared and coordinated a six-sheet issued drawing package, including:
The design was revised with the homeowner and reviewed before the application proceeded. See Permit Works’ interior alteration permit service.
The Town of Oakville issued the building permit on January 8, 2026. The retained record does not establish a sufficiently precise municipal submission date, so this case study does not claim a City review duration.
The project record shows two municipal payments of CAD $100 each: one pre-application payment and one permit payment. These are historical, project-specific amounts and are not current fee quotes.
The Town issued the building permit for the interior stair alteration on January 8, 2026, and Permit Works delivered the permit package to the homeowner.
This project demonstrates the value of measured existing-condition drawings when a stair must be reconfigured within a fixed opening and existing interior geometry.
The retained record does not establish construction completion, final inspection approval or a guaranteed timeline for another project.
Use the related service, local permit guidance, and selected Permit Works articles to understand the next steps around this type of project.
Tell Permit Works about the property and proposed scope. The team can review likely permit requirements, drawings, consultant coordination, and next steps.
.png)