Tel: 416 989 8900
Email: info@permitworks.ca
Address: 3575 14th Ave Unit 18 Markham, ON L3R 0H6

The City of Toronto issued a building permit for a new front-yard basement walkout stair on January 19, 2026. Permit Works coordinated the site measurement, architectural permit drawings, structural engineering, supporting forms and municipal submission. Project details are anonymized, and the hero image is an illustration rather than a photograph of the client’s property.
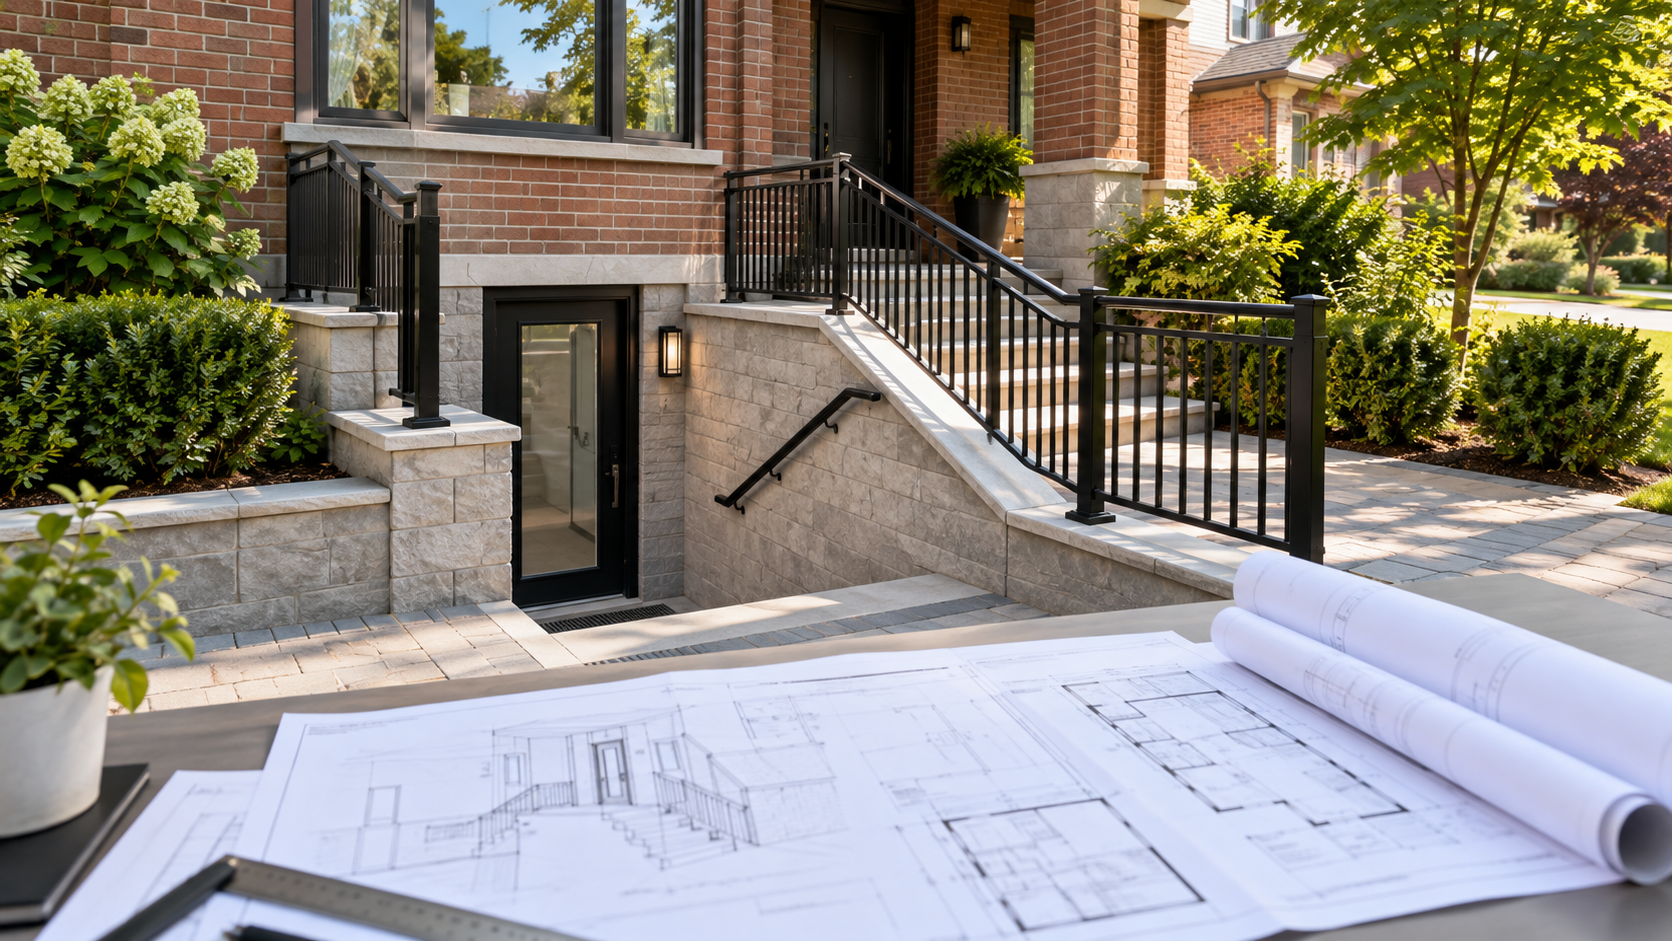
The homeowner wanted to add a new walkout stair and separate basement entrance in the front yard of an existing semi-detached house.
The proposed entrance had to be fitted into the existing property conditions while coordinating the foundation opening, exterior stair, landing, guards and relationship to the existing basement layout.
A front-yard walkout involves more than drawing a stair. The permit package needed to coordinate:
Permit Works prepared and coordinated an eight-sheet issued drawing package, including:
The package also included the supporting responsibility documents required for submission. See Permit Works’ basement walkout permit service.
After the homeowner approved the preliminary layout on December 12, Permit Works coordinated the structural design for the foundation opening and walkout construction. The stamped drawing was available by December 24, with the required engineering forms completed in early January before submission.
These consultant intervals describe this project only and are not guaranteed turnaround times.
Permit Works submitted the application on January 12, 2026. The City requested additional owner and form information during intake; the response was coordinated the following day, and the application was accepted into the Express stream on January 15. The building permit was issued on January 19—five business days after submission.
The count includes the intake clarification. Municipal review times vary and this result is not guaranteed.
The recorded City building-permit fee was CAD $214.79. This is a historical, project-specific amount and is not a current fee quote.
The City issued the walkout-stair building permit on January 19, 2026, and Permit Works delivered the issued package that day.
The project shows how architectural layout, structural engineering, supporting forms and a short municipal intake response can be managed as one coordinated permit file.
The retained record does not establish construction completion, final inspection approval or a guaranteed timeline for another project.
Use the related service, local permit guidance, and selected Permit Works articles to understand the next steps around this type of project.
Tell Permit Works about the property and proposed scope. The team can review likely permit requirements, drawings, consultant coordination, and next steps.
.png)