Tel: 416 989 8900
Email: info@permitworks.ca
Address: 3575 14th Ave Unit 18 Markham, ON L3R 0H6

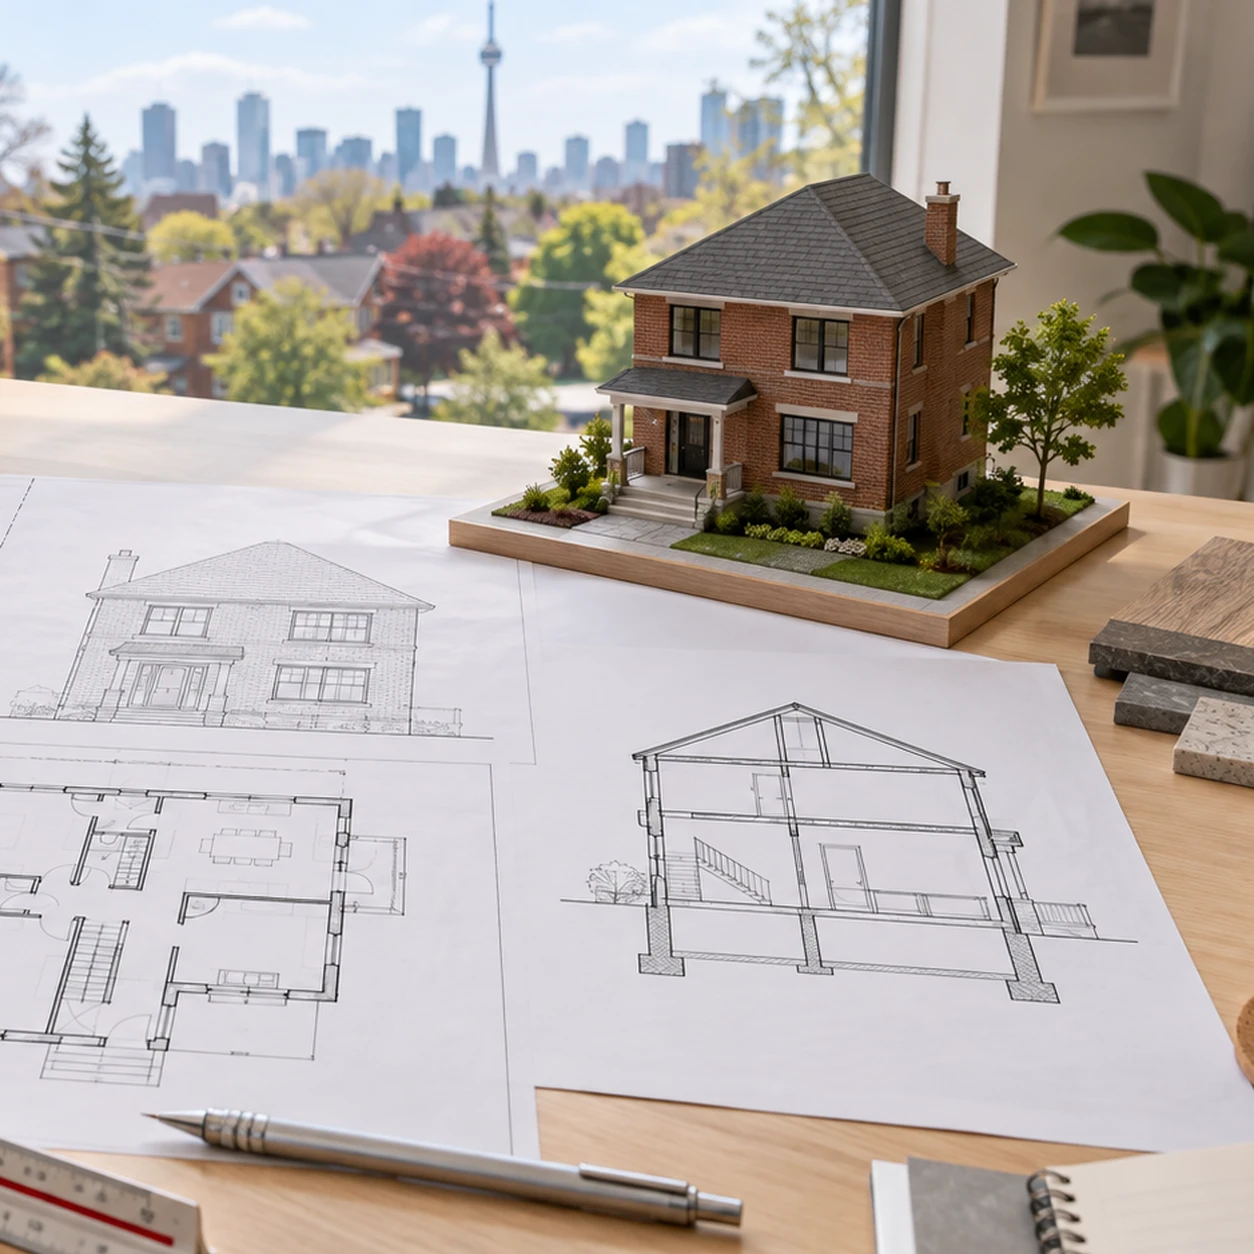
The City of Toronto issued a building permit for a front porch replacement on February 26, 2026. Permit Works coordinated the site measurement, architectural permit drawings, structural engineering, application package and municipal submission. Project details are anonymized, and the hero image is an illustration rather than a photograph of the client’s property.
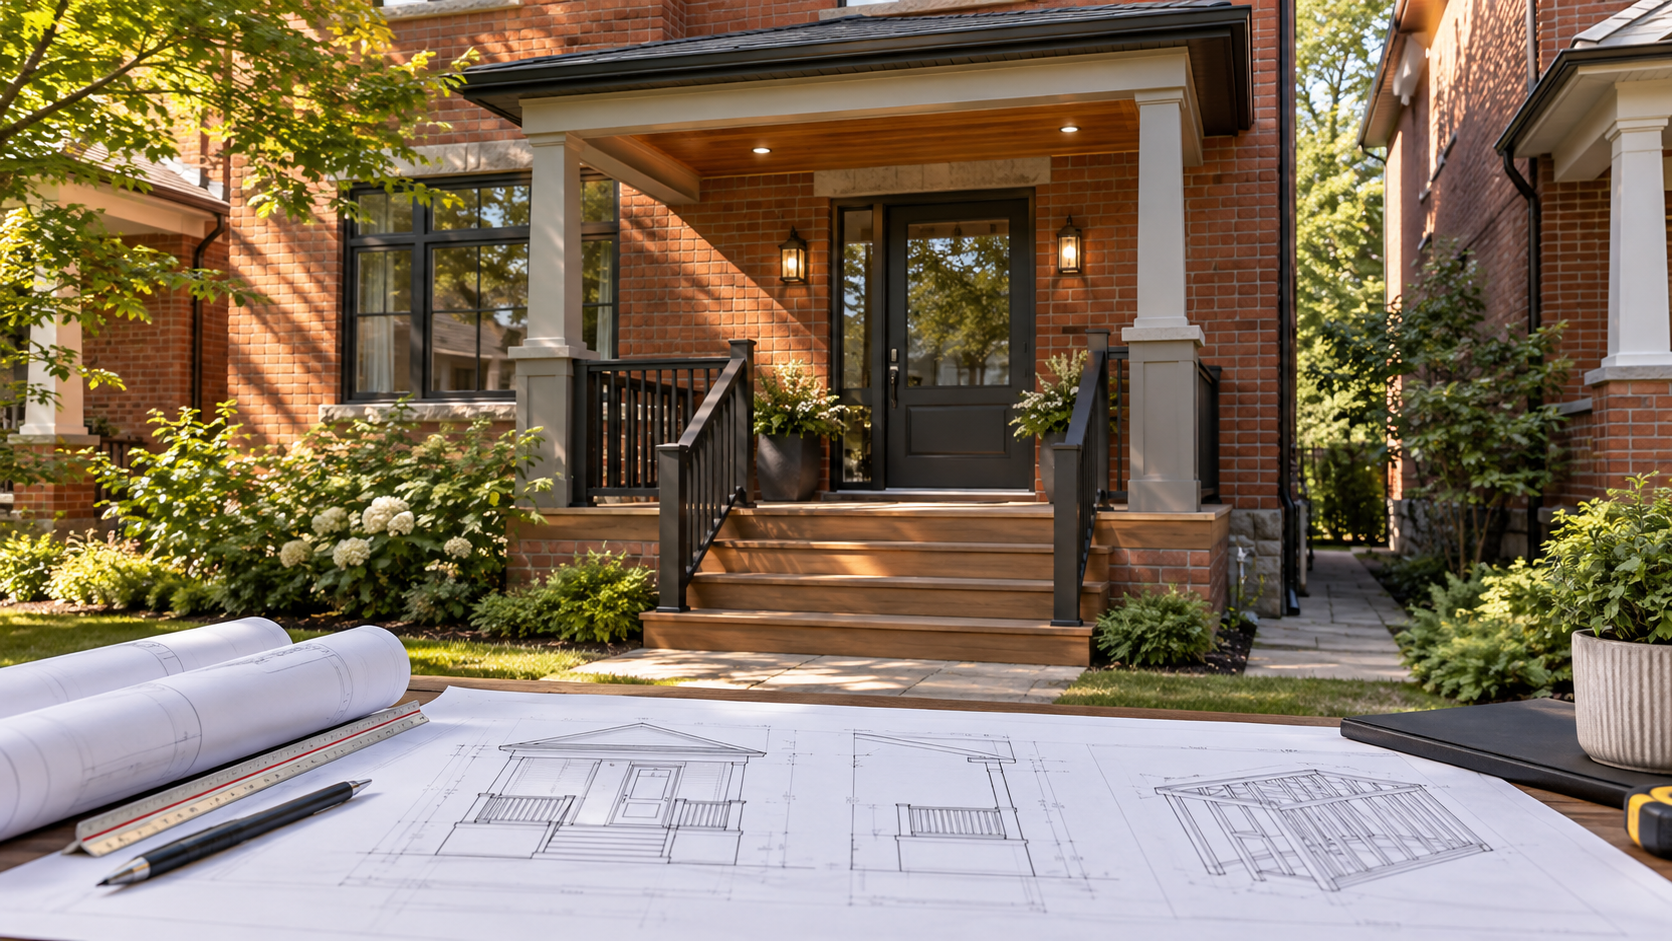
The homeowner wanted to replace the existing front porch of a Toronto semi-detached house with a coordinated new porch, stair and guard arrangement.
The existing house, entrance level, porch footprint and exterior grades had to be documented so the replacement could be designed around the property’s actual conditions.
The replacement porch required the architectural and structural information to remain consistent. The design needed to coordinate:
Permit Works prepared and coordinated an eight-sheet issued drawing package, including:
The architectural set was coordinated with the structural information before submission. See Permit Works’ porch permit service.
Permit Works coordinated structural engineering for the replacement porch, including the framing, foundation and connection details. The stamped coordinated drawing was available by February 11, 2026, before the municipal submission was completed.
This consultant interval describes this project only and is not a guaranteed turnaround time.
The application was confirmed in the City portal on February 13, 2026. The City requested the permit payment on February 22; payment was recorded on February 23, and the building permit was issued on February 26—eight business days after portal submission, excluding the Ontario statutory holiday.
Municipal review times vary and this result is not guaranteed.
The recorded City building-permit fee was CAD $214.79. This is a historical, project-specific amount and is not a current fee quote.
The City issued the front-porch building permit on February 26, 2026, and Permit Works delivered the issued package.
The project shows how existing-condition documentation, architectural design, structural engineering and municipal submission can be coordinated for a porch replacement.
The retained record establishes permit issuance and package delivery. It does not establish construction completion or final inspection approval. Later construction-stage change discussions are outside the permit-issuance scope described here.
Use the related service, local permit guidance, and selected Permit Works articles to understand the next steps around this type of project.
Tell Permit Works about the property and proposed scope. The team can review likely permit requirements, drawings, consultant coordination, and next steps.
.png)