Building Permit Drawings in Burlington: Zoning Checks, Permit Documents, and City Review
General Permit Knowledge
Learn when an Ontario medical office renovation needs a permit, which drawings may apply, and how accessibility and building systems are coordinated.
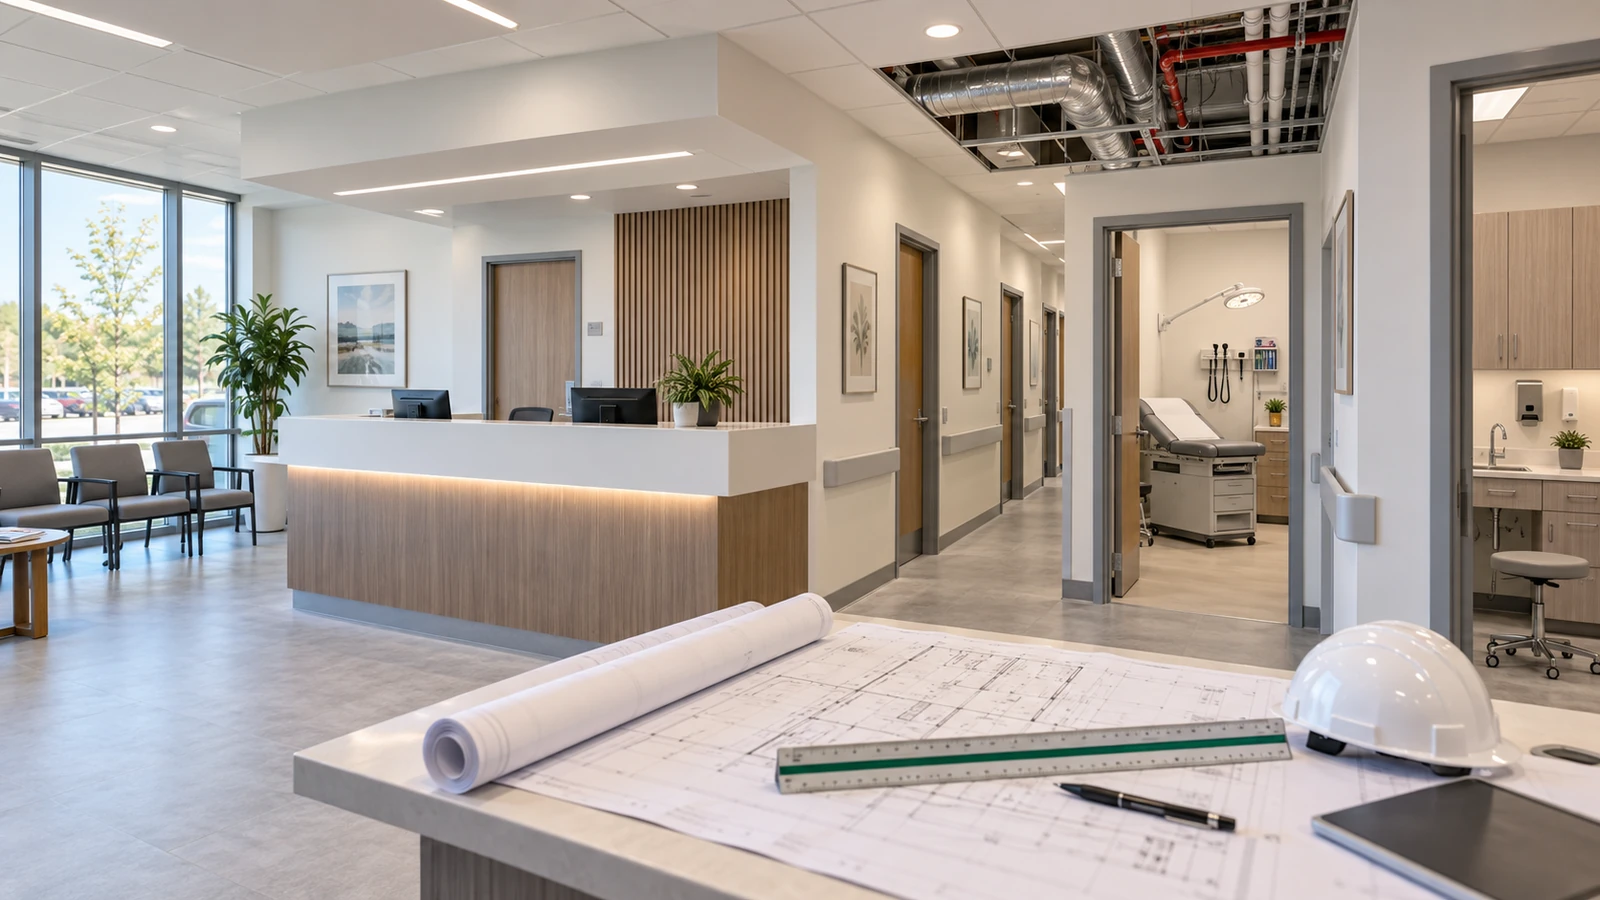
Short answer: a medical office renovation in Ontario commonly needs a building permit when it changes partitions, exits, plumbing, fire separations, structural elements, or other regulated building systems. A change in the way the space is used can also require review and, if it increases hazard under the Ontario Building Code, a change-of-use permit even when little or no construction is planned.
A medical office renovation permit in Ontario is therefore not determined by the business name alone. The municipality must evaluate the existing lawful use, the proposed clinical activities, the alteration scope, the building's life-safety systems, and the rules that apply to that particular property. A family doctor's office, dental clinic, physiotherapy practice, diagnostic facility, and procedure-based clinic can have different rooms, equipment, plumbing, ventilation, occupant, and regulatory needs.
The practical first step is to define the operation before fixing the layout. Describe the services provided, anticipated occupants and staff, patient mobility, treatment rooms, equipment, washrooms, sinks, storage, and any procedures with special building or provincial requirements. This information lets the design team and municipality assess the correct permit path instead of relying on a generic office plan.
This guide explains the main building-permit issues for medical-office renovations across Ontario. Local submission standards and zoning bylaws vary, so the project must be confirmed with the municipality where the premises are located.
Ontario's building-permit guidance identifies construction, renovation, and a change in use as work that can require a permit. The Building Code Act also prohibits a change of use that creates an increase in hazard, as determined under the Building Code, unless the chief building official has issued the required permit.
That does not mean every new medical tenant automatically has a formal Building Code change of use. A clinic proposed in an existing office or professional-services space may remain within the same major-occupancy classification, but the conclusion depends on the existing approved use and the actual operation. Treatment involving patients who may need assistance, sleeping or recovery areas, higher-risk procedures, medical gases, diagnostic equipment, or another specialized function can change the analysis.
Before signing off on a floor plan, verify three separate questions:
A landlord's consent, lease approval, or contractor quotation does not answer these municipal questions. Request the available base-building drawings, previous permits, life-safety information, and unit history early. If the proposed operation differs from the previous approved use, Permit Works' Change of Use Permit service can help identify the application scope. The article on commercial change-of-use permits in Ontario explains that review in more detail.
The required package should document both the existing space and the proposed clinic. Municipal lists differ, but Toronto's current non-residential interior-alteration guide calls for scaled, fully dimensioned, signed and dated drawings. It identifies site or key-plan information, architectural plans, sections, construction details, and life-safety information. Mississauga's guide also identifies architectural, structural, HVAC, plumbing, electrical, and sprinkler information where those disciplines apply.
A coordinated medical-office package will typically begin with:
Additional drawings depend on scope. Structural drawings may be needed for new openings, rooftop units, equipment loads, or other changes to the building structure. Plumbing drawings should show new or relocated sinks, washrooms, drains, water piping, and fixture connections. Mechanical drawings may be needed where ventilation, duct distribution, exhaust, heating or cooling loads, or fire dampers change. Sprinkler and fire-alarm modifications must agree with the room layout and ceiling plan.
The permit set should match the operational brief. A sink shown in an exam room must be coordinated with the drain route and base-building capacity. A lead-lined diagnostic room cannot be treated as an ordinary partition detail. A procedure room may affect ventilation, electrical loads, finishes, emergency systems, or separate health-sector approvals. Equipment specifications and vendor requirements should be available early enough to influence the design rather than added after permit drawings are complete.
Not every project needs every listed discipline, and a professional seal does not automatically mean a Commitment to General Reviews form is required for all work. Professional-design and field-review obligations depend on the building, design responsibility, and permitted scope. The municipality's forms, permit conditions, and assigned inspector should be checked for the specific project. Permit Works provides Commercial Renovation Permit support and Retail and Office Renovation Permit services for coordinated commercial applications.
A clinic layout affects more than partitions. Ontario's Building Code addresses accessibility in new construction and extensive renovations, including barrier-free paths of travel, entrances, door and corridor widths, turning space, power-door operators, and public washrooms where applicable. The exact work triggered in an existing building is project-specific, but accessibility should be assessed before reception counters, exam-room doors, millwork, washrooms, and circulation routes are fixed.
Review the patient journey from the site or building entrance to reception, waiting, treatment, washrooms, and exit. Confirm which parts are controlled by the tenant and which rely on the base building. A compliant suite layout cannot correct an inaccessible common route without landlord and building coordination.
Building systems should be overlaid on the same plan:
Special equipment may add another approval stream. Under Ontario's Healing Arts Radiation Protection Act, an X-ray machine used on humans cannot be installed without written approval, and the installation includes the shielding of the room. The machine and location must also be registered before operation. This is separate from the municipal building permit, so the room geometry, shielding design, electrical supply, equipment data, and provincial submission should be coordinated before construction.
Similar caution applies to other specialized clinical functions. The project team should confirm requirements with the relevant regulator, equipment consultant, landlord, and municipality rather than assuming the building permit covers every operational licence or technical approval.
A well-sequenced medical-office project normally follows these steps:
Inspection timing should be planned before ceilings and walls are closed. Plumbing, fire separations, structural elements, fire stopping, sprinkler work, and other concealed construction may need inspection at different stages. If professional general review applies, arrange the required architect or engineer visits while the relevant work remains visible.
Do not assume that general review is required merely because an engineer prepared or sealed one part of the permit package. Before work begins, ask the municipal inspector whether structural or other professional general review is required for the issued permit and what reports must be submitted. If review is required but the framing, connections, reinforcing, or other construction is already covered, the professional may not be able to confirm general conformity without openings, testing, further investigation, or corrective work.
Keep the issued permit drawings, approved revisions, inspection records, professional reports, equipment approvals, and ESA documentation organized by project. A medical office should not open or use altered areas until the required inspections and authorizations for that scope are complete.
Early coordination is usually less disruptive than redesigning rooms around missed services or concealed work. For help preparing and managing the submission, review Permit Works' Permit Application Support or book a consultation.
This article is provided for general informational purposes only and is not a substitute for project-specific professional or municipal advice. Building Code, zoning, permit, and inspection requirements vary by property, project scope, and municipality and may change over time. Information that was accurate when published may be outdated when you read it. Before making design or construction decisions, confirm current requirements with the applicable municipality and consult a qualified professional where appropriate.
Not sure if your project needs a permit? We can help.
Book a free 15-minute consultation and we'll guide you through it
.png)