

Building Permit Drawings in Pickering: Digital Submission, Zoning Review, and City Comments
General Permit Knowledge
Learn what Mississauga deck permit drawings should include: site plans, zoning checks, framing details, ePlans submission steps and inspections.
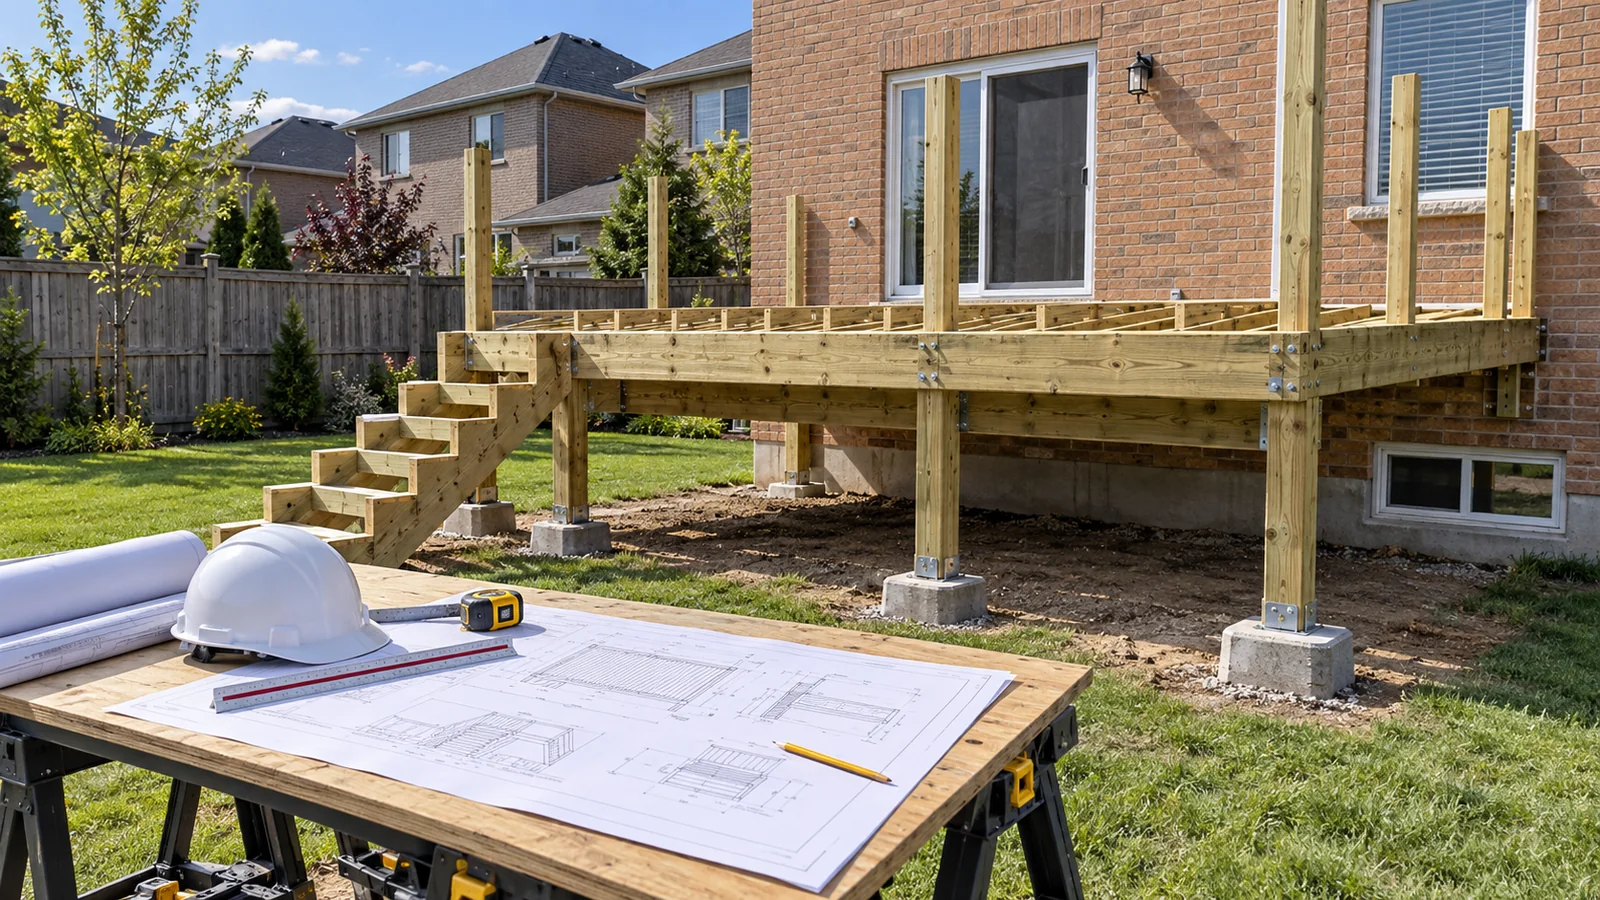
Short answer: a complete set of deck permit drawings in Mississauga normally needs to explain where the deck will sit on the property, how its size and location comply with zoning, and how the footings, posts, beams, joists, stairs and guards will be built. The City reviews the drawings and supporting forms through ePlans. After permit issuance, the work must follow the approved documents and remain visible for the inspections required at each stage.
The first question is whether the proposed deck requires a building permit. The City of Mississauga's current project list identifies a deck more than 0.61 metres (2 feet) above grade as work requiring a permit and lists a deck less than 600 millimetres (2 feet) high among projects that do not require one. A design close to that threshold should be confirmed with the City using the actual finished height and project scope. A roof, enclosure, structural alteration or other associated work can also change what must be reviewed.
A low deck that does not require a building permit is not automatically exempt from every municipal rule. Mississauga states that zoning requirements still apply to projects that do not need a permit. The design may still need to respect the property's applicable setbacks, lot coverage, easements and other restrictions.
Start with the address, not a standard deck sketch. Mississauga's zoning page directs applicants to check the zoning rules for the specific property and explains that the general deck, porch and balcony provisions must be read together with property-specific regulations. If the two conflict, the property-specific regulation applies.
A useful pre-design review should confirm:
The deck location should not be finalized before these questions are answered. Moving the structure later can affect footing locations, beam spans, stair geometry and the entire drawing package. A zoning check at the beginning is usually more efficient than trying to correct a coordinated structural layout after municipal review identifies a setback problem.
The permit threshold and the zoning review are separate. Height can determine whether the deck appears on the City's permit-required list, while zoning controls where it may be located and how it relates to the lot. Permit Works' Mississauga building permit services can help organize both checks before the drawings are completed.
The site plan connects the proposed deck to the actual property. Mississauga requires deck application drawings to be clear, drawn to scale and prepared in metric measurements. The City's current deck-document checklist calls for a site plan showing the municipal address, legal description, north arrow, dimensioned property lines, existing buildings and accessory structures, and the proposed construction clearly identified.
The site plan should also show the information needed to test zoning compliance rather than leaving the examiner to infer it. That includes:
An old survey can be a useful starting point, but it does not automatically show current site conditions. Additions, accessory structures, fences and other changes may have occurred since it was prepared. The permit set should distinguish existing features from proposed work and use field-verified information where it affects the design.
The deck footprint, stair direction, landing and post locations should agree across the site plan, floor plan, elevations, sections and details. A stair shown toward one lot line on the site plan cannot turn in a different direction on the framing plan. Similarly, the number and location of footings should match the beam and post layout shown in the structural information.
The City's checklist also requires the proposed construction to be clearly hatched and labelled. Accurate drawing labels help separate the new work from the existing house and make it easier to understand what the permit covers. If the project includes a new exterior door or alteration to an existing opening, that work should be identified consistently rather than appearing on only one sheet.
Permit Works' building permit drawing services can coordinate the site and construction information into one reviewable package.
A deck permit set needs more than a plan-view outline. Mississauga's deck checklist calls for structural framing information that identifies the size, type, grade, spacing, span direction and location of the joists, beams, posts and other members. The drawings should also identify foundations, section marks and the bearing information used for the design.
A coordinated drawing package commonly includes:
Connection details are especially important. A beam size is not useful if the drawings do not show what supports it. A guard height note is not enough if the guard-post attachment is unclear. A ledger detail must account for the actual exterior wall and house construction rather than assuming every brick-clad home can use the same connection.
The appropriate design responsibility depends on the structure. Many conventional decks can be documented by a qualified designer within the applicable scope. Unusual spans, concentrated loads, difficult soil conditions, non-standard connections or other structural complexity may require engineering. That determination should be based on the project, not on a blanket statement that every deck needs an engineer.
City review may identify additional information needed for a particular property or design. Complete drawings reduce assumptions, but they do not prevent an examiner from requesting clarification where the submitted details do not establish compliance.
The broader Ontario deck permit guide explains the general permit question. This article focuses on the Mississauga drawing and submission package.
Mississauga requires building permit applications to be submitted online through ePlans. The City's process begins with confirming the permit and zoning path, gathering the required drawings and forms, and creating an ePlans application. After the initial request and administration payment, the applicant receives a temporary project number and an upload task for the drawings and supporting documents.
For a deck, the City's checklist identifies the Applicable Law Form and Schedule 1 Designer Information among the required documents. The exact package can vary with the work. Files should follow the City's current ePlans standards: unsecured PDFs, drawings uploaded as individual files, the required orientation and colour format, and file names that match the sheet number and title without prohibited characters.
The first review is a prescreen check for the minimum submission requirements. If information is missing, the City issues prescreen corrections that must be completed before the application proceeds. Once the submission passes that stage and the required fees are paid, the application is created and sent to the relevant review groups.
During technical review, an examiner may approve the submission or withhold it pending revisions. The ePlans Project Status Report identifies outstanding comments. A response should address every comment and update all affected drawings. For example, moving a stair to resolve a zoning issue may also change the framing plan, elevations, section and footing layout.
Permit Works' permit application support can help coordinate a complete response package instead of treating each comment as an isolated markup.
After the permit is issued, the permit notice and approved drawings should be available on site. Mississauga instructs permit holders to arrange an initial site inspection before construction so the inspector can identify the inspections required for the project and their sequence. Confirm the actual inspection stages for the issued deck permit rather than relying on a generic checklist.
Footings, framing, connections, stairs and guards must be available for inspection at the appropriate stage. The City states that work should be inspected before it is covered by concrete, gravel, finishes or other materials, and that the previous inspection should pass before the next construction stage begins. If the built deck differs materially from the approved drawings, a permit revision may be required.
If engineered components are part of the approved work, ask the assigned inspector before construction whether professional site-review reports are required and when the relevant elements must be observed. Engineered drawings do not mean the same construction-stage reporting is automatically required for every deck. Where a report is required, however, waiting until a connection, footing or reinforcement is concealed can make a reliable review impossible.
Once the deck is complete and the required inspections have passed, the permit can be closed. Keep the approved drawings, inspection results and any required professional reports with the property records. Book a consultation before finalizing the deck location or starting regulated work.
This article is provided for general informational purposes only and is not a substitute for project-specific professional or municipal advice. Building Code, zoning, permit, and inspection requirements vary by property, project scope, and municipality and may change over time. Information that was accurate when published may be outdated when you read it. Before making design or construction decisions, confirm current requirements with the applicable municipality and consult a qualified professional where appropriate.
Not sure if your project needs a permit? We can help.
Book a free 15-minute consultation and we'll guide you through it
.png)

