
Building Permit Drawings in Pickering: Digital Submission, Zoning Review, and City Comments
General Permit Knowledge
Planning a Toronto garden or laneway suite? Learn how zoning, fire access, trees, permit drawings, applications, reviews, and inspections fit together.
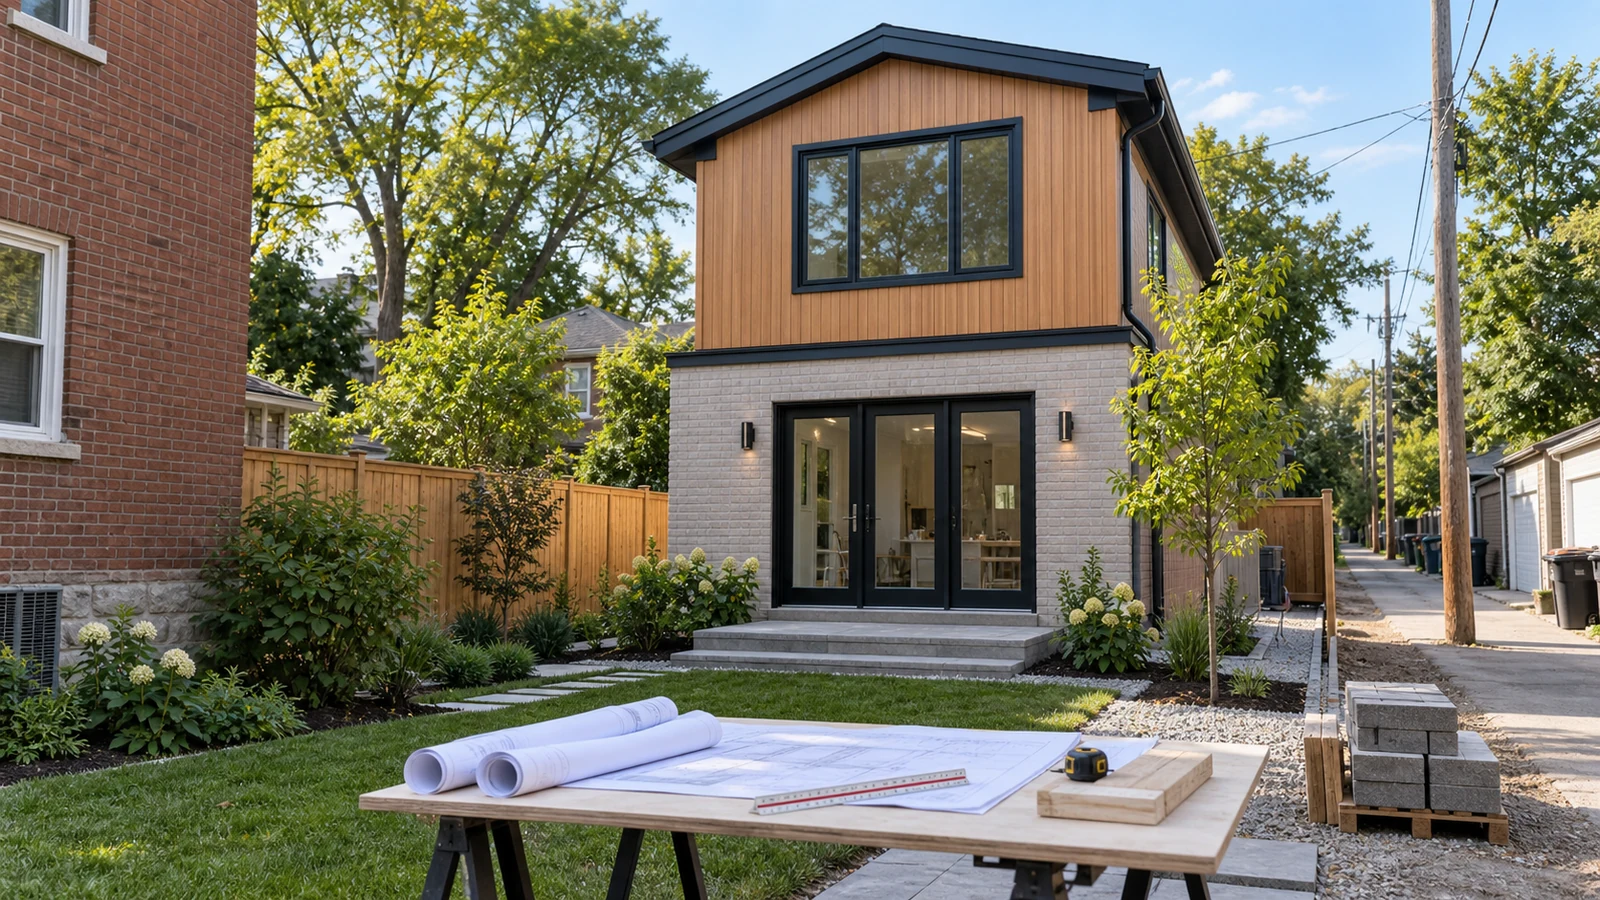
Short answer: a new garden suite or laneway suite in Toronto requires a building permit. Before applying, the design must be checked against the property's current zoning, Ontario Building Code requirements, emergency access, tree protection, grading, servicing, and other applicable laws. A complete garden suite permit Toronto submission usually needs much more than floor plans: the City expects coordinated site, architectural, structural, mechanical, plumbing, energy, and supporting information appropriate to the project.
Toronto distinguishes between garden suites and laneway suites. Both are self-contained residential units in detached ancillary buildings on the same lot as a house, but their relationship to a public lane is different. Choosing the correct category at the beginning matters because it affects the zoning review, site layout, access strategy, and application guide used for the permit.
This guide explains the practical differences, the issues to investigate before design, the typical permit package, and the application-to-inspection sequence. It is a planning guide rather than a property-specific zoning opinion: current requirements must be confirmed for the address and proposed design.
The City of Toronto describes a garden suite as a self-contained residential unit in a detached building, usually in the rear yard, that is not beside a public lane. A laneway suite is also a self-contained detached unit, but it is generally located at the rear of a lot beside a public laneway.
The distinction should follow the actual property conditions, not the owner's preferred label. If the lot abuts a public lane, Toronto directs applicants to the laneway-suite rules. The zoning by-law also treats the two uses as separate defined terms. A lot cannot simply be shown with both a garden suite and a laneway suite to increase the number of rear-yard units.
These suites are different from a basement apartment or an addition attached to the main house. A garden or laneway suite is detached and must work as an independent dwelling while sharing the same property. The design therefore has to coordinate the suite with the existing house, outdoor space, access route, utilities, drainage, trees, and neighbouring properties.
A preliminary feasibility review should answer four basic questions:
Permit Works' Laneway Suite Permit service supports this early feasibility and drawing coordination. For broader local application help, see the Toronto Building Permit service page.
Rear-yard space alone does not prove that a suite is permitted. Toronto's rules address matters such as the lot and building type, suite location, footprint, height, separation from the main house, setbacks, landscaping, soft landscaping, entrances, balconies or platforms, parking, and other site relationships. Definitions and measurement methods are important, so a concept should be tested against the current zoning by-law rather than an old checklist.
Toronto's garden-suite information also notes that provincial changes have affected how some zoning standards apply. That is another reason to verify the current rules at the time of design instead of relying on dimensions copied from a previously approved project.
The suite needs a practical route from the public street. Toronto's current garden-suite and laneway-suite guides identify principal entrance access and fire-department access as separate Building Code considerations. Under the City's conventional fire-access approach, the travel distance from the street to the suite entrance is generally limited to 45 metres, with a fire-department vehicle able to reach a hydrant within 45 metres. The route is generally at least 1.0 metre wide and 2.1 metres high.
Those figures should not be treated as the only possible design solution. Toronto provides alternative approaches for certain properties, subject to detailed conditions and municipal review. A narrow side yard, shared route, gate, overhang, steps, air-conditioning unit, hydro equipment, or landscape feature can affect the usable path. Measure the route as it will actually be built and kept clear.
A suite may be physically small but can affect several site systems:
Toronto offers pre-approved garden and laneway suite plans, but “pre-approved” does not mean permit-free or automatically suitable for every lot. The City still requires a site-specific permit application, site plan, forms, zoning and Building Code review, applicable-law compliance, and the correct reference to the selected standard plan. Site conditions or proposed changes may require additional or revised drawings.
A coordinated permit package should let the examiner understand the lot, the proposed suite, the relationship to the main house, and the technical systems. Toronto's current application guides call for drawings that are scaled, dimensioned, signed, and dated. The exact list depends on the property and project, but a typical package may include the following.
Supporting material may include the provincial permit application, Schedule 1 designer information where applicable, owner authorization, municipal service forms, tree documents, energy forms, and other approvals. The drawings should describe one coordinated design. If the site plan, grading, architectural, structural, and mechanical documents show different versions, the examiner may need clarification before completing review.
A practical Toronto suite-permit sequence is:
Municipal comments do not always mean the concept is unworkable. A comment may ask for a missing dimension, a clearer code reference, revised access information, coordination between drawings, or evidence of another approval. The response should update every affected document rather than changing a single sheet and leaving conflicts elsewhere. Permit Works' guide to the Toronto building permit process explains the broader review path.
During construction, build from the issued documents and ask the City before making material changes. Confirm the required inspection stages with the assigned inspector, especially before foundations, reinforcement, framing, plumbing, insulation, fire-rated assemblies, or services are concealed. If structural or other professional general review is required for the project, arrange it while the relevant work is visible and provide the reports requested for permit closure.
A well-coordinated application improves review readiness but does not guarantee approval or a construction date. For property-specific help with a proposed Toronto garden or laneway suite, contact Permit Works.
This article is provided for general informational purposes only and is not a substitute for project-specific professional or municipal advice. Building Code, zoning, permit, and inspection requirements vary by property, project scope, and municipality and may change over time. Information that was accurate when published may be outdated when you read it. Before making design or construction decisions, confirm current requirements with the applicable municipality and consult a qualified professional where appropriate.
Not sure if your project needs a permit? We can help.
Book a free 15-minute consultation and we'll guide you through it
.png)

