BASEMENT APARTMENT & SECONDARY SUITE PERMITS

Basement Apartment & Secondary Suite Permit Drawings

Planning a new basement apartment, secondary suite or legalization of an existing unit? Permit Works provides property-specific zoning review, permit drawings, municipal submission support and plan-examiner responses for homeowners in Toronto and the GTA.

Permit Works prepares permit drawings and supports municipal submission. We are not the municipality; the municipality reviews applications and issues permits.

Start with the property address and municipality
Tell us: new unit or existing unit to legalize
Attach plans, photos or a municipal notice if available

Request a Basement Permit Quote

Step 1 of 2

ProjectBasement apartment and secondary suite permit drawings
Max file size 10MB.
Uploading...
fileuploaded.jpg
Upload failed. Max size for files is 10 MB.
Ready to send your basement permit request?Review your details below, then send the request to Permit Works.
Name
—
Phone
—
Email
—
Municipality
—
Project address
Not provided
Project details
—
Attachments
None selected

We use your information to respond to your enquiry and measure our advertising. Please see our Privacy Policy for details about how we use and share information.

Thank you — your basement permit request has been received. Our team will review the details and contact you shortly.
We couldn’t send your request. Please call 416 989 8900 or email info@permitworks.ca so we don’t miss your project.
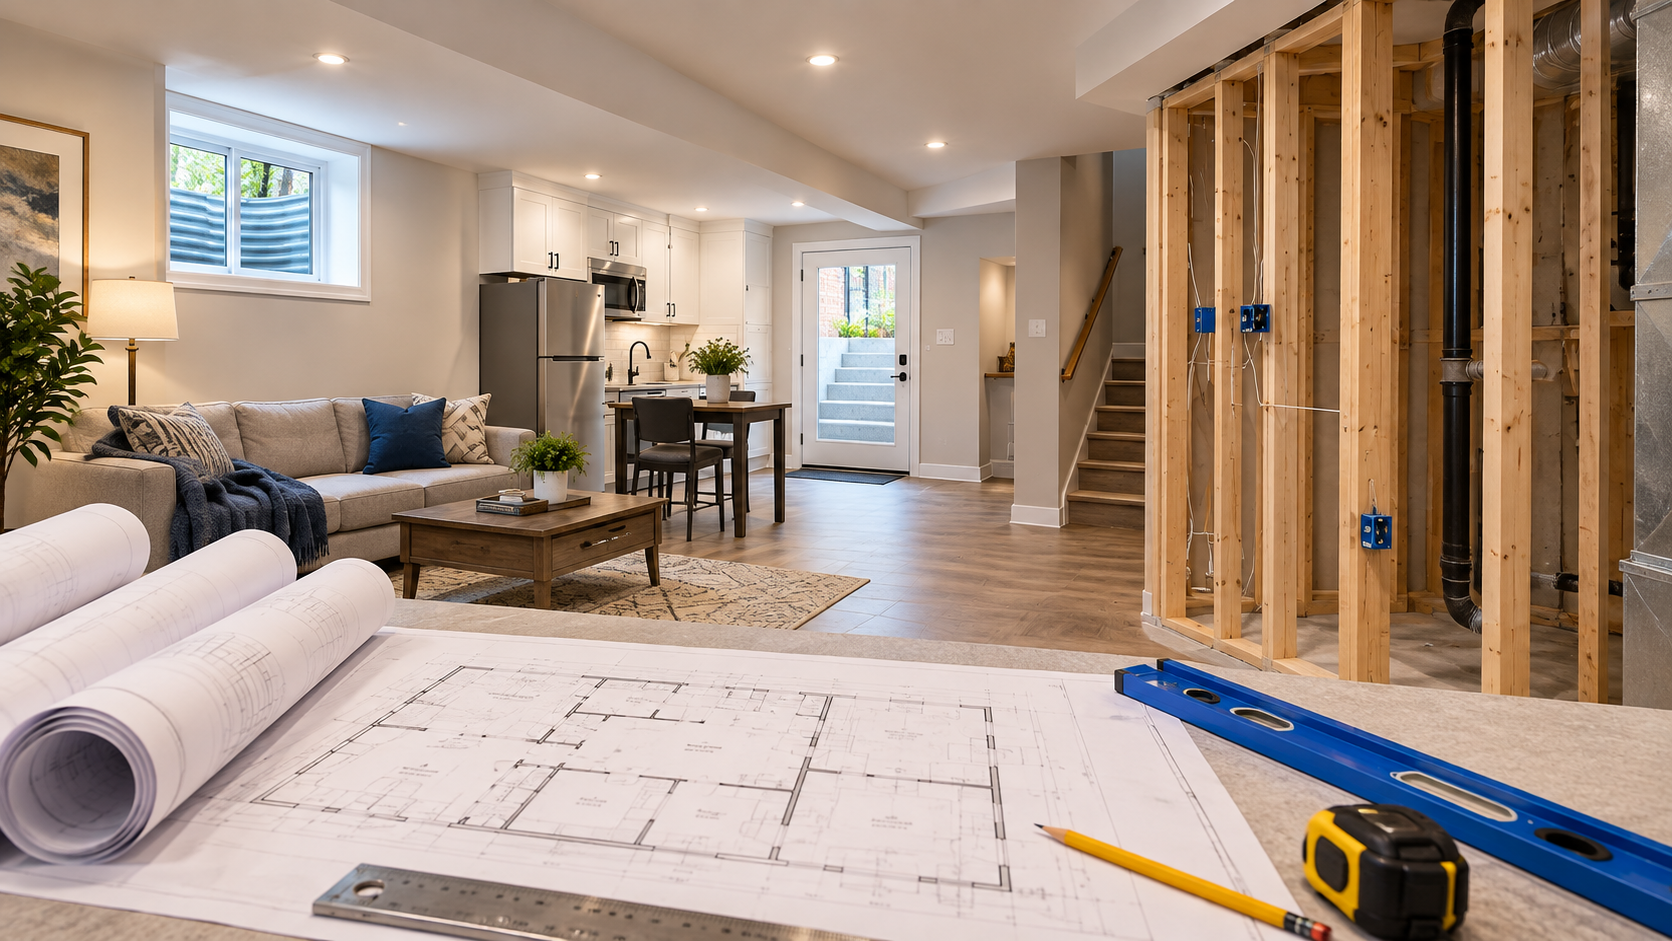
Basement apartment renovation with permit drawings and construction work in progressBASEMENT APARTMENT PERMIT SUPPORT
160+ combined verified reviews
across Google and HomeStars
Google Reviews4.6/5
Based on 80+ verified reviews
HomeStars4.9/5
Based on 80+ verified reviews
2,500+ permit projects supported
Basement apartment permit drawings reviewed beside a renovation in progress
Basement apartment applicationsDrawings and supporting documents organized for the municipality’s application process.
WHAT YOUR BASEMENT PERMIT MAY REQUIRE

A coordinated basement apartment permit package.

The required scope depends on the property, existing conditions, proposed unit and municipality. It can include a legal survey, zoning review, architectural drawings, engineering or HVAC information, application forms and responses to municipal comments.

01 Property and zoning reviewReview the property address, proposed new or existing unit, available survey and zoning information.
02 Basement permit drawingsPrepare existing and proposed floor plans, elevations, sections and details for the basement-unit scope.
03 Required consultant coordinationCoordinate structural, HVAC or other supporting information when the application requires it.
04 Municipal submission and comment responsesOrganize the municipal submission and respond to plan-examiner comments within the agreed scope.
Get my basement permit quote
WHAT HAPPENS NEXT

From basement permit quote to drawings and municipal submission support.

Share the property address, whether the unit is new or existing, and any plans, photos, survey or municipal notice.
1Send the address and project detailsTell us whether you are planning a new basement unit or legalizing an existing one.
2Receive a defined permit scope and feeWe review the available information and identify the recommended drawing and consultant scope.
3Move into drawings and submission supportOnce engaged, Permit Works coordinates the agreed drawing and application work.
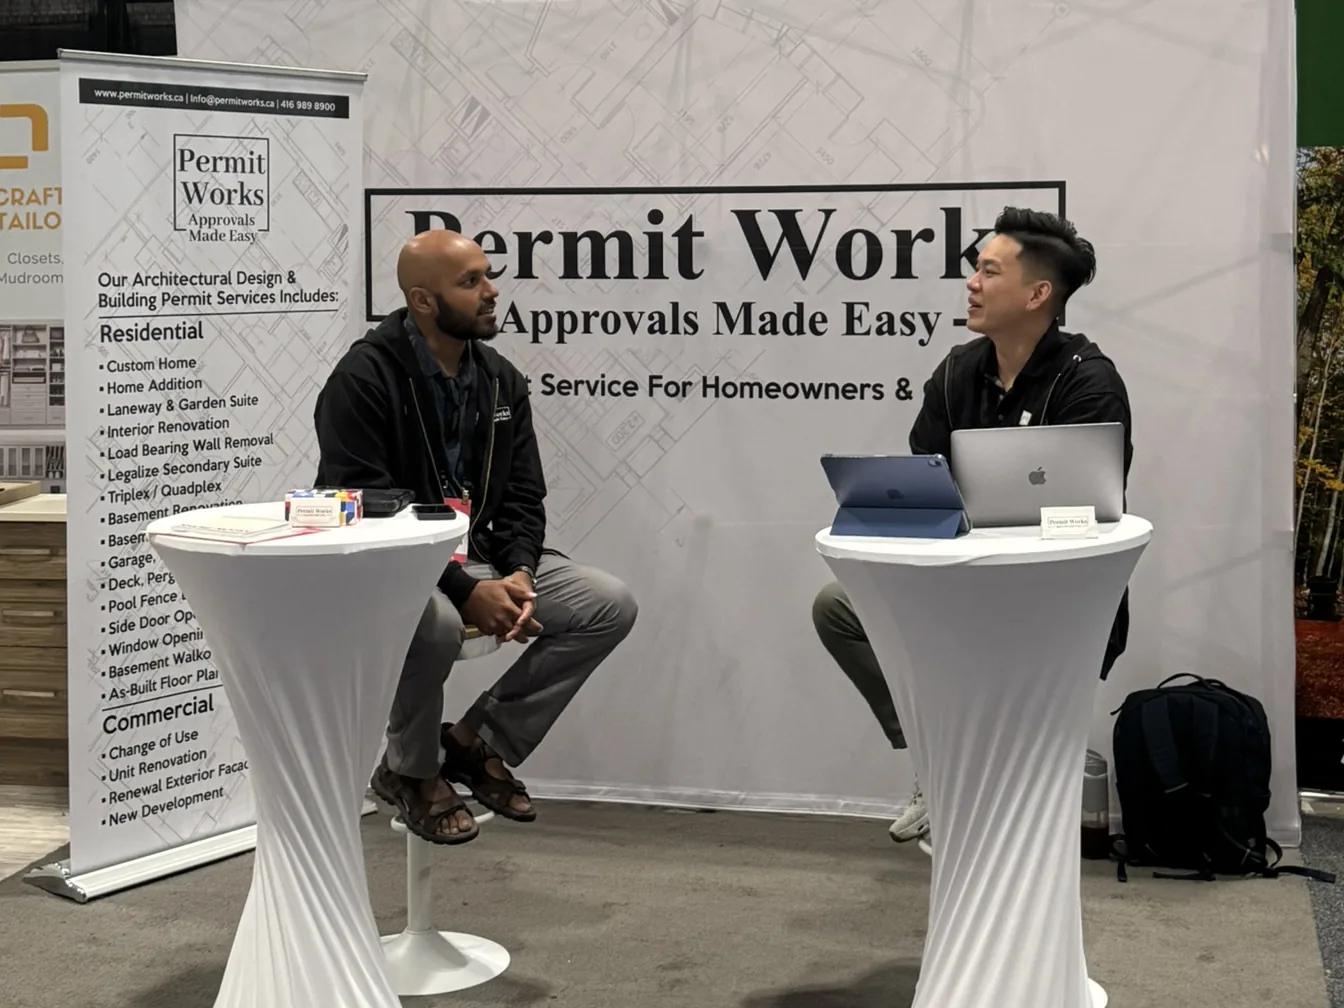
Permit Works team speaking with homeowners and contractors at a home show
Talk directly with the Permit Works team Have a basement apartment or secondary-suite permit question before you submit? Call Permit Works at 416 989 8900.CALL 416 989 8900
RELATED RESIDENTIAL PERMIT SERVICES

Related permit services for your property.

If your basement or secondary-suite project is part of a larger renovation, explore Permit Works support for interior alterations, home additions or another residential permit scope.
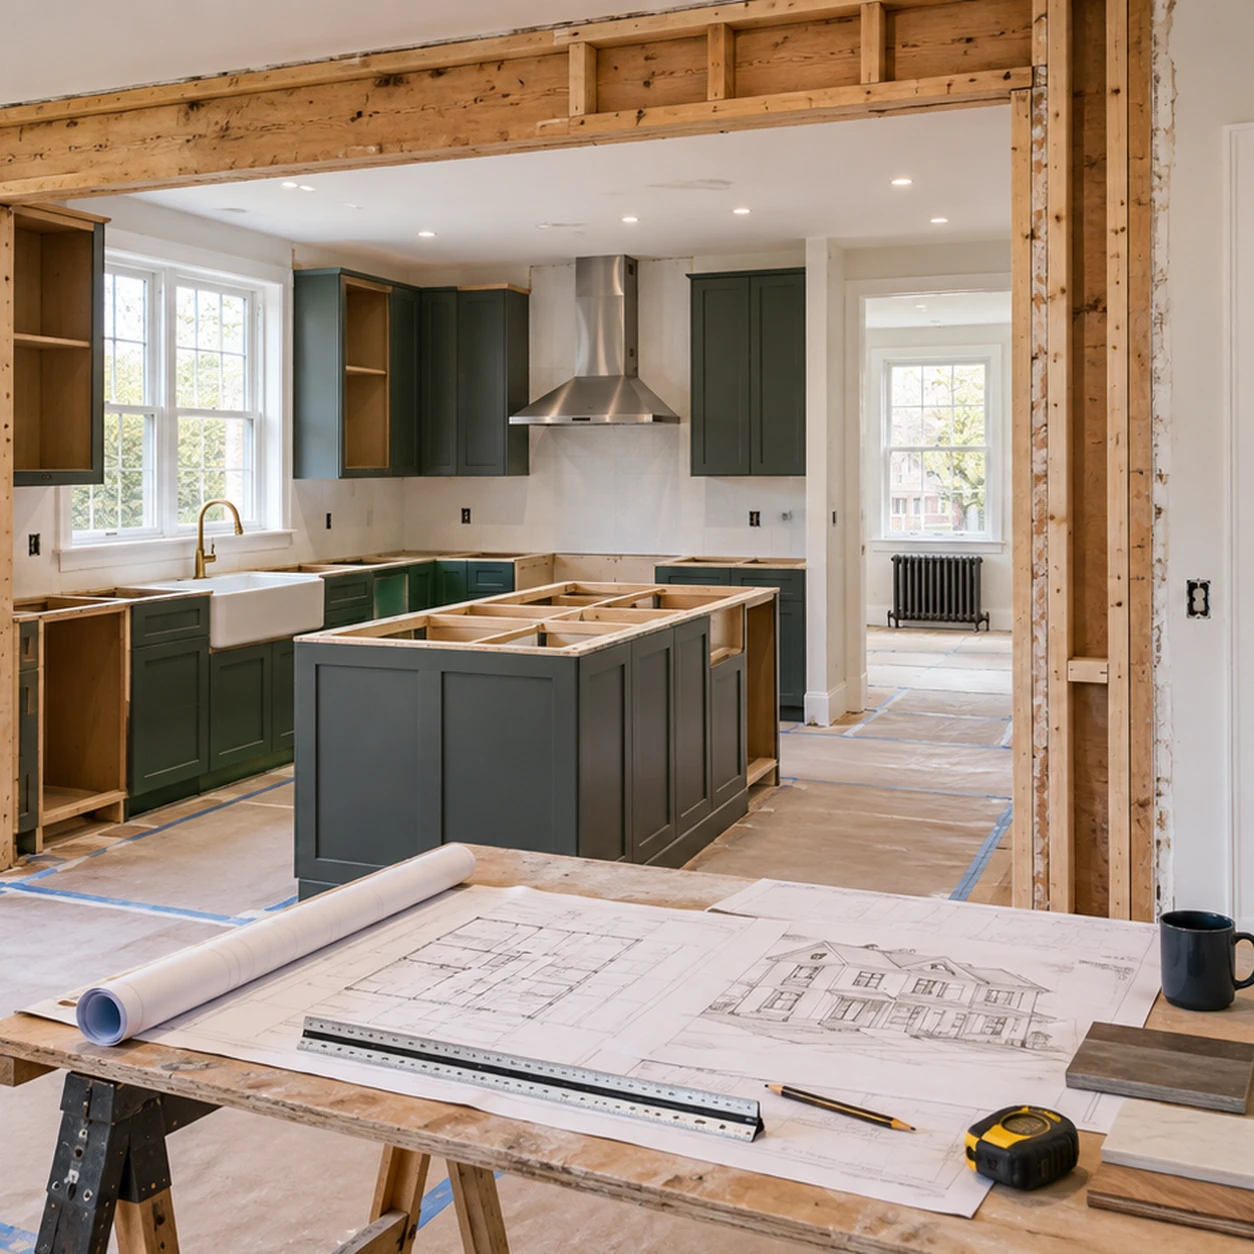
Residential renovation with permit drawings, framing and an exterior entrance
Building Permit ServicesExplore permit drawings, zoning review and municipal submission support for other residential projects.
Residential interior alteration under construction with permit drawings
Interior Alteration PermitsDrawings for layout changes, structural openings, stairs, plumbing and HVAC work.
Completed rear addition on a detached brick house
Home Addition PermitsZoning review, permit drawings and structural coordination for residential additions.
CLIENT REVIEWS

160+ verified reviews across Google and HomeStars.

The total combines 80+ verified Google reviews and 80+ verified HomeStars reviews.

Five star rating
“Permit Works guided us through the entire city permit process smoothly and professionally. Their service was efficient, knowledgeable, and reliable from start to finish.”
WN L.
Verified Google Review
Google Reviews4.6 / 5 Based on 80+ verified reviews
HomeStars4.9 / 5 Based on 80+ verified reviews

HomeStars Best of the Best winner 2023HomeStars Best of the Best winner 2024HomeStars Best of the Best winner 2025
BASEMENT APARTMENT & SECONDARY SUITE QUESTIONS

Answers to common basement permit questions.

Does a basement apartment or secondary suite require a building permit? Creating a new unit or legalizing an existing one commonly involves building-permit and zoning requirements. The exact requirements depend on the property, existing conditions and municipality.
What drawings are commonly required for a basement apartment permit? The scope commonly includes existing and proposed floor plans, elevations, sections, construction details and information about exits, fire separations and building systems. The municipality determines the final requirements for each application.
Can an existing basement apartment be legalized? Potentially. Start with the property address, existing conditions and any municipal records or notices. Permit Works can review the available information and identify the likely drawings and consultant coordination needed.
Can every property support a basement apartment or secondary suite? Not necessarily. Eligibility depends on zoning, building type, existing conditions and other property-specific requirements. A property review should come before drawing work.
What should I send for a basement permit quote? Send the property address, describe whether the unit is new or existing, and attach any survey, plans, photos or municipal notice you already have.
Finished basement apartment interior with a separate exterior door
BASEMENT APARTMENT PERMIT SERVICES

Request a quote for basement apartment or secondary-suite permit drawings.

Send the property address and tell us whether you are planning a new basement apartment, a secondary suite or legalizing an existing unit. Permit Works will review the information and outline the recommended scope.

Call 416 989 8900Get a Quote